Don't miss out on this incredible opportunity to own this amazing single-story home in the heart of Whittier, featuring outstanding curb appeal, a lush front lawn, mature landscaping, and PAID OFF SOLAR!! As you approach, enjoy the attractive stucco exterior, brick-accented wide driveway with plenty of parking, and gated side yard access with a multitude of additional possibilities! Upon entry, enjoy the warm and inviting floor plan featuring a gorgeous full-wall brick fireplace with built-in shelving, solid surface flooring, crown molding, scraped ceilings, and ceiling fans throughout. The beautifully updated kitchen features a peninsula island with seating, custom mosaic tile backsplash, dark granite countertops, plenty of cabinet and counter space, stainless appliances including a gas range, dishwasher, and built-in microwave, recessed lighting, pendant lighting, and a separate pantry area with additional cabinetry, for added convenience. The primary suite features an en-suite primary bathroom with dual sinks, shower, and a custom built-in walk-in closet organizer!! The remaining bedrooms are also generously sized, great for families and more. Other notable features include the amazing bonus room with exposed beam ceilings and sliding glass doors — a true flex space that can serve a multitude of purposes including a family room, game room, home gym, or explore the ADU potential, the renovated bathrooms, updated windows, soft water system, water filter under the sink, solar for energy efficiency, certain plumbing aspects updated to PEX, EV charger installed, and SO MUCH MORE! Step outside to a wonderful backyard featuring a covered patio, lush lawn, mature privacy hedging, trees, and plenty of room to enjoy and entertain! Located in proximity to schools, parks, Uptown Whittier dining and shopping, and easy access to the 605, 5, and 60 freeways — commuter friendly and SO MUCH MORE! Act now, before it's too late!
For sale
Listed by: ELEVATE REAL ESTATE AGENCY • RYAN MCKEE • Contact: 951-394-3554
Price cut: $24.9K (7/22)
$825,000
10336 Floral Dr, Whittier, CA 90606
3beds
1,415sqft
:
Get pre-qualified$5,590/mo
Single Family Residence
Built in 1950
5,663 Square Feet Lot
$826,200 Zestimate®
$583/sqft
$-- HOA
What's special
- 32 days |
- 1,512 |
- 79 |
Likely to sell faster than
Zillow last checked:
Listing updated:
Listed by:
RYAN MCKEE DRE #01843253 951-394-3554,
ELEVATE REAL ESTATE AGENCY
Source: CRMLS,MLS#: IV26142428 Originating MLS: California Regional MLS
Originating MLS: California Regional MLSFacts & features
Interior
Bedrooms & bathrooms
- Bedrooms: 3
- Bathrooms: 3
- Full bathrooms: 3
- Main level bathrooms: 3
- Main level bedrooms: 3
Rooms
- Room types: Bonus Room, Bedroom, Kitchen, Living Room, Primary Bathroom, Primary Bedroom, Other
Primary bedroom
- Features: Main Level Primary
Bedroom
- Features: Bedroom on Main Level
Heating
- Central, See Remarks
Cooling
- Central Air, See Remarks
Appliances
- Laundry: See Remarks
Features
- Bedroom on Main Level, Main Level Primary
- Has fireplace: Yes
- Fireplace features: See Remarks
- Common walls with other units/homes: No Common Walls
Interior area
- Total interior livable area: 1,415 sqft
Property
Parking
- Total spaces: 1
- Parking features: Garage - Attached
- Attached garage spaces: 1
Features
- Levels: One
- Stories: 1
- Entry location: Front Door
- Pool features: None
- Has view: Yes
- View description: None
Lot
- Size: 5,663 Square Feet
- Features: Back Yard, Front Yard, Lawn, Landscaped
Details
- Parcel number: 8130020004
- Special conditions: Trust
Construction
Type & style
- Home type: SingleFamily
- Property subtype: Single Family Residence
Condition
- New construction: No
- Year built: 1950
Utilities & green energy
- Sewer: Unknown
- Water: See Remarks
Community & HOA
Community
- Features: Curbs, Gutter(s), Sidewalks
Location
- Region: Whittier
Financial & listing details
- Price per square foot: $583/sqft
- Tax assessed value: $641,739
- Annual tax amount: $8,088
- Date on market: 7/1/2026
- Cumulative days on market: 32 days
- Listing terms: Submit
Estimated market value
$826,200
$785,000 - $868,000
$3,756/mo
Price history
| Date | Event | Price |
|---|---|---|
| 7/22/2026 | Price change | $825,000-2.9%$583/sqft |
Source:  CRMLS #IV26142428 Report a problem CRMLS #IV26142428 Report a problem | ||
| 7/1/2026 | Listed for sale | $849,900+77.4%$601/sqft |
Source: CRMLS #IV26142428 Report a problem | ||
| 2/28/2007 | Sold | $479,000$339/sqft |
Source: Public Record Report a problem | ||
Public tax history
| Year | Property taxes | Tax assessment |
|---|---|---|
| 2025 | $8,088 +6.2% | $641,739 +2% |
| 2024 | $7,616 +1.9% | $629,157 +2% |
| 2023 | $7,474 +2.1% | $616,821 +2% |
| 2022 | $7,321 +2.1% | $604,728 +2% |
| 2021 | $7,171 +0.8% | $592,871 +1% |
| 2020 | $7,112 | $586,793 +4.4% |
| 2019 | $7,112 +14.5% | $562,000 +11.1% |
| 2018 | $6,210 | $506,000 +3.1% |
| 2017 | $6,210 +3.5% | $491,000 +10.3% |
| 2016 | $6,000 +9.3% | $445,000 +11% |
| 2015 | $5,492 +16.4% | $401,000 +5.8% |
| 2014 | $4,716 | $379,000 +17% |
| 2012 | -- | $324,000 +8.5% |
| 2011 | -- | $298,600 |
| 2010 | -- | $298,600 |
| 2009 | -- | $298,600 -38.9% |
| 2008 | -- | $488,580 +827.9% |
| 2007 | -- | $52,656 +2% |
| 2006 | -- | $51,625 |
| 2005 | -- | $51,625 +4% |
| 2004 | -- | $49,623 +1.9% |
| 2003 | -- | $48,715 +2% |
| 2002 | -- | $47,760 +4% |
| 2000 | -- | $45,908 |
Find assessor info on the county website
Monthly payment
Est. payment
Payment breakdown
Explore the cost of this home by adjusting the details. Changes won't be saved.Climate risks
Neighborhood: 90606
Nearby schools
GreatSchools rating
- 5/10Orange Grove Elementary SchoolGrades: K-5Distance: 0.2 mi
- 7/10Katherine Edwards Middle SchoolGrades: 6-8Distance: 0.9 mi
- 6/10Whittier High SchoolGrades: 9-12Distance: 1.6 mi
- $840,4003 bd2 ba1.6k sqft10330 Floral Dr, Whittier, CA 90606Off Market
- $798,5003 bd2 ba1.1k sqft10340 Floral Dr, Whittier, CA 90606Off Market
- $718,3003 bd2 ba1.2k sqft10324 Floral Dr, Whittier, CA 90606Off Market
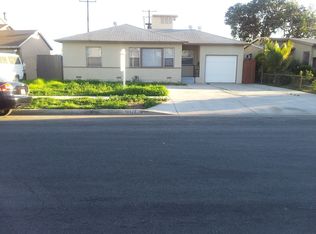
- $944,6005 bd3 ba1.9k sqft10346 Floral Dr, Whittier, CA 90606Off Market
- $701,7002 bd1 ba914 sqft10337 Floral Dr, Whittier, CA 90606Off Market
- $702,8002 bd1 ba818 sqft10333 Floral Dr, Whittier, CA 90606Off Market
- $660,0002 bd1 ba853 sqft10320 Floral Dr, Whittier, CA 90606Off Market
- $720,2002 bd1 ba883 sqft10350 Floral Dr, Whittier, CA 90606Off Market
A local agent can set up tours, give advice and negotiate with sellers.
Similar homes
- $799,9993 bd2 ba1.1k sqft11607 Verbeck St, Whittier, CA 90606For Sale
 MLS ID #DW26151450, Ailime Garriga, Realty One Group United. CRMLS
 - $825,0003 bd2 ba1.2k sqft14534 Rimgate Dr, Whittier, CA 90604For Sale
 MLS ID #IG26155105, KELLY WYATT, CENTURY 21 LOIS LAUER REALTY. CRMLS
 - $820,0003 bd2 ba1.4k sqft9848 La Docena Ln, Pico Rivera, CA 90660For Sale
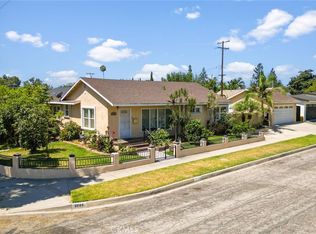 MLS ID #AR26126437, Jason Jen, Moon Realty. CRMLS
 - $850,0003 bd2 ba1.6k sqft15710 Formby Dr, La Mirada, CA 90638For Sale
 MLS ID #PW26163840, Rita Gamil, ReMax Tiffany Real Estate. CRMLS
 - $828,0003 bd3 ba1.7k sqft219 N Toland Ave, West Covina, CA 91790For SaleMLS ID #DW26164309, Joe Manjarrez, eHomes. CRMLS
- $799,0003 bd2 ba1k sqft821 Buena Vista Ave, La Habra, CA 90631For SaleMLS ID #PW26161711, Peter Suk, Reshape Real Estate. CRMLS
- $875,0003 bd2 ba1.2k sqft2712 Eckleson St, Lakewood, CA 90712For SaleMLS ID #PW26164959, Shelby Hill, Think Boutiq Real Estate. CRMLS
- $849,9003 bd2 ba1.4k sqft13607 Benfield Ave, Norwalk, CA 90650For SaleMLS ID #IG26105226, Aaron Heger, Elevate Real Estate Agency. CRMLS
- $775,0004 bd2 ba1.2k sqft2224 Delnice Ave, El Monte, CA 91732For SaleMLS ID #CV26119611, Amanda Zito, Real Brokerage Technologies, Inc. CRMLS
- $759,0004 bd2 ba1.2k sqft1614 Charlemont Ave, La Puente, CA 91745For SaleMLS ID #TR26144146, Anthony De La Vara Jr., Keller Williams OC Coastal. CRMLS
- $899,0004 bd2 ba1.4k sqft3547 Halbrite Ave, Long Beach, CA 90808For SaleMLS ID #PW26164940, Randall Hill, First Team Real Estate. CRMLS
- $839,9994 bd2 ba1.5k sqft1853 Neff Ave, La Puente, CA 91744For SaleMLS ID #CV26130288, Heather Calvo, CENTURY 21 MASTERS. CRMLS
- $749,9994 bd2 ba1.3k sqft13302 Volunteer Ave, Norwalk, CA 90650For SaleMLS ID #DW26135137, Lourdes Robles, Century 21 Allstars. CRMLS
- $949,0005 bd2 ba1.8k sqft1941 Fernbank Ave, Monterey Park, CA 91754For SaleMLS ID #AR26164414, Sharon Liu, Re/Max Premier Prop Arcadia. CRMLS
- $915,0003 bd2 ba1.1k sqft807 W Lemon St, Brea, CA 92821For SaleMLS ID #PW26166657, Angel&Pat Hernandez, Synergy Real Estate. CRMLS
- $742,0003 bd1 ba1k sqft468 Via Vis, Montebello, CA 90640For SaleMLS ID #PW26085585, Itzel Anaya, HomeSmart Realty Group. CRMLS
- $875,0003 bd2 ba1.4k sqft5944 Pennswood Ave, Lakewood, CA 90712For SaleMLS ID #DW26155518, Monica Hathaway, Mission Group. CRMLS
- $699,9003 bd1 ba1k sqft11632 Gem St, Norwalk, CA 90650For SaleMLS ID #DW26143001, Joe Manjarrez, eHomes. CRMLS
- $1,200,0004 bd3 ba1.9k sqft13917 Walnut St, Whittier, CA 90602For SaleMLS ID #PW26121706, Antoinette Contreras, Keller Williams Realty. CRMLS
- $775,0003 bd2 ba1.5k sqft1131 E Puente Ave, West Covina, CA 91790For SaleMLS ID #CV26137274, Jessica Jean Wychico, The Network Agency. CRMLS
Local buyer's agents are ready to help
