Welcome to 9848 La Docena Lane, a home that's been updated with both style and practicality in mind. With 3 bedrooms, 2 bathrooms, and approximately 1,491 square feet of living space, this is the kind of home where you can move in and simply enjoy it without wondering what major project comes next.
The remodeled kitchen truly serves as the heart of the home, featuring a center island, updated countertops, and an open layout that makes it easy to cook, gather, and entertain. Both bathrooms have been renovated, while new flooring, fresh interior and exterior paint, recessed lighting, and ceiling fans give the home a clean, modern feel from the moment you walk in.
Unlike many homes built in the 1950s that still require costly system upgrades, this home has already been extensively modernized—from the kitchen and bathrooms to the copper plumbing, complete electrical rewire, new electrical panel, foam insulation, and tankless water heater. That means less deferred maintenance, fewer immediate projects, and more time simply enjoying your new home. Additional improvements include an EV charging station, laundry cabinetry, backyard concrete improvements, new gates, an exterior utility sink, Ring security cameras, and mature fruit trees with delicious fruits.
Step outside and you'll find a backyard designed to be enjoyed just as much as the interior. With generous space for outdoor dining, relaxing, and entertaining, it's easy to imagine weekend barbecues, birthday celebrations, family gatherings, or simply unwinding at the end of the day. It's a space that's equally suited for hosting guests or enjoying a quiet evening at home.
Beyond the home itself, the current owners have genuinely enjoyed living here. They describe the street as quiet, the neighbors as friendly, and the neighborhood as one where people still look out for one another. Families will also appreciate being located near Birney Tech Academy Elementary School, The STEAM Academy Middle School, and El Rancho High School, making this home an excellent option for those looking to put down roots in a well-established neighborhood.
Some homes offer peace of mind. Others offer a place to bring everyone together. This home offers both.
*Note: Several photos have been virtually staged.
For sale
Listed by: Moon Realty • Jason Jen • Contact: 310-818-3845
$820,000
9848 La Docena Ln, Pico Rivera, CA 90660
3beds
1,491sqft
Single Family Residence
Built in 1951
5,639 Square Feet Lot
$845,400 Zestimate®
$550/sqft
$-- HOA
What's special
- 30 days |
- 1,184 |
- 69 |
Zillow last checked:
Listing updated:
Listed by:
Jason Jen DRE #02111776 310-818-3845,
Moon Realty
Source: CRMLS,MLS#: AR26126437 Originating MLS: California Regional MLS
Originating MLS: California Regional MLSFacts & features
Interior
Bedrooms & bathrooms
- Bedrooms: 3
- Bathrooms: 2
- Full bathrooms: 2
- Main level bathrooms: 2
- Main level bedrooms: 3
Rooms
- Room types: Bedroom, Family Room, Kitchen, Laundry, Living Room, Primary Bathroom, Primary Bedroom
Primary bedroom
- Features: Primary Suite
Bedroom
- Features: All Bedrooms Up
Kitchen
- Features: Kitchen Island
Heating
- Central
Cooling
- Central Air
Appliances
- Included: Gas Oven, Microwave, Vented Exhaust Fan
- Laundry: Inside
Features
- All Bedrooms Up, Primary Suite
- Has fireplace: No
- Fireplace features: None
- Common walls with other units/homes: No Common Walls
Interior area
- Total interior livable area: 1,491 sqft
Property
Parking
- Total spaces: 2
- Parking features: Garage
- Garage spaces: 2
Features
- Levels: One
- Stories: 1
- Entry location: La Docena
- Pool features: None
Lot
- Size: 5,639 Square Feet
- Features: Back Yard, Corner Lot, Front Yard
Details
- Parcel number: 6385004001
- Special conditions: Trust
Construction
Type & style
- Home type: SingleFamily
- Property subtype: Single Family Residence
Condition
- New construction: No
- Year built: 1951
Utilities & green energy
- Sewer: Public Sewer
- Water: Public
Community & HOA
Community
- Features: Suburban
Location
- Region: Pico Rivera
Financial & listing details
- Price per square foot: $550/sqft
- Tax assessed value: $734,968
- Date on market: 7/27/2026
- Cumulative days on market: 31 days
- Listing terms: Cash,Conventional
Estimated market value
$845,400
$803,000 - $888,000
$3,711/mo
Price history
| Date | Event | Price |
|---|---|---|
| 8/18/2026 | Listed for sale | $820,000$550/sqft |
Source:  CRMLS #AR26126437 Report a problem CRMLS #AR26126437 Report a problem | ||
| 8/5/2026 | Contingent | $820,000$550/sqft |
Source: CRMLS #AR26126437 Report a problem | ||
| 7/27/2026 | Listed for sale | $820,000+20.8%$550/sqft |
Source: CRMLS #AR26126437 Report a problem | ||
| 7/2/2021 | Sold | $679,000+6.1%$455/sqft |
Source: Public Record Report a problem | ||
| 5/28/2021 | Pending sale | $640,000$429/sqft |
Source: CRMLS #DW21101941 Report a problem | ||
| 5/23/2021 | Listing removed | -- |
Source: Berkshire Hathaway California Properties Report a problem | ||
| 5/15/2021 | Listed for sale | $640,000+52.4%$429/sqft |
Source:  Berkshire Hathaway HomeServices #DW21101941 Report a problem Berkshire Hathaway HomeServices #DW21101941 Report a problem | ||
| 7/6/2015 | Sold | $420,000+5%$282/sqft |
Source: Public Record Report a problem | ||
| 6/30/2015 | Pending sale | $399,900+37.9%$268/sqft |
Source: Coldwell Banker Alliance Realty #PW15091250 Report a problem | ||
| 12/30/2010 | Listing removed | $290,000$195/sqft |
Source: foreclosure.com Report a problem | ||
| 12/27/2010 | Listed for sale | $290,000$195/sqft |
Source: foreclosure.com Report a problem | ||
| 12/21/2010 | Sold | $290,000$195/sqft |
Source: Public Record Report a problem | ||
| 9/25/2010 | Price change | $290,000+15.7%$195/sqft |
Source: Realty Executives Family Real Estate #Y1006026 Report a problem | ||
| 9/2/2010 | Listed for sale | -- |
Source: foreclosure.com Report a problem | ||
| 7/12/2010 | Sold | $250,750-43.7%$168/sqft |
Source: Public Record Report a problem | ||
| 3/18/2005 | Sold | $445,000+36.1%$298/sqft |
Source: Public Record Report a problem | ||
| 8/11/2004 | Sold | $327,000$219/sqft |
Source: Public Record Report a problem | ||
Public tax history
| Year | Property taxes | Tax assessment |
|---|---|---|
| 2026 | -- | $734,968 +2% |
| 2025 | $10,011 +5.1% | $720,558 +2% |
| 2024 | $9,527 +2.9% | $706,430 +2% |
| 2023 | $9,262 +4.8% | $692,580 +2% |
| 2022 | $8,838 +2.4% | $679,000 +47.8% |
| 2021 | $8,629 +36.1% | $459,328 +1% |
| 2020 | $6,342 | $454,619 +2% |
| 2019 | $6,342 +6.5% | $445,706 +2% |
| 2018 | $5,955 | $436,967 +2% |
| 2017 | $5,955 +0.9% | $428,400 +2% |
| 2016 | $5,899 +9.9% | $420,000 +35.9% |
| 2015 | $5,369 +32.3% | $309,137 +2% |
| 2014 | $4,059 | $303,083 +2.5% |
| 2012 | -- | $295,800 +2% |
| 2011 | -- | $290,000 -2.7% |
| 2010 | -- | $298,000 -14.6% |
| 2009 | -- | $348,900 -26.1% |
| 2008 | -- | $472,236 +2% |
| 2007 | -- | $462,977 +2% |
| 2006 | -- | $453,900 |
| 2005 | -- | $453,900 +830.6% |
| 2004 | -- | $48,773 +1.9% |
| 2003 | -- | $47,880 +2% |
| 2002 | -- | $46,942 +4% |
| 2000 | -- | $45,121 |
Find assessor info on the county website
Monthly payment
Est. payment
Payment breakdown
Explore the cost of this home by adjusting the details. Changes won't be saved.Climate risks
Neighborhood: 90660
Nearby schools
GreatSchools rating
- 7/10Birney Tech AcademyGrades: K-5Distance: 0.4 mi
- 5/10STEAM Academy @ BurkeGrades: 6-8Distance: 0.3 mi
- 6/10El Rancho High SchoolGrades: 9-12Distance: 1.8 mi
Schools provided by the listing agent
- High: El Rancho
Source: CRMLS. This data may not be complete. We recommend contacting the local school district to confirm school assignments for this home.
- $713,3003 bd1 ba1.1k sqft8309 Dalewood Ave, Pico Rivera, CA 90660Off Market

- $735,0003 bd1 ba1k sqft9834 La Docena Ln, Pico Rivera, CA 90660Sold
- $796,2003 bd2 ba1.4k sqft8315 Dalewood Ave, Pico Rivera, CA 90660Off Market
- $719,7003 bd1 ba1k sqft8306 True Ave, Pico Rivera, CA 90660Off Market
- $770,7003 bd2 ba1.3k sqft8312 True Ave, Pico Rivera, CA 90660Off Market
- $729,0003 bd1 ba1k sqft9860 La Docena Ln, Pico Rivera, CA 90660Off Market
- $676,8003 bd1 ba1k sqft8319 Dalewood Ave, Pico Rivera, CA 90660Off Market
- $796,4003 bd2 ba1.6k sqft8308 Dalewood Ave, Pico Rivera, CA 90660Off Market
A local agent can set up tours, give advice and negotiate with sellers.
Similar homes
- $814,9994 bd2 ba1.2k sqft11636 Parkmead St, Santa Fe Springs, CA 90670For Sale
 MLS ID #PW26155640, Michele Steggell, Allianz Capital Group, Inc.. CRMLS
 - $829,9003 bd2 ba1.4k sqft13607 Benfield Ave, Norwalk, CA 90650For Sale
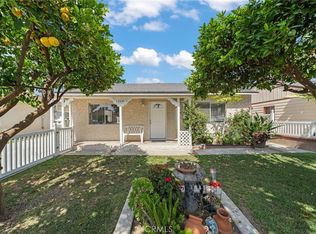 MLS ID #IG26105226, Aaron Heger, Elevate Real Estate Agency. CRMLS
 - $725,0003 bd2 ba1.5k sqft14531 Allegan St, Whittier, CA 90604For Sale
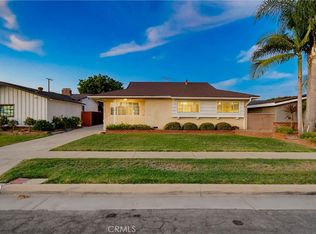 MLS ID #DW26185233, Amy Brick, Brick & Co Real Estate. CRMLS
 - $759,0003 bd1 ba1k sqft14455 Cullen St, Whittier, CA 90603For Sale
 MLS ID #PW26166343, Kathleen Felix, T.N.G. Real Estate Consultants. CRMLS
 - $850,0004 bd2 ba1.3k sqft10930 Groveland Ave, Whittier, CA 90603For SaleMLS ID #DW26171646, Andy Castaneda, Synergy Real Estate. CRMLS
- $900,0003 bd2 ba1.1k sqft345 Pamela Kay Ln, La Puente, CA 91746For SaleMLS ID #PW26185346, Sandra Escalante-Palmer, T.N.G. Real Estate Consultants. CRMLS
- $795,0003 bd1 ba1k sqft10432 Memphis Ave, Whittier, CA 90604For SaleMLS ID #DW26152577, Jose Perez, Century 21 Allstars. CRMLS
- $798,8883 bd2 ba1.1k sqft904 Beech Hill Ave, Hacienda Heights, CA 91745For SaleMLS ID #TR26172979, Sophia De La Vara, Keller Williams. CRMLS
- $889,0002 bd1 ba1.1k sqft4852 Coldbrook Ave, Lakewood, CA 90713For SaleMLS ID #PW26163041, Russell Quackenbush, Circle Real Estate. CRMLS
- $715,0003 bd2 ba1.4k sqft282 E Cummings Ln, Long Beach, CA 90805For SaleMLS ID #PW26185651, Omer Elsalhani, Keller Williams Coastal Prop.. CRMLS
- $950,0003 bd2 ba1.8k sqft9624 Rufus Ave, Whittier, CA 90604For SaleMLS ID #PW26177040, Matt Luke, Major League Properties. CRMLS
- $745,0003 bd2 ba1.2k sqft727 S Fenimore Ave, Covina, CA 91723For SaleMLS ID #CV26060022, David Ramirez, CENTURY 21 MASTERS. CRMLS
- $885,0004 bd2 ba1.8k sqft12146 Grovedale Dr, Whittier, CA 90604For SaleMLS ID #PW26172554, Angel&Pat Hernandez, Synergy Real Estate. CRMLS
- $839,0003 bd2 ba1.7k sqft100 W Bort St, Long Beach, CA 90805For SaleMLS ID #DW26106739, Oscar Jara, SoCal 5 Real Estate. CRMLS
- $769,9002 bd1 ba993 sqft1024 Leonard Ave, Los Angeles, CA 90022For SaleMLS ID #RS26180666, Jesse Uribe, Towne Center Realtors, Inc.. CRMLS
- $899,0003 bd2 ba1.6k sqft3508 Arbor Rd, Lakewood, CA 90712For SaleMLS ID #DW26157722, Andy Castaneda, Synergy Real Estate. CRMLS
- $869,0003 bd2 ba1.2k sqft12526 Chadwell St, Lakewood, CA 90715For SaleMLS ID #PW26175604, Gerald Glomboske, T.N.G. Real Estate Consultants. CRMLS
- $899,9004 bd2 ba1.7k sqft2224 Braeburn Ave, Fullerton, CA 92831For SaleMLS ID #PW26183654, Darryl Jones, ERA North Orange County. CRMLS
- $900,0003 bd3 ba1.7k sqft15733 Walbrook Dr, Hacienda Heights, CA 91745For SaleMLS ID #OC26164251, Christian Lucaci, Pacific Home Brokers. CRMLS
- $724,9003 bd2 ba1.3k sqft10525 Washington Ave, South Gate, CA 90280For SaleMLS ID #PW26018807, Paul Vieyra, Redfin Corporation. CRMLS
Local buyer's agents are ready to help
