Freshly painted and well-kept single-story home in El Monte offering 4 bedrooms, 2 bathrooms, approximately 1,232 square feet of living space, plus a bonus room that gives you extra flexibility for a home office, playroom, hobby space, or additional living area.
Inside, you’ll find an open kitchen, updated flooring, and a comfortable layout that makes everyday living easy. Step outside to a fenced yard with room to relax, entertain, or garden. Mature mango, Hass avocado, orange, lime, lemon, peach, guava, and other fruit-bearing trees add something special to the outdoor space, with an automatic irrigation system to help with maintenance.
The home also offers several important improvements already completed, including updated PEX and copper plumbing, upgraded electrical service, and a roof replaced approximately 10 years ago.
Conveniently located just minutes from Mountain View Park, Whittier Narrows Recreation Area, shopping, dining, the El Monte Metrolink Station, and major commuter routes including the 10 and 605 freeways.
A great opportunity for buyers looking for a 4-bedroom El Monte home with extra living space, a usable backyard, mature fruit trees, and convenient access throughout the San Gabriel Valley.
For sale
Listed by: Real Brokerage Technologies, Inc • Amanda Zito • Contact: 949-484-9486
$775,000
2224 Delnice Ave, El Monte, CA 91732
4beds
1,232sqft
Single Family Residence
Built in 1961
4,984 Square Feet Lot
$769,000 Zestimate®
$629/sqft
$-- HOA
What's special
- 108 days
- 994
- 35
Likely to sell faster than
Zillow last checked:
Listing updated:
Listed by:
Amanda Zito DRE #01740063 949-484-9486,
Real Brokerage Technologies, Inc,
Andrea Gonzalez DRE #02119319,
Real Brokerage Technologies, I
Source: CRMLS,MLS#: CV26119611 Originating MLS: California Regional MLS
Originating MLS: California Regional MLSFacts & features
Interior
Bedrooms & bathrooms
- Bedrooms: 4
- Bathrooms: 2
- Full bathrooms: 2
- Main level bathrooms: 2
- Main level bedrooms: 4
Rooms
- Room types: Bedroom, Kitchen, Living Room, Primary Bathroom, Primary Bedroom
Primary bedroom
- Features: Main Level Primary
Bedroom
- Features: All Bedrooms Down
Bedroom
- Features: Bedroom on Main Level
Bathroom
- Features: Separate Shower
Heating
- Central
Cooling
- Wall/Window Unit(s)
Appliances
- Included: Gas Oven, Gas Range, Water Heater
- Laundry: Washer Hookup, Inside
Features
- Ceiling Fan(s), All Bedrooms Down, Bedroom on Main Level, Main Level Primary
- Flooring: Laminate, Tile, Vinyl
- Doors: Sliding Doors
- Windows: Blinds
- Has fireplace: No
- Fireplace features: None
- Common walls with other units/homes: No Common Walls
Interior area
- Total interior livable area: 1,232 sqft
Video & virtual tour
Property
Parking
- Total spaces: 2
- Parking features: Driveway, Garage Faces Front, Paved
- Attached garage spaces: 2
Features
- Levels: One
- Stories: 1
- Entry location: front
- Patio & porch: Covered, Front Porch, Porch
- Pool features: None
- Spa features: None
- Fencing: Wrought Iron
- Has view: Yes
- View description: Neighborhood
Lot
- Size: 4,984 Square Feet
- Features: 0-1 Unit/Acre, Near Park, Rectangular Lot
Details
- Parcel number: 8108019028
- Special conditions: Trust
Construction
Type & style
- Home type: SingleFamily
- Architectural style: Ranch
- Property subtype: Single Family Residence
Condition
- New construction: No
- Year built: 1961
Utilities & green energy
- Sewer: Unknown
- Water: Public
- Utilities for property: Electricity Connected, Water Connected
Community & HOA
Community
- Features: Curbs, Street Lights, Sidewalks, Park
Location
- Region: El Monte
Financial & listing details
- Price per square foot: $629/sqft
- Tax assessed value: $139,920
- Date on market: 6/10/2026
- Cumulative days on market: 108 days
- Listing terms: Cash,Conventional,Contract,1031 Exchange,FHA 203(k),FHA,Fannie Mae,Submit,VA Loan
- Inclusions: Stove
- Exclusions: Ring Camera
- Road surface type: Paved
Estimated market value
$769,000
$731,000 - $807,000
$3,610/mo
Price history
| Date | Event | Price |
|---|---|---|
| 10/1/2026 | Listed for sale | $775,000$629/sqft |
Source:  CRMLS #CV26119611 Report a problem CRMLS #CV26119611 Report a problem | ||
| 9/21/2026 | Listing removed | $775,000$629/sqft |
Source: CRMLS #CV26119611 Report a problem | ||
| 7/31/2026 | Price change | $775,000-1.9%$629/sqft |
Source: CRMLS #CV26119611 Report a problem | ||
| 6/10/2026 | Listed for sale | $790,000$641/sqft |
Source: CRMLS #CV26119611 Report a problem | ||
Public tax history
| Year | Property taxes | Tax assessment |
|---|---|---|
| 2026 | -- | $139,920 +2% |
| 2025 | $2,398 +9.5% | $137,177 +2% |
| 2024 | $2,190 +1.7% | $134,488 +2% |
| 2023 | $2,152 +3.7% | $131,852 +2% |
| 2022 | $2,077 -1.4% | $129,267 +2% |
| 2021 | $2,107 +2.7% | $126,733 +1% |
| 2020 | $2,052 | $125,435 +2% |
| 2019 | $2,052 +6.9% | $122,976 +2% |
| 2018 | $1,920 | $120,566 +2% |
| 2017 | $1,920 +2.5% | $118,203 +2% |
| 2016 | $1,873 +5.7% | $115,886 +1.5% |
| 2015 | $1,772 +2.9% | $114,146 +2% |
| 2014 | $1,721 | $111,911 +2.5% |
| 2012 | -- | $109,223 +2% |
| 2011 | -- | $107,082 +0.8% |
| 2010 | -- | $106,283 -0.2% |
| 2009 | -- | $106,537 +2% |
| 2008 | -- | $104,449 +2% |
| 2007 | -- | $102,402 +2% |
| 2006 | -- | $100,395 |
| 2005 | -- | $100,395 +4% |
| 2004 | -- | $96,499 +1.9% |
| 2003 | -- | $94,731 +2% |
| 2002 | -- | $92,875 +4% |
| 2000 | -- | $89,270 |
Find assessor info on the county website
Monthly payment
Est. payment
Payment breakdown
Explore the cost of this home by adjusting the details. Changes won't be saved.Climate risks
Neighborhood: Mountain View
Nearby schools
Schools provided by the listing agent
- Elementary: Montevista
- High: Mountain View
Source: CRMLS. This data may not be complete. We recommend contacting the local school district to confirm school assignments for this home.
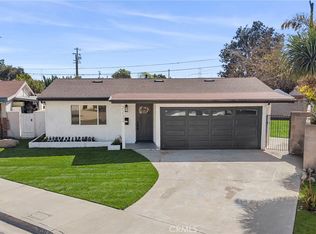
Similar homes
- $769,8883 bd2 ba1k sqft806 Sunkist Ave, La Puente, CA 91746For Sale
 MLS ID #CV26184508, Adan Bautista, PROSPERA REALTORS. CRMLS
 - $705,0002 bd1 ba854 sqft4323 Bannister Ave, El Monte, CA 91732For Sale
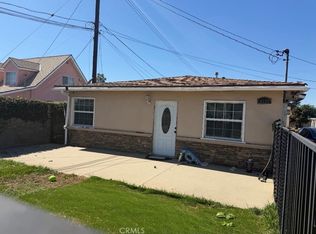 MLS ID #OC26075816, Clayton Tom, Act Realty Group. CRMLS
 - $767,0003 bd2 ba996 sqft338 Conlon Ave, La Puente, CA 91744For Sale
 MLS ID #TR26066494, Ricardo Parada, Coldwell Banker Envision. CRMLS
 - $699,0004 bd1 ba1.3k sqft3549 Greenglade Ave, Pico Rivera, CA 90660For Sale
 MLS ID #WS26202319, Ruth Arguedas, Wedgewood Homes Realty. CRMLS
