Welcome to 7815 Clive Ave in Whittier! This charming 3-bedroom, 2-bath home pairs classic character with a fresh new look, featuring beautifully refinished original hardwood floors and new paint throughout. Natural light fills the inviting living room, where a brick fireplace and traditional mantel create a welcoming focal point. The adjoining dining area provides a comfortable space for everyday meals or gathering with guests.
The kitchen offers vintage charm with tile countertops and ample cabinetry, along with an opportunity to add your own personal style. Outside, enjoy a grassy backyard, mature landscaping, and a covered patio ideal for outdoor dining or relaxing. Brick accents, a welcoming front lawn, and an attached one-car garage complete the home's appeal. With fresh finishes and room to make it your own, this Whittier home is ready for its next chapter.
For sale
Listed by: Keller Williams Pacific Estate • Salomon Castro • 562-513-7800
$775,000
7815 Clive Ave, Whittier, CA 90606
3beds
1,268sqft
Single Family Residence
Built in 1947
5,746 Square Feet Lot
$776,700 Zestimate®
$611/sqft
$-- HOA
What's special
- 1 day
- 238
- 31
Zillow last checked:
Listing updated:
Listed by:
Salomon Castro DRE #01839759 562-513-7800,
Keller Williams Pacific Estate
Source: CRMLS,MLS#: PW26240183 Originating MLS: California Regional MLS
Facts & features
Interior
Bedrooms & bathrooms
- Bedrooms: 3
- Bathrooms: 2
- Full bathrooms: 2
- Main level bathrooms: 2
- Main level bedrooms: 3
Rooms
- Room types: Bedroom, Primary Bedroom
Primary bedroom
- Features: Primary Suite
Bedroom
- Features: All Bedrooms Down
Heating
- Floor Furnace
Cooling
- Wall/Window Unit(s)
Appliances
- Laundry: Washer Hookup, Gas Dryer Hookup
Features
- All Bedrooms Down, Primary Suite
- Flooring: Wood
- Has fireplace: Yes
- Fireplace features: Living Room
- Common walls with other units/homes: No Common Walls
Interior area
- Total interior livable area: 1,268 sqft
Video & virtual tour
Property
Parking
- Total spaces: 1
- Parking features: Garage - Attached
- Attached garage spaces: 1
Features
- Levels: One
- Stories: 1
- Entry location: 1
- Pool features: None
Lot
- Size: 5,746 Square Feet
- Features: Front Yard, Lawn
Details
- Parcel number: 8173026037
- Special conditions: Standard
Construction
Type & style
- Home type: SingleFamily
- Property subtype: Single Family Residence
Materials
- Roof: Shingle
Condition
- New construction: No
- Year built: 1947
Utilities & green energy
- Sewer: Public Sewer
- Water: Public
Community & HOA
Community
- Features: Suburban
Location
- Region: Whittier
Financial & listing details
- Price per square foot: $611/sqft
- Tax assessed value: $558,780
- Date on market: 11/9/2026
- Listing terms: Conventional,Submit
Estimated market value
$776,700
$730,000 - $823,000
$3,672/mo
Price history
| Date | Event | Price |
|---|---|---|
| 11/9/2026 | Listed for sale | $775,000+104.2%$611/sqft |
Source:  CRMLS #PW26240183 Report a problem | ||
| 9/2/2004 | Sold | $379,500$299/sqft |
Source: Public Record Report a problem | ||
Public tax history
| Year | Property taxes | Tax assessment |
|---|---|---|
| 2026 | -- | $558,780 +2% |
| 2025 | $7,162 +7.7% | $547,829 +2% |
| 2024 | $6,649 +1.9% | $537,088 +2% |
| 2023 | $6,528 +2.1% | $526,558 +2% |
| 2022 | $6,396 +2.1% | $516,234 +2% |
| 2021 | $6,266 +0.8% | $506,113 +1% |
| 2020 | $6,215 | $500,924 +9.1% |
| 2019 | $6,215 +8.2% | $459,000 |
| 2018 | $5,746 | $459,000 +4.6% |
| 2017 | $5,746 +4.8% | $439,000 |
| 2016 | $5,481 -0.3% | $439,000 +14% |
| 2015 | $5,498 +24.2% | $385,000 +11% |
| 2014 | $4,425 | $347,000 +37.2% |
| 2012 | -- | $253,000 -14% |
| 2011 | -- | $294,200 |
| 2010 | -- | $294,200 |
| 2009 | -- | $294,200 -29.5% |
| 2008 | -- | $417,083 +5.6% |
| 2007 | -- | $394,831 +2% |
| 2006 | -- | $387,090 |
| 2005 | -- | $387,090 +94.3% |
| 2004 | -- | $199,264 +1.9% |
| 2003 | -- | $195,613 +2% |
| 2002 | -- | $191,779 +4% |
| 2000 | -- | $184,335 |
Find assessor info on the county website
Monthly payment
Est. payment
Payment breakdown
Explore the cost of this home by adjusting the details. Changes won't be saved.Climate risks
Neighborhood: West Whittier-Los Nietos
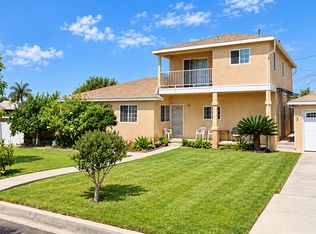

Similar homes
- $799,0003 bd2 ba1.2k sqft12012 Greyford St, Whittier, CA 90606For Sale
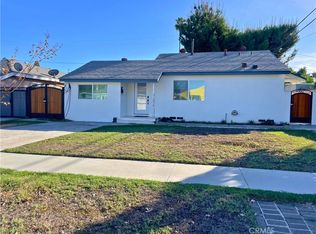 MLS ID #WS26230987, CRAIG PHILLIPS, LEE & ASSOC. COMM. R.E. SERV.. CRMLS
- $815,0003 bd1 ba1.6k sqft11536 Mines Blvd, Whittier, CA 90606For Sale
 MLS ID #IV26229080, LISA SOLTESZ, OPENDOOR BROKERAGE INC.. CRMLS
- $785,0002 bd2 ba1.5k sqft8032 Millergrove Dr, Whittier, CA 90606For Sale
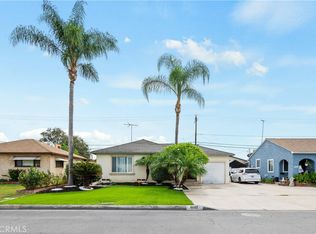 MLS ID #MB26222261, JOSE AREVALO, REAL BROKERAGE TECHNOLOGIES, INC. CRMLS
- $799,9993 bd2 ba1.3k sqft13758 Philadelphia St, Whittier, CA 90601For Sale
 MLS ID #RS26235930, Gene Hacker, Buyer's Choice Realty. CRMLS
