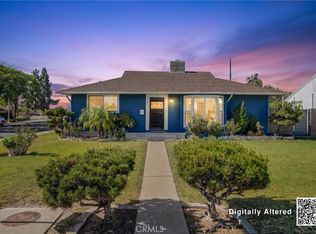
This is a corner-lot Garden Grove home with an ADU! This versatile property features a 4-bedroom, 2.5-bath main residence and an attached 1-bedroom, 1-bath ADU with its own private entrance, making it ideal for multigenerational living, guests, rental income, or a private home office.
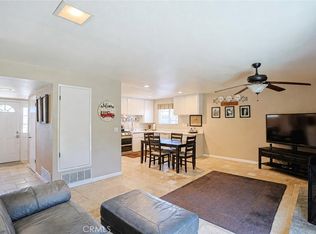
The main home offers inviting living spaces centered around a cozy fireplace and a functional kitchen with white cabinetry, tile flooring, stainless steel appliances, and a stylish backsplash. The ADU, converted from the original garage, features a private gated entrance, kitchenette, updated bathroom, bedroom, and a mini-split HVAC system, providing comfort, privacy, offering flexibility for new owners.
Enjoy the private backyard designed for relaxing and entertaining, complete with a spacious patio, artificial turf, mature landscaping, privacy fencing, and a spa area. Additional highlights include ample driveway parking, generous storage space, and attractive corner-lot curb appeal.
Conveniently located near parks, schools, shopping, dining, and easy access to the 22 & 405 freeways. This property offers the perfect blend of comfort, flexibility, and value. Whether you're looking for a home with rental income potential or additional space for extended family, this Garden Grove gem is an opportunity you won't want to miss.
For sale
Listed by: Coldwell Banker Realty • Eric Powers • Contact: 310-593-3077
$1,199,000
5282 Trinette Ave, Garden Grove, CA 92845
4beds
2,457sqft
:
Get pre-qualified$7,503/mo
Single Family Residence
Built in 1965
6,745 Square Feet Lot
$1,203,500 Zestimate®
$488/sqft
$-- HOA
What's special
- 15 days |
- 2,687 |
- 119 |
Likely to sell faster than
Zillow last checked:
Listing updated:
Listed by:
Eric Powers DRE #02109287 310-593-3077,
Coldwell Banker Realty,
Paul Carrese DRE #01356791 310-910-1547,
Coldwell Banker Realty
Source: CRMLS,MLS#: PV26150035 Originating MLS: California Regional MLS
Originating MLS: California Regional MLSFacts & features
Interior
Bedrooms & bathrooms
- Bedrooms: 4
- Bathrooms: 3
- Full bathrooms: 3
- Main level bathrooms: 2
- Main level bedrooms: 1
Rooms
- Room types: Bonus Room, Family Room, Primary Bathroom, Primary Bedroom, Dining Room
Bathroom
- Features: Bathroom Exhaust Fan, Bathtub, Closet, Dual Sinks, Separate Shower
Kitchen
- Features: Kitchenette, Self-closing Cabinet Doors, Self-closing Drawers
Heating
- Central, Fireplace(s)
Cooling
- Central Air, Gas, High Efficiency
Appliances
- Included: Gas Oven, Gas Range, Microwave
- Laundry: Laundry Closet
Features
- Built-in Features, Brick Walls, Ceiling Fan(s), Ceramic Counters, Separate/Formal Dining Room, Eat-in Kitchen, In-Law Floorplan, Laminate Counters, Recessed Lighting, Track Lighting
- Flooring: Tile, Wood
- Doors: Panel Doors, Sliding Doors, Storm Door(s)
- Windows: Double Pane Windows, Insulated Windows
- Has fireplace: Yes
- Fireplace features: Primary Bedroom
- Common walls with other units/homes: No Common Walls
Interior area
- Total interior livable area: 2,457 sqft
Property
Parking
- Total spaces: 2
- Parking features: Driveway
- Uncovered spaces: 2
Features
- Levels: Two
- Stories: 1
- Entry location: Grade
- Pool features: None
- Has spa: Yes
- Spa features: Private
- Fencing: Block,Vinyl
- Has view: Yes
- View description: Trees/Woods
Lot
- Size: 6,745 Square Feet
- Features: 0-1 Unit/Acre, Sprinkler System
Details
- Parcel number: 21729204
- Special conditions: Standard
Construction
Type & style
- Home type: SingleFamily
- Architectural style: Ranch
- Property subtype: Single Family Residence
Materials
- Roof: Asphalt
Condition
- Updated/Remodeled
- New construction: No
- Year built: 1965
Utilities & green energy
- Sewer: Public Sewer
- Water: Public
- Utilities for property: Cable Available, Electricity Available, Sewer Available
Green energy
- Energy generation: Solar
Community & HOA
Community
- Features: Curbs, Street Lights, Suburban, Sidewalks
- Security: Security System
- Subdivision: Garden Park (Garp)
Location
- Region: Garden Grove
Financial & listing details
- Price per square foot: $488/sqft
- Tax assessed value: $962,034
- Annual tax amount: $12,110
- Date on market: 7/13/2026
- Cumulative days on market: 16 days
- Listing terms: Cash to New Loan
Estimated market value
$1,203,500
$1.14M - $1.26M
$5,786/mo
Price history
| Date | Event | Price |
|---|---|---|
| 7/13/2026 | Listed for sale | $1,199,000+49.9%$488/sqft |
Source:  CRMLS #PV26150035 Report a problem CRMLS #PV26150035 Report a problem | ||
| 11/6/2018 | Sold | $800,000+0.3%$326/sqft |
Source: Public Record Report a problem | ||
| 9/18/2018 | Pending sale | $798,000$325/sqft |
Source: GMT Real Estate #PW18205375 Report a problem | ||
| 9/12/2018 | Price change | $798,000-2.4%$325/sqft |
Source: GMT Real Estate #PW18205375 Report a problem | ||
| 8/31/2018 | Price change | $818,000-1.2%$333/sqft |
Source: GMT Real Estate #PW18205375 Report a problem | ||
| 8/23/2018 | Listed for sale | $828,000+28%$337/sqft |
Source: GMT Real Estate #PW18205375 Report a problem | ||
| 6/25/2018 | Sold | $647,000-0.8%$263/sqft |
Source: Agent Provided Report a problem | ||
| 2/23/2016 | Sold | $652,000-1.1%$265/sqft |
Source: Public Record Report a problem | ||
| 1/9/2016 | Pending sale | $659,000$268/sqft |
Source: RE/MAX REAL ESTATE SPECIALISTS #OC15155373 Report a problem | ||
| 12/10/2015 | Price change | $659,000-2.9%$268/sqft |
Source: RE/MAX REAL ESTATE SPECIALISTS #OC15155373 Report a problem | ||
| 11/13/2015 | Price change | $679,000-2.9%$276/sqft |
Source: RE/MAX Real Estate Specialists #OC15155373 Report a problem | ||
| 9/18/2015 | Price change | $699,000-4.1%$284/sqft |
Source: RE/MAX Real Estate Specialists #OC15155373 Report a problem | ||
| 7/16/2015 | Listed for sale | $729,000+178.2%$297/sqft |
Source: RE/MAX Real Estate Specialists #OC15155373 Report a problem | ||
| 10/16/1998 | Sold | $262,000$107/sqft |
Source: Public Record Report a problem | ||
Public tax history
| Year | Property taxes | Tax assessment |
|---|---|---|
| 2025 | $12,110 +9.4% | $962,034 +10% |
| 2024 | $11,070 +1.9% | $874,915 +2% |
| 2023 | $10,863 +2.2% | $857,760 +2% |
| 2022 | $10,624 +1.1% | $840,942 +2% |
| 2021 | $10,510 +1.3% | $824,453 +1% |
| 2020 | $10,371 | $816,000 +2% |
| 2019 | $10,371 +2.4% | $800,000 +17.9% |
| 2018 | $10,130 +1.5% | $678,340 +2% |
| 2017 | $9,981 | $665,040 +91.7% |
| 2016 | $9,981 +64.9% | $346,964 +1.5% |
| 2015 | $6,053 +38.7% | $341,753 +2% |
| 2014 | $4,362 | $335,059 +0.5% |
| 2013 | -- | $333,545 +2% |
| 2012 | -- | $327,005 +2% |
| 2011 | -- | $320,594 +0.8% |
| 2010 | -- | $318,198 -0.2% |
| 2009 | -- | $318,955 +2% |
| 2008 | -- | $312,701 +2% |
| 2007 | -- | $306,570 +2% |
| 2006 | -- | $300,559 +2% |
| 2005 | -- | $294,666 +2% |
| 2004 | -- | $288,889 +1.9% |
| 2003 | -- | $283,595 +2% |
| 2002 | -- | $278,035 +2% |
| 2001 | $3,040 +1.8% | $272,584 +2% |
| 2000 | $2,985 | $267,240 |
Find assessor info on the county website
Monthly payment
Est. payment
Payment breakdown
Explore the cost of this home by adjusting the details. Changes won't be saved.Climate risks
Neighborhood: 92845
Nearby schools
GreatSchools rating
- 10/10Loyal Barker Elementary SchoolGrades: K-6Distance: 1.1 mi
- 10/10Hilton D. Bell Intermediate SchoolGrades: 7-8Distance: 1.1 mi
- 9/10Pacifica High SchoolGrades: 9-12Distance: 1.6 mi
- $1,429,2004 bd3 ba2.4k sqft5292 Trinette Ave, Garden Grove, CA 92845Off Market
- $1,228,1003 bd2 ba1.6k sqft12542 Manley St, Garden Grove, CA 92845Off Market
- $1,130,0003 bd2 ba1.3k sqft5302 Trinette Ave, Garden Grove, CA 92845Sold
- $1,132,5004 bd2 ba1.3k sqft12562 Manley St, Garden Grove, CA 92845Off Market
- $1,130,7004 bd2 ba1.4k sqft5281 Trinette Ave, Garden Grove, CA 92845Off Market
- $1,392,8006 bd2 ba2.1k sqft12541 Casper St, Garden Grove, CA 92845Off Market
- $1,275,9003 bd2 ba1.8k sqft5291 Trinette Ave, Garden Grove, CA 92845Off Market
- $1,180,3004 bd2 ba1.4k sqft12561 Manley St, Garden Grove, CA 92845Off Market
A local agent can set up tours, give advice and negotiate with sellers.
Similar homes
- $1,200,0003 bd2 ba1.5k sqft15522 Reeve St, Garden Grove, CA 92843For Sale
 MLS ID #PW26150067, Calvary Dinh, Universal Realty II. CRMLS
 - $998,0004 bd2 ba1.7k sqft12451 La Linda Cir, Garden Grove, CA 92841For Sale
 MLS ID #OC26143750, Teryn Walker, Keller Williams The Lakes. CRMLS
 - $1,100,0005 bd3 ba1.8k sqft3249 Petaluma Ave, Long Beach, CA 90808For Sale
 MLS ID #PW26132275, Silvia Nieto, Real Brokerage Technologies. CRMLS
 - $1,200,0003 bd3 ba1.8k sqft15103 Alondra Blvd, La Mirada, CA 90638For Sale
 MLS ID #PW26133225, Lisa Ancich, Compass. CRMLS
 - $1,250,0004 bd2 ba1.9k sqft8172 Acacia St, Cypress, CA 90630For SaleMLS ID #PW26049011, Hayley White, Keller Williams Pacific Estate. CRMLS
- $1,199,0005 bd3 ba2k sqft4228 Ostrom Ave, Lakewood, CA 90713For SaleMLS ID #RS26068296, Francisco Granados, Towne Center Realtors, Inc.. CRMLS
- $1,455,5004 bd3 ba2.7k sqft5457 Oxford Dr, Cypress, CA 90630For SaleMLS ID #RS26116235, Gary Cordova, Cordova Realty Management. CRMLS
- $1,149,0003 bd2 ba1.2k sqft15001 Sussex Cir, Huntington Beach, CA 92647For SaleMLS ID #OC26066755, Gwen Miller-Viertel, First Team Real Estate. CRMLS
- $1,499,0004 bd3 ba2.6k sqft10292 Humbolt St, Los Alamitos, CA 90720For SaleMLS ID #RS26061291, Gretta Sheffer Minnema, College Park Realty, Inc. CRMLS
- $1,099,0003 bd2 ba1.4k sqft3541 Fela Ave, Long Beach, CA 90808For SaleMLS ID #PW26142554, Sarah Ireland, Ignite RE Group. CRMLS
- $1,200,0004 bd3 ba2k sqft10548 Wiley Burke Ave, Downey, CA 90241For SaleMLS ID #DW26118739, Aracelia Flores, Century 21 Allstars. CRMLS
- $1,125,0003 bd2 ba1.4k sqft5941 Price Dr, Huntington Beach, CA 92649For SaleMLS ID #PW26142796, Mark Cianciulli, The CREM Group. CRMLS
- $1,079,9994 bd2 ba1.4k sqft7689 Holder St, Buena Park, CA 90620For SaleMLS ID #PW26122239, Samantha Thammavongsa, KAM Financial & Realty, Inc.. CRMLS
- $1,125,0004 bd3 ba2.4k sqft1306 E 14th St, Santa Ana, CA 92701For SaleMLS ID #SB26133563, Brenda Jurado, Berkshire Hathaway HomeServices California Properties. CRMLS
- $1,250,0003 bd2 ba2k sqft9700 Calendula Ave, Westminster, CA 92683For SaleMLS ID #OC26102391, Jamie Pirritano, The L3. CRMLS
- $1,199,0003 bd3 ba2.2k sqft10244 Woodruff Ave, Downey, CA 90241For SaleMLS ID #DW26144216, Damien Tenorio, 24 Hour Real Estate. CRMLS
- $1,539,0005 bd3 ba2.7k sqft5089 Saratoga Ave, Cypress, CA 90630For SaleMLS ID #PW26109296, Chase Whitney, First Team Real Estate. CRMLS
- $1,149,0004 bd2 ba1.6k sqft2003 W Willow Ave, Orange, CA 92868For SaleMLS ID #OC26140206, Doron Refael, Doron Refael, Broker. CRMLS
- $1,020,0003 bd2 ba1.5k sqft4722 Snowden Ave, Lakewood, CA 90713For SaleMLS ID #PW26155407, Janice Sadler, Real Broker. CRMLS
- $1,075,0003 bd3 ba1.7k sqft2162 Charlemagne Ave, Long Beach, CA 90815For SaleMLS ID #PW26138936, Ariana Comstock, T.N.G. Real Estate Consultants. CRMLS
Local buyer's agents are ready to help
