The Award winning Oxford Academy is just 1/2 block from the home. This 4-bedroom has one bedroom downstairs next to a full bathroom. Great for taking care of someone that does not want to deal with the stairs. Owner will convert downstairs office back to 4th bedroom or credit buyer to design to their specifications. Spacious floor plan that offers two fireplaces. One in the living room and the other in the Den. Huge Master Bedroom Suite with mirrored closet doors, dual sinks and shower. There is also a full bath upstairs. Enjoy the Billiard Pool table in the Bonus Room. Dual-pane windows & dual-pane sliding glass doors. Plantation Shutters throughout. Very unique Quality built Home on a 5,568-foot lot. Close to the beach, schools, parks, shopping, dining and freeways.
For sale
Listed by: Cordova Realty Management • Gary Cordova • Contact: 562-972-1856
$1,455,500
5457 Oxford Dr, Cypress, CA 90630
4beds
2,722sqft
:
Get pre-qualified$10,643/mo
Single Family Residence
Built in 1969
5,568 Square Feet Lot
$1,436,100 Zestimate®
$535/sqft
$-- HOA
What's special
- 52 days |
- 688 |
- 17 |
Zillow last checked:
Listing updated:
Listed by:
Gary Cordova DRE #00549761 562-972-1856,
Cordova Realty Management
Source: CRMLS,MLS#: RS26116235 Originating MLS: California Regional MLS
Originating MLS: California Regional MLSFacts & features
Interior
Bedrooms & bathrooms
- Bedrooms: 4
- Bathrooms: 3
- Full bathrooms: 2
- 3/4 bathrooms: 1
- Main level bathrooms: 1
Rooms
- Room types: Bonus Room, Bedroom, Den, Game Room, Kitchen, Laundry, Living Room, Primary Bedroom, Office, Utility Room
Primary bedroom
- Features: Primary Suite
Bedroom
- Features: All Bedrooms Up
Bathroom
- Features: Bathtub, Dual Sinks, Full Bath on Main Level, Separate Shower, Tile Counters, Tub Shower, Walk-In Shower
Kitchen
- Features: Self-closing Cabinet Doors, Tile Counters
Heating
- Central, Forced Air, Fireplace(s)
Cooling
- Central Air, Electric, Attic Fan
Appliances
- Included: Built-In Range, Convection Oven, Dishwasher, Gas Cooktop, Disposal, Gas Oven, Gas Range, Gas Water Heater, Microwave, Refrigerator, Range Hood, Water Heater
- Laundry: Inside, Laundry Room
Features
- Balcony, Block Walls, Ceiling Fan(s), Cathedral Ceiling(s), Eat-in Kitchen, Open Floorplan, Pantry, Partially Furnished, Recessed Lighting, Storage, Tile Counters, All Bedrooms Up, Primary Suite, Utility Room
- Flooring: Carpet, Tile
- Windows: Double Pane Windows, Plantation Shutters, Screens, Shutters
- Has fireplace: Yes
- Fireplace features: Den, Gas, Living Room
- Common walls with other units/homes: No Common Walls
Interior area
- Total interior livable area: 2,722 sqft
Property
Parking
- Total spaces: 2
- Parking features: Garage - Attached
- Attached garage spaces: 2
Accessibility
- Accessibility features: Parking
Features
- Levels: Two
- Stories: 2
- Entry location: front door
- Patio & porch: Concrete, Patio
- Pool features: None
- Spa features: None
- Fencing: Block,Wood
- Has view: Yes
- View description: Neighborhood, Trees/Woods
Lot
- Size: 5,568 Square Feet
- Features: 0-1 Unit/Acre, Front Yard, Sprinklers In Front, Lawn, Landscaped, Level, Street Level, Yard
Details
- Parcel number: 24419215
- Special conditions: Standard
Construction
Type & style
- Home type: SingleFamily
- Architectural style: Contemporary
- Property subtype: Single Family Residence
Materials
- Roof: Composition
Condition
- New construction: No
- Year built: 1969
Utilities & green energy
- Sewer: Public Sewer, Sewer Tap Paid
- Water: Public
- Utilities for property: Cable Available, Cable Connected, Electricity Connected, Natural Gas Connected, Phone Available, Sewer Connected, Water Connected
Community & HOA
Community
- Features: Biking, Curbs, Hiking, Park
Location
- Region: Cypress
Financial & listing details
- Price per square foot: $535/sqft
- Tax assessed value: $419,749
- Annual tax amount: $4,998
- Date on market: 6/11/2026
- Cumulative days on market: 53 days
- Listing terms: Cash
- Road surface type: Paved
Estimated market value
$1,436,100
$1.36M - $1.51M
$5,108/mo
Price history
| Date | Event | Price |
|---|---|---|
| 6/11/2026 | Listed for sale | $1,455,500$535/sqft |
Source:  CRMLS #RS26116235 Report a problem CRMLS #RS26116235 Report a problem | ||
Public tax history
| Year | Property taxes | Tax assessment |
|---|---|---|
| 2025 | $4,998 +4.5% | $419,749 +2% |
| 2024 | $4,784 +2.4% | $411,519 +2% |
| 2023 | $4,673 +1.2% | $403,450 +2% |
| 2022 | $4,616 +1.4% | $395,540 +2% |
| 2021 | $4,554 +0.4% | $387,785 +1% |
| 2020 | $4,535 | $383,809 +2% |
| 2019 | $4,535 +2.9% | $376,284 +2% |
| 2018 | $4,409 +5% | $368,906 +2% |
| 2017 | $4,200 | $361,673 +2% |
| 2016 | $4,200 +0.9% | $354,582 +1.5% |
| 2015 | $4,164 +6.4% | $349,256 +2% |
| 2014 | $3,914 | $342,415 +0.5% |
| 2013 | -- | $340,868 +2% |
| 2012 | -- | $334,185 +2% |
| 2011 | -- | $327,633 +0.8% |
| 2010 | -- | $325,185 -0.2% |
| 2009 | -- | $325,958 +2% |
| 2008 | -- | $319,567 +2% |
| 2007 | -- | $313,301 +2% |
| 2006 | -- | $307,158 +2% |
| 2005 | -- | $301,136 +2% |
| 2004 | -- | $295,232 +1.9% |
| 2003 | -- | $289,822 +2% |
| 2002 | -- | $284,140 +2% |
| 2001 | $2,829 +2% | $278,569 +2% |
| 2000 | $2,774 | $273,107 |
Find assessor info on the county website
Monthly payment
Est. payment
Payment breakdown
Explore the cost of this home by adjusting the details. Changes won't be saved.Climate risks
Neighborhood: 90630
Nearby schools
GreatSchools rating
- 9/10Juliet Morris Elementary SchoolGrades: K-6Distance: 0.4 mi
- 6/10Lexington Junior High SchoolGrades: 7-8Distance: 1.2 mi
- 9/10Cypress High SchoolGrades: 9-12Distance: 0.4 mi
- $1,327,5004 bd3 ba2.2k sqft5447 Oxford Dr, Cypress, CA 90630Off Market
- $1,344,7006 bd3 ba2.6k sqft5467 Oxford Dr, Cypress, CA 90630Off Market
- $1,240,0003 bd2 ba1.6k sqft5437 Oxford Dr, Cypress, CA 90630Off Market

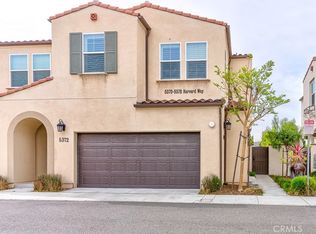
- $1,045,0003 bd3 ba1.4k sqft5370 Harvard Way, Cypress, CA 90630Sold
- $1,290,0005 bd4 ba2.5k sqft9581 Glenbrook St, Cypress, CA 90630Sold
- $1,463,1004 bd3 ba2.3k sqft5477 Oxford Dr, Cypress, CA 90630Off Market
- $1,514,1005 bd3 ba2.6k sqft5427 Oxford Dr, Cypress, CA 90630Off Market
- $1,363,8005 bd3 ba2.8k sqft5442 Oxford Dr, Cypress, CA 90630Off Market
A local agent can set up tours, give advice and negotiate with sellers.
Similar homes
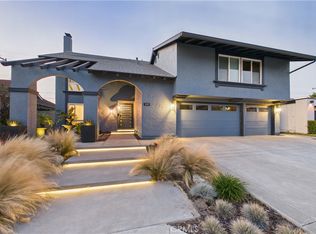
- $1,499,0005 bd3 ba2.7k sqft5089 Saratoga Ave, Cypress, CA 90630For Sale
 MLS ID #PW26109296, Chase Whitney, First Team Real Estate. CRMLS
 - $1,399,9994 bd3 ba2.2k sqft6598 Reefton Ave, Cypress, CA 90630For Sale
 MLS ID #PW26138374, Ronald Williams, Realty One Group West. CRMLS
 - $1,499,0004 bd3 ba2.6k sqft10292 Humbolt St, Los Alamitos, CA 90720For Sale
 MLS ID #RS26061291, Gretta Sheffer Minnema, College Park Realty, Inc. CRMLS
 - $1,099,9994 bd3 ba2.1k sqft5642 Vinevale Cir, La Palma, CA 90623For Sale
 MLS ID #IG26154579, Linda Sue Rocha, Realty ONE Group West. CRMLS
 - $1,399,0004 bd3 ba1.9k sqft14122 Uxbridge St, Westminster, CA 92683For SaleMLS ID #OC26157882, Stephenie Falcone, Onyx Homes. CRMLS
- $1,199,9994 bd4 ba2.5k sqft3157 W Westhaven Dr, Anaheim, CA 92804For SaleMLS ID #CV26153382, Hiljin Sabangan, Deluxe Realty. CRMLS
- $1,199,0004 bd3 ba2.4k sqft5282 Trinette Ave, Garden Grove, CA 92845For SaleMLS ID #PV26150035, Eric Powers, Coldwell Banker Realty. CRMLS
- $1,498,0004 bd3 ba3k sqft1639 Kingham Way, Fullerton, CA 92833For SaleMLS ID #PW26126304, Danielle Ervin, Circa Properties, Inc.. CRMLS
- $1,770,0004 bd3 ba3k sqft3670 Bluebell St, Seal Beach, CA 90740For SaleMLS ID #PW26131022, Silke Schroeder, MJC Realty. CRMLS
- $1,499,0004 bd3 ba1.8k sqft14501 Larch Ave, Irvine, CA 92606For SaleMLS ID #OC26151907, Holden Bowersock, Coldwell Banker Platinum Prop. CRMLS
- $785,0003 bd3 ba1.4k sqft9522 Linda Ln, Cypress, CA 90630For SaleMLS ID #PW26143295, Alex Jang, New Star Realty & Investment. CRMLS
- $1,485,0004 bd3 ba2.5k sqft274 S Leandro St, Anaheim, CA 92807For SaleMLS ID #PW26140581, Ghassan Salloum, Ghassan Salloum, Broker. CRMLS
- $1,619,0004 bd3 ba2.5k sqft17527 Briarwood St, Fountain Valley, CA 92708For SaleMLS ID #OC26154274, Lily Campbell, First Team Real Estate. CRMLS
- $1,135,0004 bd3 ba2.1k sqft105 N Trevor St, Anaheim, CA 92806For SaleMLS ID #PW26156918, Richard Bell, Bell Realty Group. CRMLS
- $1,499,8504 bd4 ba2.3k sqft7246 Seashark Cir, Huntington Beach, CA 92648For SaleMLS ID #OC26090746, Diana Perna, PK Real Estate & Investments. CRMLS
- $1,250,0003 bd2 ba1.6k sqft6813 E Los Santos Dr, Long Beach, CA 90815For SaleMLS ID #OC26149400, Alexis DeVries, Harry Cowan Co. CRMLS
- $1,350,0003 bd2 ba3.2k sqft1140 Sturbridge Dr, La Habra, CA 90631For SaleMLS ID #DW26137906, Miguel Belmonte, Century 21 Allstars. CRMLS
- $1,799,0005 bd4 ba3k sqft3600 Marigold St, Seal Beach, CA 90740For SaleMLS ID #PW26135661, Vanessa Burtle, eXp Realty of California Inc. CRMLS
- $1,350,0005 bd2 ba2.3k sqft12071 Diane St, Garden Grove, CA 92840For SaleMLS ID #CV26076840, Leticia Sotomayor, Real Brokerage Technologies, Inc. CRMLS
- $1,039,9004 bd2 ba1.4k sqft12564 Eckleson St, Cerritos, CA 90703For SaleMLS ID #DW26148873, Leslie Cruz, Keller Williams Pacific Estates. CRMLS
Local buyer's agents are ready to help
