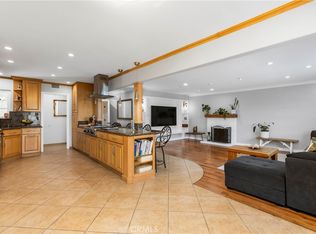
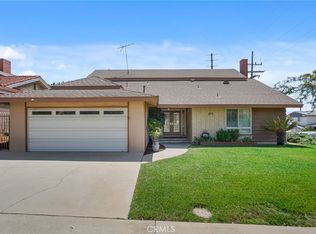
Opportunity awaits in the highly sought after city of La Palma. This spacious four bedroom, two and half bath home offers a fantastic floor plan with endless potential. With a bit of updating this home can truly shine. Enjoy generous living spaces, a functional floorplan, and the opportunity to create space that fits your style. All in the prime location near award winning schools, parks, shopping and major freeways.
There was a pool previously on the property that was filled in with permits.
Pending
Listed by: Realty ONE Group West • Linda Sue Rocha • Contact: 714-767-4471
$1,099,999
5642 Vinevale Cir, La Palma, CA 90623
4beds
2,127sqft
:
Get pre-qualified$8,045/mo
Single Family Residence
Built in 1973
5,400 Square Feet Lot
$1,089,500 Zestimate®
$517/sqft
$-- HOA
What's special
- 3 days |
- 372 |
- 15 |
Likely to sell faster than
Zillow last checked:
Listing updated:
Listed by:
Linda Sue Rocha DRE #00590690 714-767-4471,
Realty ONE Group West
Source: CRMLS,MLS#: IG26154579 Originating MLS: California Regional MLS
Originating MLS: California Regional MLSFacts & features
Interior
Bedrooms & bathrooms
- Bedrooms: 4
- Bathrooms: 3
- Full bathrooms: 2
- 1/2 bathrooms: 1
- Main level bathrooms: 2
- Main level bedrooms: 2
Rooms
- Room types: Bedroom, Family Room, Living Room, Dining Room
Bedroom
- Features: All Bedrooms Up
Family room
- Features: Separate Family Room
Kitchen
- Features: Kitchen/Family Room Combo
Heating
- Central
Cooling
- Central Air
Appliances
- Included: Dishwasher, Electric Range, Microwave, Range Hood, Self Cleaning Oven
- Laundry: Electric Dryer Hookup, In Garage
Features
- Block Walls, Ceiling Fan(s), Separate/Formal Dining Room, Eat-in Kitchen, High Ceilings, Open Floorplan, Tile Counters, Two Story Ceilings, All Bedrooms Up
- Flooring: Carpet, Tile
- Has fireplace: Yes
- Fireplace features: Family Room, Wood Burning
- Common walls with other units/homes: No Common Walls
Interior area
- Total interior livable area: 2,127 sqft
Property
Parking
- Total spaces: 2
- Parking features: Direct Access, Garage Faces Front, Garage
- Attached garage spaces: 2
Features
- Levels: Two
- Stories: 2
- Entry location: 1
- Patio & porch: Patio, Wood
- Pool features: None
- Spa features: None
- Has view: Yes
- View description: None
Lot
- Size: 5,400 Square Feet
- Features: 0-1 Unit/Acre, Front Yard, Sprinklers In Rear, Sprinklers In Front, Yard
Details
- Parcel number: 26213313
- Zoning: R1
- Special conditions: Standard
Construction
Type & style
- Home type: SingleFamily
- Property subtype: Single Family Residence
Materials
- Stucco
- Roof: Tile
Condition
- New construction: No
- Year built: 1973
Utilities & green energy
- Sewer: Public Sewer
- Water: Public
- Utilities for property: Electricity Connected, Natural Gas Connected, Phone Connected, Sewer Connected, Water Connected
Community & HOA
Community
- Features: Curbs, Sidewalks
- Subdivision: Unknown
Location
- Region: La Palma
Financial & listing details
- Price per square foot: $517/sqft
- Tax assessed value: $122,640
- Annual tax amount: $1,714
- Date on market: 7/28/2026
- Cumulative days on market: 4 days
- Listing terms: Cash,Cash to New Loan,Conventional,Submit,VA Loan
Estimated market value
$1,089,500
$1.04M - $1.14M
$4,567/mo
Price history
| Date | Event | Price |
|---|---|---|
| 8/4/2026 | Pending sale | $1,099,999$517/sqft |
Source:  CRMLS #IG26154579 Report a problem CRMLS #IG26154579 Report a problem | ||
| 7/29/2026 | Listed for sale | $1,099,999$517/sqft |
Source: CRMLS #IG26154579 Report a problem | ||
Public tax history
| Year | Property taxes | Tax assessment |
|---|---|---|
| 2025 | $1,714 +4.3% | $122,640 +2% |
| 2024 | $1,644 +2.7% | $120,236 +2% |
| 2023 | $1,600 +1.7% | $117,879 +2% |
| 2022 | $1,574 +1.5% | $115,568 +2% |
| 2021 | $1,551 +0.7% | $113,302 +1% |
| 2020 | $1,540 | $112,141 +2% |
| 2019 | $1,540 +2.2% | $109,943 +2% |
| 2018 | $1,506 +4.9% | $107,788 +2% |
| 2017 | $1,437 | $105,675 +2% |
| 2016 | $1,437 +1.9% | $103,603 +1.5% |
| 2015 | $1,410 +6.2% | $102,047 +2% |
| 2014 | $1,328 | $100,049 +0.5% |
| 2013 | -- | $99,597 +2% |
| 2012 | -- | $97,645 +2% |
| 2011 | -- | $95,731 +0.8% |
| 2010 | -- | $95,016 -0.2% |
| 2009 | -- | $95,243 +2% |
| 2008 | -- | $93,376 +2% |
| 2007 | -- | $91,546 +2% |
| 2006 | -- | $89,751 +2% |
| 2005 | -- | $87,992 +2% |
| 2004 | -- | $86,267 +1.9% |
| 2003 | -- | $84,686 +2% |
| 2002 | -- | $83,026 +1.9% |
| 2001 | $843 +2.1% | $81,517 +2% |
| 2000 | $826 | $79,919 |
Find assessor info on the county website
Monthly payment
Est. payment
Payment breakdown
Explore the cost of this home by adjusting the details. Changes won't be saved.Climate risks
Neighborhood: 90623
Nearby schools
GreatSchools rating
- 7/10George B. Miller Elementary SchoolGrades: K-6Distance: 0.3 mi
- 4/10Walker Junior High SchoolGrades: 7-8Distance: 0.2 mi
- 9/10John F. Kennedy High SchoolGrades: 9-12Distance: 0.4 mi
Schools provided by the listing agent
- Elementary: Miller
- Middle: Walker
- High: Kennedy
Source: CRMLS. This data may not be complete. We recommend contacting the local school district to confirm school assignments for this home.
- $1,296,6004 bd3 ba2.4k sqft5652 Vinevale Cir, La Palma, CA 90623Off Market
- $971,8003 bd2 ba1.4k sqft8091 Woodglen Cir, La Palma, CA 90623Off Market
- $1,075,9004 bd2 ba2.1k sqft8081 Woodglen Cir, La Palma, CA 90623Off Market
- $1,114,2003 bd2 ba2k sqft5662 Vinevale Cir, La Palma, CA 90623Off Market
- $1,119,2004 bd2 ba2.1k sqft8071 Woodglen Cir, La Palma, CA 90623Off Market
- $1,042,8004 bd2 ba2.1k sqft5672 Vinevale Cir, La Palma, CA 90623Off Market
- $1,075,3003 bd2 ba1.4k sqft8072 Woodglen Cir, La Palma, CA 90623Off Market
- $992,0003 bd2 ba2k sqft8061 Woodglen Cir, La Palma, CA 90623Sold
A local agent can set up tours, give advice and negotiate with sellers.
Similar homes
- $1,125,0003 bd2 ba1.5k sqft5071 Tripoli Ave, Los Alamitos, CA 90720For Sale
 MLS ID #PW26167862, Yang Kim, ReMax Tiffany Real Estate. CRMLS
 - $1,079,9994 bd2 ba1.4k sqft7689 Holder St, Buena Park, CA 90620For Sale
 MLS ID #PW26122239, Samantha Thammavongsa, KAM Financial & Realty, Inc.. CRMLS
 - $1,349,0006 bd3 ba2.8k sqft5375 Vista Real, Cypress, CA 90630For Sale
 MLS ID #PW26165440, Chase Whitney, First Team Real Estate. CRMLS
 - $1,119,5004 bd3 ba2.4k sqft700 N 7th St, Montebello, CA 90640For Sale
 MLS ID #DW26157218, Angelica Tapia, eXp Realty of Southern Calif. CRMLS
 - $1,100,0003 bd2 ba1.4k sqft13209 Aclare St, Cerritos, CA 90703For SaleMLS ID #PW26165261, Julio Ayora, Seven Gables Real Estate. CRMLS
- $1,100,0003 bd2 ba1.4k sqft12811 Malena Dr, Santa Ana, CA 92705For SaleMLS ID #PW26167082, Kelly Laule, Better Living SoCal. CRMLS
- $899,0004 bd2 ba1.4k sqft3547 Halbrite Ave, Long Beach, CA 90808For SaleMLS ID #PW26164940, Randall Hill, First Team Real Estate. CRMLS
- $950,0003 bd2 ba1.1k sqft18512 Kamstra Ave, Cerritos, CA 90703For SaleMLS ID #PW26160535, Kelly Bradshaw, Home Base Realty Inc. CRMLS
- $1,098,0004 bd2 ba1.4k sqft6101 Killarney Ave, Garden Grove, CA 92845For SaleMLS ID #PW26144769, Jennifer Tackney, GMT Real Estate. CRMLS
- $1,095,0004 bd3 ba2.4k sqft1404 Coble Ave, Hacienda Heights, CA 91745For SaleMLS ID #OC26161199, Terry Harner, GreenTree Properties. CRMLS
- $1,199,0003 bd3 ba2k sqft1800 Camino Centroloma, Fullerton, CA 92833For SaleMLS ID #PW26165160, Missy Book, T.N.G. Real Estate Consultants. CRMLS
- $900,0004 bd3 ba1.8k sqft137 N Wade Cir, Anaheim, CA 92807For SaleMLS ID #PW26160904, Jon Perez, First Team Real Estate. CRMLS
- $1,099,9903 bd2 ba1.6k sqft3907 Madonna Dr, Fullerton, CA 92835For SaleMLS ID #OC26166306, Rob Magnotta, First Team Real Estate. CRMLS
- $1,075,0003 bd2 ba1.4k sqft3541 Fela Ave, Long Beach, CA 90808For SaleMLS ID #PW26142554, Sarah Ireland, Ignite RE Group. CRMLS
- $1,169,9004 bd3 ba1.9k sqft11948 La Serna Dr, La Mirada, CA 90638For SaleMLS ID #PW26143912, Joe De La Torre, Legends Realty. CRMLS
- $850,0003 bd2 ba1.6k sqft15710 Formby Dr, La Mirada, CA 90638For SaleMLS ID #PW26163840, Rita Gamil, ReMax Tiffany Real Estate. CRMLS
- $1,295,0004 bd3 ba2k sqft19831 Flagstone Ln, Huntington Beach, CA 92646For SaleMLS ID #PW26109574, Daniel Taylor, Compass. CRMLS
- $1,365,0004 bd3 ba2.1k sqft1541 Pinewood Pl, La Habra, CA 90631For SaleMLS ID #OC26161955, Teresa Gorman, Fiduciary Real Estate Services. CRMLS
- $865,0003 bd2 ba1.7k sqft5408 Sunfield Ave, Lakewood, CA 90712For SaleMLS ID #PW26154494, Laura Conte, Coldwell Banker Realty. CRMLS
- $1,455,5004 bd3 ba2.7k sqft5457 Oxford Dr, Cypress, CA 90630For SaleMLS ID #RS26116235, Gary Cordova, Cordova Realty Management. CRMLS
Local buyer's agents are ready to help
