Opportunity awaits in one of Fullerton's desirable neighborhoods! This tri-level home offers approximately 2,041 square feet of living space with 3 bedrooms, 2 full bathrooms, and a convenient quarter bath. Built in 1965, the home features a versatile floor plan with multiple living areas, providing an excellent foundation for renovation and personalization. Step outside to a private backyard with an in-ground pool, creating the perfect setting for entertaining or relaxing. Situated in a sought-after neighborhood known for its top-rated schools, conveniently located, this property presents an exceptional opportunity to create your dream home. This is a true FIXER with tremendous upside, ideal for buyers, investors, looking to renovate in a
premier Fullerton location. Garage was converted into rooms. Close to parks, shopping, dining, and major commuter routes. Bring your vision!
Pending
Listed by: T.N.G. Real Estate Consultants • Missy Book • Contact: 562-896-1288
$1,199,000
1800 Camino Centroloma, Fullerton, CA 92833
3beds
2,041sqft
Single Family Residence
Built in 1965
9,450 Square Feet Lot
$1,231,200 Zestimate®
$587/sqft
$-- HOA
What's special
- 3 days |
- 61 |
- 1 |
Likely to sell faster than
Zillow last checked:
Listing updated:
Listed by:
Missy Book DRE #01854115 562-896-1288,
T.N.G. Real Estate Consultants
Source: CRMLS,MLS#: PW26165160 Originating MLS: California Regional MLS
Originating MLS: California Regional MLSFacts & features
Interior
Bedrooms & bathrooms
- Bedrooms: 3
- Bathrooms: 3
- Full bathrooms: 2
- 1/2 bathrooms: 1
Rooms
- Room types: Bedroom, Den, Living Room, Dining Room
Bedroom
- Features: All Bedrooms Down
Bedroom
- Features: Multi-Level Bedroom
Bathroom
- Features: Bathtub, Separate Shower, Tub Shower
Kitchen
- Features: Granite Counters
Heating
- Central
Cooling
- Central Air
Appliances
- Laundry: Laundry Room
Features
- Balcony, Separate/Formal Dining Room, Eat-in Kitchen, Granite Counters, Multiple Staircases, All Bedrooms Down
- Flooring: Carpet, Tile, Wood
- Doors: Sliding Doors
- Has fireplace: Yes
- Fireplace features: Den, Primary Bedroom
- Common walls with other units/homes: No Common Walls
Interior area
- Total interior livable area: 2,041 sqft
Property
Parking
- Parking features: Door-Single, Driveway, Garage Faces Front, Garage, Paved, Private
Features
- Levels: Multi/Split
- Entry location: 1
- Patio & porch: Covered, Front Porch
- Has private pool: Yes
- Pool features: Heated, Private
- Spa features: None
- Fencing: Average Condition,Wood
Lot
- Size: 9,450 Square Feet
- Features: Sprinklers Manual, Sprinkler System
Details
- Additional structures: Gazebo
- Parcel number: 28807405
- Special conditions: Trust
Construction
Type & style
- Home type: SingleFamily
- Property subtype: Single Family Residence
Materials
- Foundation: Raised
Condition
- New construction: No
- Year built: 1965
Utilities & green energy
- Sewer: Public Sewer
- Water: Public
- Utilities for property: Natural Gas Connected, Sewer Connected, Water Connected
Community & HOA
Community
- Features: Suburban, Sidewalks
- Subdivision: Fullerton
Location
- Region: Fullerton
Financial & listing details
- Price per square foot: $587/sqft
- Tax assessed value: $1,290,300
- Date on market: 7/30/2026
- Cumulative days on market: 4 days
- Listing terms: Cash,Conventional
- Inclusions: Wolf Stove
- Road surface type: Paved
Estimated market value
$1,231,200
$1.17M - $1.29M
$5,223/mo
Price history
| Date | Event | Price |
|---|---|---|
| 8/7/2026 | Pending sale | $1,199,000$587/sqft |
Source:  CRMLS #PW26165160 Report a problem CRMLS #PW26165160 Report a problem | ||
| 8/6/2026 | Contingent | $1,199,000$587/sqft |
Source: CRMLS #PW26165160 Report a problem | ||
| 7/30/2026 | Listed for sale | $1,199,000$587/sqft |
Source: CRMLS #PW26165160 Report a problem | ||
Public tax history
| Year | Property taxes | Tax assessment |
|---|---|---|
| 2026 | -- | $1,290,300 +684% |
| 2025 | $2,120 +4% | $164,585 +2% |
| 2024 | $2,038 +2.6% | $161,358 +2% |
| 2023 | $1,985 +1.1% | $158,195 +2% |
| 2022 | $1,965 +1.8% | $155,094 +2% |
| 2021 | $1,930 +0.7% | $152,053 +1% |
| 2020 | $1,918 | $150,494 +2% |
| 2019 | $1,918 +2.4% | $147,544 +2% |
| 2018 | $1,873 +3.3% | $144,651 +2% |
| 2017 | $1,813 | $141,815 +2% |
| 2016 | $1,813 +2.1% | $139,035 +1.5% |
| 2015 | $1,777 +5.8% | $136,947 +2% |
| 2014 | $1,680 | $134,265 +0.5% |
| 2013 | -- | $133,659 +2% |
| 2012 | -- | $131,039 +2% |
| 2011 | -- | $128,470 +0.8% |
| 2010 | -- | $127,510 -0.2% |
| 2009 | -- | $127,814 +2% |
| 2008 | -- | $125,308 +2% |
| 2007 | -- | $122,851 +2% |
| 2006 | -- | $120,443 +2% |
| 2005 | -- | $118,082 +2% |
| 2004 | -- | $115,767 +1.9% |
| 2003 | -- | $113,646 +2% |
| 2002 | -- | $111,418 +2% |
| 2001 | $1,123 +2% | $109,234 +2% |
| 2000 | $1,100 | $107,093 |
Find assessor info on the county website
Monthly payment
Est. payment
Payment breakdown
Explore the cost of this home by adjusting the details. Changes won't be saved.Climate risks
Neighborhood: 92833
Nearby schools
GreatSchools rating
- 10/10Sunset Lane Elementary SchoolGrades: K-6Distance: 0.1 mi
- 8/10D. Russell Parks Junior High SchoolGrades: 7-8Distance: 0.3 mi
- 10/10Sunny Hills High SchoolGrades: 9-12Distance: 0.6 mi
Schools provided by the listing agent
- Middle: Parks
- High: Sunny Hills
Source: CRMLS. This data may not be complete. We recommend contacting the local school district to confirm school assignments for this home.
- $1,446,7005 bd3 ba2.3k sqft1810 Camino Centroloma, Fullerton, CA 92833Off Market

- $1,462,4005 bd3 ba2.3k sqft1730 Camino Centroloma, Fullerton, CA 92833Off Market
- $1,362,8003 bd3 ba1.7k sqft1723 Celeste Ln, Fullerton, CA 92833Off Market

- $1,740,0005 bd3 ba3k sqft1801 Celeste Ln, Fullerton, CA 92833Off Market
- $1,822,4005 bd4 ba2.9k sqft1820 Camino Centroloma, Fullerton, CA 92833Off Market
- $1,568,9005 bd3 ba2.3k sqft1720 Camino Centroloma, Fullerton, CA 92833Off Market
- $1,659,7005 bd4 ba3k sqft1715 Celeste Ln, Fullerton, CA 92833Off Market
- $1,495,0003 bd3 ba1.7k sqft1809 Celeste Ln, Fullerton, CA 92833Sold
A local agent can set up tours, give advice and negotiate with sellers.
Similar homes
- $1,500,0005 bd3 ba2.6k sqft1517 Moonbeam Pl, Fullerton, CA 92833For Sale
 MLS ID #PW26132213, Victoria Lim, Keller Williams Realty. CRMLS
 - $1,198,0004 bd3 ba2.1k sqft2225 Monte Carlo Way, Placentia, CA 92870For Sale
 MLS ID #OC26173954, Steve Grippi, eXp Realty of Southern California, Inc. CRMLS
 - $1,315,0004 bd3 ba2.1k sqft1541 Pinewood Pl, La Habra, CA 90631For Sale
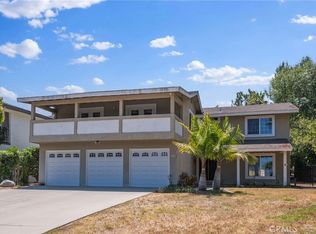 MLS ID #OC26161955, Teresa Gorman, Fiduciary Real Estate Services. CRMLS
 - $1,199,9003 bd3 ba1.9k sqft1305 Wickford Dr, Brea, CA 92821For Sale
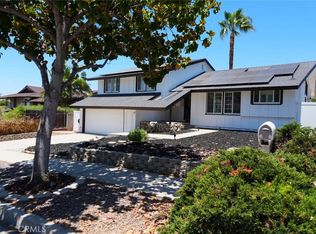 MLS ID #PW26135974, Josie Andrade, First Team Real Estate. CRMLS
 - $1,199,0003 bd2 ba2k sqft2789 E Diana Ave, Anaheim, CA 92806For SaleMLS ID #PW26167034, Yvonne Regis, Khorr Realty. CRMLS
- $1,140,0003 bd3 ba1.8k sqft15103 Alondra Blvd, La Mirada, CA 90638For SaleMLS ID #PW26133225, Lisa Ancich, Compass. CRMLS
- $1,219,0003 bd3 ba2.5k sqft18020 Cocklebur Pl, Rowland Heights, CA 91748For SaleMLS ID #TR26167370, Hyun Tae Choi, New Star Realty & Inv.. CRMLS
- $1,288,8884 bd4 ba2.7k sqft3243 Leticia Dr, Hacienda Heights, CA 91745For SaleMLS ID #TR26165234, Anthony De La Vara Jr., Keller Williams OC Coastal. CRMLS
- $1,250,0004 bd4 ba2.6k sqft1860 Old Canyon Dr, Hacienda Heights, CA 91745For SaleMLS ID #PW26177738, Kristina Fruneaux, Coldwell Banker Envision. CRMLS
- $1,189,0004 bd2 ba2.1k sqft3147 Fallow Field Dr, Diamond Bar, CA 91765For SaleMLS ID #PW26147776, Greg Almquist, Keller Williams Realty. CRMLS
- $1,199,0004 bd3 ba2.4k sqft5282 Trinette Ave, Garden Grove, CA 92845For SaleMLS ID #PV26150035, Eric Powers, Coldwell Banker Realty. CRMLS
- $1,388,0003 bd2 ba1.9k sqft2419 E Villareal Dr, Orange, CA 92867For SaleMLS ID #PW26162902, Terri Barreto, Beach Equities. CRMLS
- $885,0004 bd2 ba1.8k sqft12146 Grovedale Dr, Whittier, CA 90604For SaleMLS ID #PW26172554, Angel&Pat Hernandez, Synergy Real Estate. CRMLS
- $950,0003 bd2 ba1.8k sqft9624 Rufus Ave, Whittier, CA 90604For SaleMLS ID #PW26177040, Matt Luke, Major League Properties. CRMLS
- $1,275,0003 bd3 ba2.2k sqft20002 Emerald Meadow Dr, Walnut, CA 91789For SaleMLS ID #CV26090477, Marty Rodriguez, CENTURY 21 MASTERS. CRMLS
- $1,249,9006 bd4 ba2.5k sqft15523 Lancelot Ave, Norwalk, CA 90650For SaleMLS ID #RS26159074, Jenny Park, Pacific Investment Group. CRMLS
- $1,375,0004 bd3 ba2.1k sqft19341 Willowbrook Ave, Yorba Linda, CA 92886For SaleMLS ID #PW26167200, Kalinda Smith, Westwind Realty. CRMLS
- $1,099,0003 bd2 ba1.9k sqft6533 E Walkerton St, Long Beach, CA 90808For SaleMLS ID #SB26164804, Nick Loo, Real Brokerage Technologies, Inc.. CRMLS
- $1,270,0004 bd3 ba2k sqft8067 Otto St, Downey, CA 90240For SaleMLS ID #CV26169615, Manuel Murgia, CENTURY 21 MASTERS. CRMLS
- $1,250,0003 bd2 ba1.6k sqft6813 E Los Santos Dr, Long Beach, CA 90815For SaleMLS ID #OC26149400, Alexis DeVries, Harry Cowan Co. CRMLS
Local buyer's agents are ready to help
