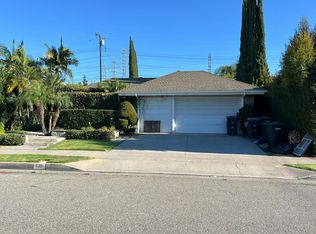
Welcome to 2419 E. Villa Real Drive — a spacious 1,978 sq ft single-story home situated on an expansive 12,100 sq ft lot in an established Orange neighborhood. Curb appeal begins with a stone-accented facade and mature landscaping, while inside, multiple living spaces offer flexibility for everyday living, entertaining, work, and recreation.
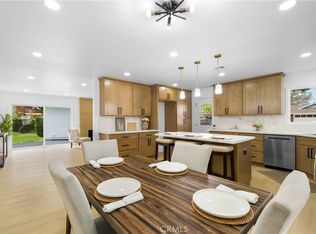
At the front of the home, the living room features a fireplace and provides a comfortable gathering space. The oversized family room is a standout, with a second fireplace, built-in shelving, and multiple sliding glass doors overlooking the backyard and pool while bringing in abundant natural light. An additional flex space with two sliding glass doors offers even more versatility and could work well as a home office, workout room, hobby space, or playroom.
Three bedrooms provide comfortable accommodations, along with a full guest bathroom. The primary bedroom features a private en-suite three-quarter bath, two large closets, and a sliding glass door opening directly to the backyard.
Newer central AC and 200 amp electrical panel, a dedicated indoor laundry room, and generous driveway and gated RV parking add to the home's functionality.
Outside, the oversized backyard is made for Southern California living, with a sparkling pool and spa, covered patio, grassy area, mature palms, and plenty of room to entertain, play, garden, or relax. The substantial, 48 ft concrete pad on the side of the home provides space for an RV, boat, recreational vehicles, or additional storage.
With nearly 2,000 square feet of single-level living, multiple interior living spaces, an exceptional lot, pool, and hard-to-find parking, this is a rare opportunity to personalize a well-located Orange home with plenty of room to grow. Conveniently located near restaurants, shopping, and schools including Orange Lutheran High School. Trust sale.
For sale
Listed by: Beach Equities • Terri Barreto • Contact: 562-676-7778
$1,388,000
2419 E Villareal Dr, Orange, CA 92867
3beds
1,978sqft
Single Family Residence
Built in 1963
0.28 Acres Lot
$1,364,600 Zestimate®
$702/sqft
$-- HOA
What's special
- 2 days |
- 308 |
- 23 |
Zillow last checked:
Listing updated:
Listed by:
Terri Barreto DRE #01957411 562-676-7778,
Beach Equities
Source: CRMLS,MLS#: PW26162902 Originating MLS: California Regional MLS
Originating MLS: California Regional MLSFacts & features
Interior
Bedrooms & bathrooms
- Bedrooms: 3
- Bathrooms: 2
- Full bathrooms: 1
- 3/4 bathrooms: 1
- Main level bathrooms: 2
- Main level bedrooms: 3
Rooms
- Room types: Bedroom, Great Room, Living Room, Primary Bedroom, Dining Room
Primary bedroom
- Features: Primary Suite
Bedroom
- Features: All Bedrooms Down
Bathroom
- Features: Bathtub, Tub Shower, Walk-In Shower
Heating
- Central
Cooling
- Central Air
Appliances
- Included: Double Oven, Dishwasher, Electric Oven, Gas Cooktop, Refrigerator, Dryer, Washer
- Laundry: Laundry Room
Features
- Separate/Formal Dining Room, All Bedrooms Down, Primary Suite
- Flooring: Carpet, Laminate
- Has fireplace: Yes
- Fireplace features: Family Room, Living Room
- Common walls with other units/homes: No Common Walls
Interior area
- Total interior livable area: 1,978 sqft
Video & virtual tour
Property
Parking
- Total spaces: 2
- Parking features: Direct Access, Driveway, Garage, RV Potential, RV Access/Parking
- Attached garage spaces: 2
Features
- Levels: One
- Stories: 1
- Entry location: 1
- Patio & porch: Patio
- Has private pool: Yes
- Pool features: Diving Board, Heated, Private
- Has spa: Yes
- Spa features: Heated, Private
- Has view: Yes
- View description: Neighborhood
Lot
- Size: 0.28 Acres
- Features: Back Yard, Front Yard
Details
- Parcel number: 37262417
- Special conditions: Trust
Construction
Type & style
- Home type: SingleFamily
- Property subtype: Single Family Residence
Materials
- Roof: Composition
Condition
- New construction: No
- Year built: 1963
Utilities & green energy
- Sewer: Public Sewer
- Water: Public
Community & HOA
Community
- Features: Sidewalks
- Subdivision: Orange Foothills
Location
- Region: Orange
Financial & listing details
- Price per square foot: $702/sqft
- Tax assessed value: $118,198
- Annual tax amount: $1,582
- Date on market: 8/13/2026
- Cumulative days on market: 2 days
- Listing terms: Cash to New Loan
Estimated market value
$1,364,600
$1.30M - $1.43M
$5,601/mo
Price history
| Date | Event | Price |
|---|---|---|
| 8/14/2026 | Listed for sale | $1,388,000$702/sqft |
Source:  CRMLS #PW26162902 Report a problem CRMLS #PW26162902 Report a problem | ||
Public tax history
| Year | Property taxes | Tax assessment |
|---|---|---|
| 2025 | $1,582 +2.6% | $118,198 +2% |
| 2024 | $1,542 +2.5% | $115,881 +2% |
| 2023 | $1,504 +2.3% | $113,609 +2% |
| 2022 | $1,470 +2.6% | $111,382 +2% |
| 2021 | $1,432 +1% | $109,199 +1% |
| 2020 | $1,418 | $108,080 +2% |
| 2019 | $1,418 +1.1% | $105,961 +2% |
| 2018 | $1,402 +5.4% | $103,884 +2% |
| 2017 | $1,330 | $101,848 +2% |
| 2016 | $1,330 +1.9% | $99,851 +1.5% |
| 2015 | $1,305 +3.9% | $98,352 +2% |
| 2014 | $1,256 | $96,426 +0.5% |
| 2013 | -- | $95,991 +2% |
| 2012 | -- | $94,109 +2% |
| 2011 | -- | $92,264 +0.8% |
| 2010 | -- | $91,575 -0.2% |
| 2009 | -- | $91,794 +2% |
| 2008 | -- | $89,995 +2% |
| 2007 | -- | $88,231 +2% |
| 2006 | -- | $86,501 +2% |
| 2005 | -- | $84,805 +2% |
| 2004 | -- | $83,143 +1.9% |
| 2003 | -- | $81,620 +2% |
| 2002 | -- | $80,020 +2% |
| 2001 | $812 +2.1% | $78,451 +2% |
| 2000 | $795 | $76,913 |
Find assessor info on the county website
Monthly payment
Est. payment
Payment breakdown
Explore the cost of this home by adjusting the details. Changes won't be saved.Climate risks
Neighborhood: 92867
Nearby schools
GreatSchools rating
- 8/10Serrano Elementary SchoolGrades: K-6Distance: 0.5 mi
- 5/10Cerro Villa Middle SchoolGrades: 7-8Distance: 0.7 mi
- 8/10Villa Park High SchoolGrades: 9-12Distance: 1 mi
Schools provided by the listing agent
- Elementary: Serrano
- Middle: Cerro Villa
- High: Villa Park
Source: CRMLS. This data may not be complete. We recommend contacting the local school district to confirm school assignments for this home.
- $1,259,5004 bd2 ba1.6k sqft2427 E Villareal Dr, Orange, CA 92867Off Market
- $1,427,6004 bd2 ba2.1k sqft2407 E Villareal Dr, Orange, CA 92867Off Market
- $1,326,8003 bd2 ba2k sqft2418 E Altura Ave, Orange, CA 92867Off Market
- $1,255,7004 bd2 ba1.6k sqft2408 E Altura Ave, Orange, CA 92867Off Market
- $1,275,7004 bd2 ba1.6k sqft2426 E Villareal Dr, Orange, CA 92867Off Market
- $1,308,6004 bd2 ba1.9k sqft2416 E Villareal Dr, Orange, CA 92867Off Market
- $1,453,0005 bd3 ba2.6k sqft2348 E Altura Ave, Orange, CA 92867Off Market
- $607,7002 bd2 ba749 sqft2407 E Altura Ave, Orange, CA 92867Off Market
A local agent can set up tours, give advice and negotiate with sellers.
Similar homes
- $1,350,0005 bd3 ba2.3k sqft1482 N Grand St, Orange, CA 92867For Sale
 MLS ID #PW26175111, Lily Barajas, Zutila Real Estate. CRMLS
 - $1,399,9003 bd3 ba1.5k sqft702 E Cumberland Rd, Orange, CA 92865For Sale
 MLS ID #PW26176150, Elizabeth Gutierrez, RE/MAX New Dimension. CRMLS
 - $1,299,9994 bd2 ba1.7k sqft3230 N Pinewood St, Orange, CA 92865For Sale
 MLS ID #OC26178152, Lance Barker, RE/MAX Select One. CRMLS
 - $--4 bd2 ba1.8k sqft920 E Concord Ave, Orange, CA 92867Auction
 Auction.com 2
 - $1,375,0004 bd2 ba1.5k sqft3059 N Butterfield Rd, Orange, CA 92865For SaleMLS ID #PW26172027, Quan Nguyen, Green Equity, Inc.. CRMLS
- $1,395,0003 bd3 ba1.9k sqft2929 E Hamilton Ave, Orange, CA 92867For SaleMLS ID #DW26142817, Britani Danielson, Centerpointe Real Estate. CRMLS
- $1,225,0004 bd3 ba2.2k sqft2705 N Kennedy St, Orange, CA 92865For SaleMLS ID #PW26178953, Victor Nguyen, Victor Trung Nguyen. CRMLS
- $1,499,8884 bd3 ba2.1k sqft1430 N Harding St, Orange, CA 92867For SaleMLS ID #OC26154864, Lance Barker, RE/MAX Select One. CRMLS
- $1,395,0004 bd3 ba2.1k sqft745 E Barkley Ave, Orange, CA 92867For SaleMLS ID #PW26147688, Barbara Gustavsen, Balboa Real Estate Inc.. CRMLS
- $1,250,0004 bd2 ba1.6k sqft2516 E Quincy Ave, Orange, CA 92867For SaleMLS ID #PW26162820, Susan Boyle, Reel Properties. CRMLS
- $1,499,8883 bd3 ba2.1k sqft1663 N Yurok St, Orange, CA 92867For SaleMLS ID #PW26127461, Hillary Thomas, Thomas Real Estate Group. CRMLS
- $1,399,0004 bd2 ba1.4k sqft209 E Mayfair Ave, Orange, CA 92867For SaleMLS ID #PW26157527, Abraham Lee, Nakoma Realty Company. CRMLS
- $1,250,0004 bd2 ba1.9k sqft1544 E Riverview Ave, Orange, CA 92865For SaleMLS ID #PW26172772, Tracey Marcyan, Caliber Real Estate Group. CRMLS
- $1,399,8884 bd4 ba1.9k sqft2129 N Pine St, Orange, CA 92865For SaleMLS ID #OC26130245, Alice Schroeder, Pacific Sotheby's Int'l Realty. CRMLS
- $1,625,0004 bd2 ba2k sqft1467 N Kathleen Ln, Orange, CA 92867For SaleMLS ID #OC26162494, Brandi Ryan, Innovate Realty, Inc.. CRMLS
- $1,525,0004 bd3 ba2k sqft2681 N Bentley St, Orange, CA 92867For SaleMLS ID #OC26150130, Chris Taylor, Keller Williams Realty. CRMLS
- $1,350,0004 bd3 ba2.1k sqft2302 N Chelsey Ct, Orange, CA 92867For SaleMLS ID #OC26111043, Bram Klein, Keller Williams Realty. CRMLS
- $1,249,9003 bd2 ba1.5k sqft592 N Milford St, Orange, CA 92867For SaleMLS ID #OC26114884, Michael Saulus, Keller Williams Realty Irvine. CRMLS
- $1,059,0004 bd3 ba1.9k sqft2517 N Millstream Ln, Orange, CA 92865For SaleMLS ID #26871819, Amanda Leigh Weier DRE # 01338736, Gold Star Realty - Encino. CLAW
- $1,375,0002 bd2 ba1.2k sqft173 N Waverly St, Orange, CA 92866For SaleMLS ID #PW26173236, Jenni Abney, BHHS CA Properties. CRMLS
Local buyer's agents are ready to help
