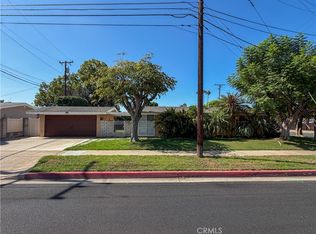
Located in one of the most desirable school districts in the City of Orange, this beautifully appointed four-bedroom, two-bath home offers comfortable, modern living. Snugly located in inner section of the prestigious Presidential Tract.
The all-new kitchen features modern gray Shaker-style cabinetry, crisp white quartz countertops, recessed lighting, a breakfast bar, and a striking waterfall-edge peninsula accented by elegant gold pendant lights. Gold-toned faucets, door handles, and cabinet hardware add sophisticated finishing touches. Soft-close drawers and cabinets, stainless steel appliances, and a deep, single-basin stainless steel sink complete this thoughtfully designed space.
Just off the kitchen is a convenient laundry and pantry area featuring a newer stacked washer and dryer, additional storage, and plenty of functionality. The open kitchen and dining/family area flows easily into the gracious living room, featuring a charming bay window and fireplace.
Additional highlights include newer plumbing, double-pane windows, hardwood floors, and durable luxury vinyl flooring with the rich, elegant appearance of genuine slate. Both bathrooms have been tastefully updated, and the spacious primary bedroom features a skylight and an en-suite bathroom.
Recently installed, mostly drought-tolerant landscaping incorporates decomposed granite and distinctive solar lighting that beautifully highlights the yard. A lovely covered patio with skylights creates an inviting setting for outdoor dining, entertaining, or relaxing. Move-in ready and turnkey inside and out.
Villa Park-adjacent and conveniently located near major freeways, the historic Orange Circle, shopping, dining, and everything the City of Orange has to offer. Truly move-in ready—you won’t be disappointed!
For sale
Listed by: Reel Properties • Susan Boyle • Contact: 562-715-3905
$1,250,000
2516 E Quincy Ave, Orange, CA 92867
4beds
1,619sqft
:
Get pre-qualified$7,744/mo
Single Family Residence
Built in 1959
6,100 Square Feet Lot
$1,230,000 Zestimate®
$772/sqft
$-- HOA
What's special
- 5 days |
- 582 |
- 29 |
Zillow last checked:
Listing updated:
Listed by:
Susan Boyle DRE #01056722 562-715-3905,
Reel Properties
Source: CRMLS,MLS#: PW26162820 Originating MLS: California Regional MLS
Originating MLS: California Regional MLSFacts & features
Interior
Bedrooms & bathrooms
- Bedrooms: 4
- Bathrooms: 2
- Full bathrooms: 2
- Main level bathrooms: 2
- Main level bedrooms: 4
Rooms
- Room types: Foyer, Kitchen
Bathroom
- Features: Remodeled, Separate Shower
Heating
- Forced Air
Cooling
- Central Air
Appliances
- Included: Dishwasher, Gas Range, Gas Water Heater, Microwave, Refrigerator, Water To Refrigerator, Dryer, Washer
- Laundry: Inside
Features
- Entrance Foyer
- Flooring: Vinyl, Wood
- Windows: Bay Window(s), Double Pane Windows, Garden Window(s), Skylight(s)
- Has fireplace: Yes
- Fireplace features: Living Room, Wood Burning
- Common walls with other units/homes: No Common Walls
Interior area
- Total interior livable area: 1,619 sqft
Property
Parking
- Total spaces: 2
- Parking features: Concrete, Garage, Garage Door Opener
- Attached garage spaces: 2
Features
- Levels: One
- Stories: 1
- Entry location: FD
- Patio & porch: Covered
- Pool features: None
- Spa features: None
- Has view: Yes
- View description: Neighborhood
Lot
- Size: 6,100 Square Feet
- Features: 0-1 Unit/Acre, Back Yard, Front Yard
Details
- Parcel number: 37841511
- Special conditions: Standard
Construction
Type & style
- Home type: SingleFamily
- Architectural style: Mid-Century Modern
- Property subtype: Single Family Residence
Materials
- Foundation: See Remarks
- Roof: Other
Condition
- Updated/Remodeled,Turnkey
- New construction: No
- Year built: 1959
Utilities & green energy
- Sewer: Public Sewer
- Water: Public
- Utilities for property: Cable Available, See Remarks
Community & HOA
Community
- Features: Gutter(s), Street Lights, Sidewalks
- Security: Carbon Monoxide Detector(s), Smoke Detector(s)
- Subdivision: Orange View (Orvw)
Location
- Region: Orange
Financial & listing details
- Price per square foot: $772/sqft
- Tax assessed value: $1,122,000
- Annual tax amount: $12,290
- Date on market: 7/31/2026
- Cumulative days on market: 6 days
- Listing terms: Cash to New Loan,Conventional,FHA,Fannie Mae,Freddie Mac,VA Loan
- Road surface type: Paved
Estimated market value
$1,230,000
$1.17M - $1.29M
$4,847/mo
Price history
| Date | Event | Price |
|---|---|---|
| 8/1/2026 | Listed for sale | $1,250,000+13.6%$772/sqft |
Source:  CRMLS #PW26162820 Report a problem CRMLS #PW26162820 Report a problem | ||
| 5/24/2024 | Sold | $1,100,000+2.3%$679/sqft |
Source: CRMLS #OC24068810 Report a problem | ||
| 5/11/2024 | Pending sale | $1,075,000$664/sqft |
Source: CRMLS #OC24068810 Report a problem | ||
| 4/30/2024 | Contingent | $1,075,000$664/sqft |
Source: CRMLS #OC24068810 Report a problem | ||
| 4/17/2024 | Listed for sale | $1,075,000$664/sqft |
Source: CRMLS #OC24068810 Report a problem | ||
| 4/17/2024 | Contingent | $1,075,000$664/sqft |
Source: CRMLS #OC24068810 Report a problem | ||
| 4/8/2024 | Listed for sale | $1,075,000+21.6%$664/sqft |
Source:  Douglas Elliman #OC24068810 Report a problem Douglas Elliman #OC24068810 Report a problem | ||
| 12/12/2022 | Sold | $884,000+0.5%$546/sqft |
Source: Public Record Report a problem | ||
| 11/8/2022 | Pending sale | $879,900$543/sqft |
Source: CRMLS #PW22212233 Report a problem | ||
| 10/30/2022 | Listed for sale | $879,900$543/sqft |
Source: CRMLS #PW22212233 Report a problem | ||
| 10/18/2022 | Contingent | $879,900$543/sqft |
Source: CRMLS #PW22212233 Report a problem | ||
| 10/5/2022 | Listed for sale | $879,900$543/sqft |
Source: CRMLS #PW22212233 Report a problem | ||
Public tax history
| Year | Property taxes | Tax assessment |
|---|---|---|
| 2025 | $12,290 +23.9% | $1,122,000 +24.5% |
| 2024 | $9,922 -56.2% | $901,299 +2% |
| 2023 | $22,651 +1845.4% | $883,627 +971.7% |
| 2022 | $1,164 +2.5% | $82,448 +2% |
| 2021 | $1,135 +1% | $80,832 +1% |
| 2020 | $1,124 | $80,004 +2% |
| 2019 | $1,124 +1% | $78,436 +2% |
| 2018 | $1,112 +5.2% | $76,899 +2% |
| 2017 | $1,057 | $75,392 +2% |
| 2016 | $1,057 +1.9% | $73,914 +1.5% |
| 2015 | $1,037 +4% | $72,804 +2% |
| 2014 | $998 | $71,378 +0.5% |
| 2013 | -- | $71,056 +2% |
| 2012 | -- | $69,663 +2% |
| 2011 | -- | $68,298 +0.8% |
| 2010 | -- | $67,788 -0.2% |
| 2009 | -- | $67,950 +8.6% |
| 2008 | -- | $62,571 +2% |
| 2007 | -- | $61,345 +2% |
| 2006 | -- | $60,143 +2% |
| 2005 | -- | $58,964 +2% |
| 2004 | -- | $57,808 +1.9% |
| 2003 | -- | $56,749 +2% |
| 2002 | -- | $55,637 +2% |
| 2001 | $571 +2.2% | $54,547 +2% |
| 2000 | $559 | $53,478 |
Find assessor info on the county website
Monthly payment
Est. payment
Payment breakdown
Explore the cost of this home by adjusting the details. Changes won't be saved.Climate risks
Neighborhood: 92867
Nearby schools
GreatSchools rating
- 8/10Villa Park Elementary SchoolGrades: K-6Distance: 0.8 mi
- 5/10Cerro Villa Middle SchoolGrades: 7-8Distance: 1.1 mi
- 8/10Villa Park High SchoolGrades: 9-12Distance: 0.9 mi
Schools provided by the listing agent
- Elementary: Villa Park
- Middle: Cerro Villa
- High: Villa Park
Source: CRMLS. This data may not be complete. We recommend contacting the local school district to confirm school assignments for this home.
- $1,110,1004 bd2 ba1.1k sqft2506 E Quincy Ave, Orange, CA 92867Off Market

- $1,034,1003 bd2 ba1.6k sqft2524 E Quincy Ave, Orange, CA 92867Off Market
- $1,040,0003 bd2 ba1.6k sqft2517 E Jackson Ave, Orange, CA 92867Off Market
- $1,121,6004 bd2 ba1.6k sqft2507 E Jackson Ave, Orange, CA 92867Off Market
- $1,059,2003 bd1 ba1.6k sqft2525 E Jackson Ave, Orange, CA 92867Off Market
- $1,038,6004 bd2 ba1.6k sqft2534 E Quincy Ave, Orange, CA 92867Off Market
- $1,194,3003 bd2 ba1.6k sqft2517 E Quincy Ave, Orange, CA 92867Off Market
- $1,181,2004 bd2 ba1.9k sqft2535 E Jackson Ave, Orange, CA 92867Off Market
A local agent can set up tours, give advice and negotiate with sellers.
Similar homes
- $1,269,9993 bd2 ba1.6k sqft582 S Nutwood St, Orange, CA 92869For Sale
 MLS ID #PW26150598, John Katnik, Katnik Brothers R.E. Services. CRMLS
 - $1,025,0003 bd2 ba1.5k sqft1215 E Mardell Ave, Orange, CA 92866For Sale
 MLS ID #OC26167293, Dave Troutt, Seven Gables Real Estate. CRMLS
 - $900,0003 bd2 ba1.2k sqft266 S Citrus St, Orange, CA 92868For Sale
 MLS ID #PW26150852, Nicole Robbins, Seven Gables Real Estate. CRMLS
 - $950,0003 bd2 ba1k sqft205 S Flower St, Orange, CA 92868For Sale
 MLS ID #PW26171320, Albert Ricci, Ricci Realty. CRMLS
 - $1,229,0004 bd2 ba1.5k sqft25312 Costeau St, Laguna Hills, CA 92653For SaleMLS ID #OC26170249, Andy Galfi, Landmark Realtors. CRMLS
- $1,250,0004 bd2 ba1.9k sqft208 Somerset Dr, Placentia, CA 92870For SaleMLS ID #PW25169973, Albert Gomez, T.N.G. Real Estate Consultants. CRMLS
- $1,010,0003 bd2 ba1.2k sqft278 N Citrus St, Orange, CA 92868For SaleMLS ID #OC26138309, Nicole McKee, The Glazer Team. CRMLS
- $989,0004 bd2 ba1.6k sqft3215 W Stonybrook Dr, Anaheim, CA 92804For SaleMLS ID #OC26154166, Sammi Liang, Wetrust Realty. CRMLS
- $1,250,0004 bd3 ba2k sqft1450 Pacific Ave, Norco, CA 92860For SaleMLS ID #SW26150999, Laura Ennen, Team Home Sales. CRMLS
- $1,049,0003 bd2 ba1.7k sqft2445 W Marian Ave, Anaheim, CA 92804For SaleMLS ID #OC26170390, Julie Mansfield, Arbor Real Estate. CRMLS
- $925,0004 bd2 ba1.2k sqft1777 W Siva Ave, Anaheim, CA 92804For SaleMLS ID #OC26165498, David Bauman, Keller Williams OC Luxury Realty. CRMLS
- $888,8883 bd2 ba1.6k sqft463 S Paseo Serena, Anaheim, CA 92807For SaleMLS ID #CV26169123, Monique Ott, HOTT Homes, inc.. CRMLS
- $1,399,9995 bd3 ba1.8k sqft9317 Christopher St, Cypress, CA 90630For SaleMLS ID #RS26168494, Shefa Aggarwal, Kesav Realty. CRMLS
- $1,250,0004 bd3 ba2.4k sqft19348 Empty Saddle Rd, Walnut, CA 91789For SaleMLS ID #WS26150372, JIM Z.Y. CAI, KO TAI REALTY. CRMLS
- $825,0003 bd2 ba1.1k sqft2227 E Ward Ter, Anaheim, CA 92806For SaleMLS ID #PW26170422, Marilyn Faith, Aramis Realty Group Inc.. CRMLS
- $950,0003 bd1 ba1.1k sqft11812 Gary St, Garden Grove, CA 92840For SaleMLS ID #PW26168441, Sean Daugherty, Advantage Investment Propertie. CRMLS
- $--3 bd2 ba1.2k sqft17028 Pocono St, La Puente, CA 91744AuctionAuction.com 2
- $998,0004 bd2 ba1.3k sqft12442 Pine St, Garden Grove, CA 92840For SaleMLS ID #PW26128612, James Pham, Ascension Realty & Investments. CRMLS
- $1,559,0003 bd3 ba1.8k sqft13032 Earlham St, Santa Ana, CA 92705For SaleMLS ID #OC26137392, Michelle Hill, LPT Realty, Inc. CRMLS
- $1,275,0005 bd4 ba2k sqft735 N Philadelphia St, Anaheim, CA 92805For SaleMLS ID #OC26154496, Yazen Haddad, E Realty. CRMLS
Local buyer's agents are ready to help
