Nestled in an established, family-friendly neighborhood, this home places you minutes from everything you need. Families will love the close proximity to top-rated local schools, including Agnes Ware Stanley Elementary, Ralston Intermediate, and Garden Grove High School. Enjoy quick access to local dining, major shopping hubs, and nearby freeways for a seamless commute. Whether you are looking for your forever home or a high-upside investment with room to expand, the potential here is truly limitless. The true crown jewel of this property is its massive 8,100 square foot flat lot. A lot of this size is a rare find, offering a completely open canvas for an Outdoor Oasis, room for a custom swimming pool, covered patio, and outdoor kitchen. ADU potential excellent space to build a detached Accessory Dwelling Unit for rental income or multi-generational living. Premium Parking: A 3-space layout featuring a detached garage, convenient carport, and a long driveway.
For sale
Listed by: Ascension Realty & Investments • James Pham • Contact: 657-678-8888
$998,000
12442 Pine St, Garden Grove, CA 92840
3beds
1,393sqft
:
Get pre-qualified$6,445/mo
Single Family Residence
Built in 1950
8,100 Square Feet Lot
$1,012,700 Zestimate®
$716/sqft
$-- HOA
What's special
- 16 days |
- 765 |
- 20 |
Zillow last checked:
Listing updated:
Listed by:
James Pham DRE #01354086 657-678-8888,
Ascension Realty & Investments
Source: CRMLS,MLS#: PW26128612 Originating MLS: California Regional MLS
Originating MLS: California Regional MLSFacts & features
Interior
Bedrooms & bathrooms
- Bedrooms: 3
- Bathrooms: 2
- Full bathrooms: 2
- Main level bathrooms: 2
- Main level bedrooms: 3
Rooms
- Room types: Bedroom
Bedroom
- Features: All Bedrooms Down
Cooling
- Central Air
Appliances
- Included: 6 Burner Stove
- Laundry: Electric Dryer Hookup, Gas Dryer Hookup
Features
- All Bedrooms Down
- Windows: Double Pane Windows
- Has fireplace: Yes
- Fireplace features: Living Room
- Common walls with other units/homes: No Common Walls
Interior area
- Total interior livable area: 1,393 sqft
Property
Parking
- Total spaces: 2
- Parking features: Garage
- Garage spaces: 2
Features
- Levels: One
- Stories: 1
- Entry location: 1
- Patio & porch: None
- Pool features: None
- Spa features: None
- Fencing: Block
- Has view: Yes
- View description: Neighborhood
Lot
- Size: 8,100 Square Feet
- Features: 0-1 Unit/Acre
Details
- Parcel number: 09008224
- Special conditions: Standard
Construction
Type & style
- Home type: SingleFamily
- Property subtype: Single Family Residence
Materials
- Foundation: Raised
- Roof: Shingle
Condition
- Turnkey
- New construction: No
- Year built: 1950
Utilities & green energy
- Sewer: Public Sewer
- Water: Public
Community & HOA
Community
- Features: Sidewalks
Location
- Region: Garden Grove
Financial & listing details
- Price per square foot: $716/sqft
- Tax assessed value: $600,920
- Annual tax amount: $7,550
- Date on market: 7/8/2026
- Cumulative days on market: 16 days
- Listing terms: Cash,Cash to Existing Loan
Estimated market value
$1,012,700
$962,000 - $1.06M
$3,107/mo
Price history
| Date | Event | Price |
|---|---|---|
| 7/20/2026 | Listed for sale | $998,000$716/sqft |
Source:  CRMLS #PW26128612 Report a problem CRMLS #PW26128612 Report a problem | ||
| 7/16/2026 | Contingent | $998,000$716/sqft |
Source: CRMLS #PW26128612 Report a problem | ||
| 7/8/2026 | Listed for sale | $998,000+7.9%$716/sqft |
Source: CRMLS #PW26128612 Report a problem | ||
| 6/12/2026 | Sold | $925,000$664/sqft |
Source: CRMLS #OC26128480 Report a problem | ||
Public tax history
| Year | Property taxes | Tax assessment |
|---|---|---|
| 2025 | $7,550 +2.6% | $600,920 +2% |
| 2024 | $7,362 +1.8% | $589,138 +2% |
| 2023 | $7,229 +2.3% | $577,587 +2% |
| 2022 | $7,068 +1.4% | $566,262 +2% |
| 2021 | $6,968 +1.2% | $555,159 +1% |
| 2020 | $6,884 | $549,467 +2% |
| 2019 | $6,884 +1.4% | $538,694 +2% |
| 2018 | $6,788 +3.6% | $528,132 +2% |
| 2017 | $6,549 -1.3% | $517,777 +2% |
| 2016 | $6,634 +5.3% | $507,625 +1002.9% |
| 2015 | $6,299 +685.2% | $46,025 +2% |
| 2014 | $802 | $45,124 +0.5% |
| 2013 | -- | $44,921 +2% |
| 2012 | -- | $44,041 +2% |
| 2011 | -- | $43,178 +0.8% |
| 2010 | -- | $42,856 -0.2% |
| 2009 | -- | $42,959 +2% |
| 2008 | -- | $42,117 +2% |
| 2007 | -- | $41,292 +2% |
| 2006 | -- | $40,483 +2% |
| 2005 | -- | $39,690 +2% |
| 2004 | -- | $38,912 +1.9% |
| 2003 | -- | $38,199 +2% |
| 2002 | -- | $37,450 +2% |
| 2001 | $424 +2.2% | $36,716 +2% |
| 2000 | $414 | $35,997 |
Find assessor info on the county website
Monthly payment
Est. payment
Payment breakdown
Explore the cost of this home by adjusting the details. Changes won't be saved.Climate risks
Neighborhood: 92840
Nearby schools
GreatSchools rating
- 8/10Agnes Ware Stanley Elementary SchoolGrades: K-6Distance: 0.3 mi
- 6/10Dr. Walter C. Ralston Intermediate SchoolGrades: 7-8Distance: 0.3 mi
- 9/10Garden Grove High SchoolGrades: 9-12Distance: 0.3 mi
Schools provided by the listing agent
- High: Garden Grove
Source: CRMLS. This data may not be complete. We recommend contacting the local school district to confirm school assignments for this home.
- $955,0003 bd2 ba1.4k sqft12432 Pine St, Garden Grove, CA 92840Sold
- $990,1003 bd1 ba1k sqft12452 Pine St, Garden Grove, CA 92840Off Market
- $979,8003 bd1 ba1.4k sqft12422 Pine St, Garden Grove, CA 92840Off Market
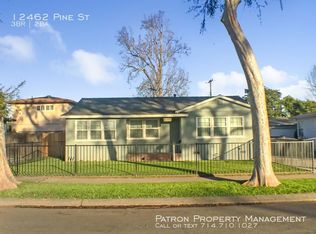
- $972,5003 bd2 ba1.2k sqft12462 Pine St, Garden Grove, CA 92840Off Market
- $1,098,1003 bd2 ba1.4k sqft12441 Elmwood St, Garden Grove, CA 92840Off Market
- $1,108,2003 bd2 ba1.7k sqft12451 Elmwood St, Garden Grove, CA 92840Off Market
- $962,4003 bd1 ba1k sqft12431 Elmwood St, Garden Grove, CA 92840Off Market
- $1,112,1004 bd3 ba1.6k sqft11191 Lampson Ave, Garden Grove, CA 92840Off Market
A local agent can set up tours, give advice and negotiate with sellers.
Similar homes
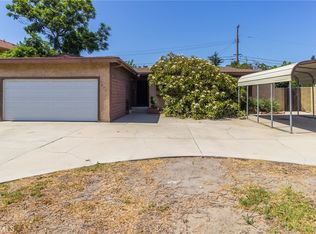
- $999,0004 bd2 ba1.7k sqft10281 Malinda Ln, Garden Grove, CA 92840For Sale
 MLS ID #IG26159538, Joseph Orozco, Keller Williams Realty. CRMLS
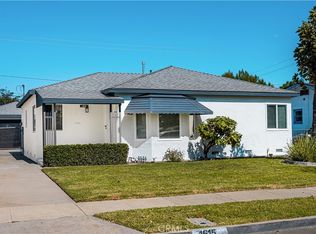
 - $975,0003 bd2 ba1.5k sqft1615 S Van Ness Ave, Santa Ana, CA 92707For Sale
 MLS ID #PW26089812, Yolanda Solorio, Seven Gables Real Estate. CRMLS
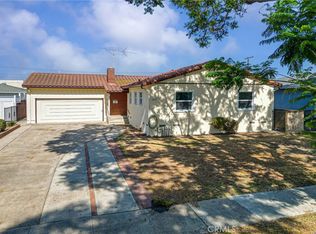
 - $929,9003 bd2 ba1.2k sqft1610 N Linwood Ave, Santa Ana, CA 92701For Sale
 MLS ID #RS26149380, Alvin Mullins, Your Home Team Real Estate. CRMLS
 - $1,199,9004 bd3 ba2k sqft10181 Larson Ave, Garden Grove, CA 92843For Sale
 MLS ID #PW26147096, Thomas Nguyen, Prime Realty & Lending. CRMLS
 - $1,010,0003 bd2 ba1.2k sqft278 N Citrus St, Orange, CA 92868For SaleMLS ID #OC26138309, Nicole McKee, The Glazer Team. CRMLS
- $845,0003 bd2 ba989 sqft1113 S Golden West Ave, Santa Ana, CA 92704For SaleMLS ID #OC26157274, Kammie Nguyen, Advance Estate Realty. CRMLS
- $875,0003 bd2 ba1.1k sqft310 N Mountain View St, Santa Ana, CA 92703For SaleMLS ID #DW26140045, Martin Gonzalez, ROA California Inc.. CRMLS
- $899,9973 bd2 ba1.2k sqft1115 S Clarence St, Anaheim, CA 92806For SaleMLS ID #OC26140262, Lillian Harris-Neal, RSM Realty. CRMLS
- $--4 bd2 ba1.6k sqft2NDLIEN-309 N Olympia Pl, Anaheim, CA 92806AuctionAuction.com 2
- $1,099,9994 bd2 ba1.4k sqft12412 Viarna St, Cerritos, CA 90703For SaleMLS ID #DW26160508, Ankit Juneja, Century 21 Realty Masters. CRMLS
- $1,350,0003 bd2 ba2k sqft13222 Century Blvd, Garden Grove, CA 92843For SaleMLS ID #NP26141734, Zachary McCrea, Trojan Financial Solutions. CRMLS
- $930,0004 bd3 ba1.4k sqft1212 E Sycamore St, Anaheim, CA 92805For SaleMLS ID #PW26085361, Jesus Menendez Laos, Aguilar Realty. CRMLS
- $1,199,0003 bd2 ba1.1k sqft649 W Woodcrest Ave, Fullerton, CA 92832For SaleMLS ID #DW26151267, Gabriel Galvez, Green Equity, Inc. CRMLS
- $1,225,0003 bd2 ba1.2k sqft2703 Knoxville Ave, Long Beach, CA 90815For SaleMLS ID #OC26160637, Tasha Mazakas, Active Brokerage, Inc. CRMLS
- $965,0002 bd1 ba1.2k sqft201 E Adele St, Anaheim, CA 92805For SaleMLS ID #PW26113499, John Risso, Millennium Houses and Estates. CRMLS
- $899,0004 bd2 ba1.2k sqft7328 El Dorado Dr, Buena Park, CA 90620For SaleMLS ID #PW26128771, David Guarino, First Team Real Estate. CRMLS
- $980,0003 bd2 ba1.8k sqft315 E Francis Ave, La Habra, CA 90631For SaleMLS ID #WS26127650, Debbie Hwang, THE CONNECTED COMPANIES. CRMLS
- $999,9004 bd3 ba1.9k sqft2963 Leopold Ave, Hacienda Heights, CA 91745For SaleMLS ID #PW26065073, Gail Duchetta, Landmark Realty Services. CRMLS
- $875,0004 bd2 ba1.5k sqft5958 Lorelei Ave, Lakewood, CA 90712For SaleMLS ID #RS26140048, Bud Cabalu, Century 21 Diamond. CRMLS
- $915,0004 bd3 ba1.6k sqft3100 Jeannie Cmn, Santa Ana, CA 92703For SaleMLS ID #PW26001547, Michael Tien, Top of Loans, Inc.. CRMLS
Local buyer's agents are ready to help
