Welcome to 10181 Larson Avenue, a spacious single-family residence offering incredible potential in the heart of Garden Grove. Boasting 4 bedrooms, 3 bathrooms, and approximately 2,044 square feet of single-story living space, this property is a blank canvas awaiting your creative vision. Whether you are an investor looking for a high-potential project or a homeowner ready to design and remodel a custom dream home exactly to your taste, the opportunities here are endless. The home features a highly functional floor plan with a generous footprint, clear separation of spaces, and excellent natural light throughout. Situated on an expansive 8,208 square foot lot, the exterior space is just as versatile. Convenient on-premise parking is easily accessed from the rear of the property through a large sliding gate, offering excellent security and convenience. The large backyard provides ample room to expand, create a custom outdoor entertainment oasis, or take advantage of the California SB 9 program and explore the possibility of adding multiple Accessory Dwelling Units (ADUs) for multi-generational living or rental potential. The roof was replaced in 2019 and major renovations took place in 1986 for dwelling additions, electrical and copper plumbing. Conveniently located near top-rated schools, local parks, diverse dining, and premier shopping, with effortless access to major freeways.
For sale
Listed by: Prime Realty & Lending • Thomas Nguyen • Contact: 714-598-7066
$1,199,900
10181 Larson Ave, Garden Grove, CA 92843
4beds
2,044sqft
Single Family Residence
Built in 1944
8,208 Square Feet Lot
$1,180,800 Zestimate®
$587/sqft
$-- HOA
What's special
- 71 days
- 40
- 0
Zillow last checked:
Listing updated:
Listed by:
Thomas Nguyen DRE #01964750 714-598-7066,
Prime Realty & Lending
Source: CRMLS,MLS#: PW26147096 Originating MLS: California Regional MLS
Originating MLS: California Regional MLSFacts & features
Interior
Bedrooms & bathrooms
- Bedrooms: 4
- Bathrooms: 3
- Full bathrooms: 3
- Main level bathrooms: 3
- Main level bedrooms: 4
Rooms
- Room types: Bedroom, Primary Bedroom, Dining Room
Primary bedroom
- Features: Main Level Primary
Primary bedroom
- Features: Primary Suite
Bedroom
- Features: All Bedrooms Down
Bathroom
- Features: Full Bath on Main Level, Granite Counters, Separate Shower, Walk-In Shower
Kitchen
- Features: Granite Counters
Cooling
- None
Appliances
- Laundry: Electric Dryer Hookup, Gas Dryer Hookup, In Carport, Outside
Features
- Separate/Formal Dining Room, All Bedrooms Down, Main Level Primary, Primary Suite
- Flooring: Tile
- Has fireplace: No
- Fireplace features: None
- Common walls with other units/homes: No Common Walls
Interior area
- Total interior livable area: 2,044 sqft
Property
Parking
- Parking features: Concrete, Carport
- Has carport: Yes
Features
- Levels: One
- Stories: 1
- Entry location: Front
- Pool features: None
Lot
- Size: 8,208 Square Feet
- Features: 0-1 Unit/Acre
Details
- Parcel number: 09901616
- Special conditions: Standard
Construction
Type & style
- Home type: SingleFamily
- Property subtype: Single Family Residence
Condition
- New construction: No
- Year built: 1944
Utilities & green energy
- Sewer: Public Sewer
- Water: Public
- Utilities for property: Electricity Connected, Natural Gas Connected, Sewer Connected, Water Connected
Community & HOA
Community
- Features: Street Lights, Sidewalks
- Subdivision: Other
Location
- Region: Garden Grove
Financial & listing details
- Price per square foot: $587/sqft
- Tax assessed value: $346,786
- Date on market: 7/7/2026
- Cumulative days on market: 71 days
- Listing terms: Cash,Cash to New Loan,Conventional,1031 Exchange,FHA,Fannie Mae,Freddie Mac,VA Loan
Estimated market value
$1,180,800
$1.12M - $1.24M
$4,332/mo
Price history
| Date | Event | Price |
|---|---|---|
| 10/16/2026 | Listed for sale | $1,199,900$587/sqft |
Source:  CRMLS #PW26147096 Report a problem CRMLS #PW26147096 Report a problem | ||
| 9/17/2026 | Listing removed | $1,199,900$587/sqft |
Source: CRMLS #PW26147096 Report a problem | ||
| 9/12/2026 | Listed for sale | $1,199,900$587/sqft |
Source: CRMLS #PW26147096 Report a problem | ||
| 8/30/2026 | Contingent | $1,199,900$587/sqft |
Source: CRMLS #PW26147096 Report a problem | ||
| 7/19/2026 | Price change | $1,199,900-40%$587/sqft |
Source: CRMLS #PW26147096 Report a problem | ||
| 7/17/2026 | Price change | $1,999,000+66.6%$978/sqft |
Source: CRMLS #PW26147096 Report a problem | ||
| 7/7/2026 | Listed for sale | $1,200,000$587/sqft |
Source: CRMLS #PW26147096 Report a problem | ||
Public tax history
| Year | Property taxes | Tax assessment |
|---|---|---|
| 2026 | -- | $346,786 +2% |
| 2025 | $4,342 +2% | $339,987 +2% |
| 2024 | $4,256 -5.8% | $333,321 +2% |
| 2023 | $4,520 +2.8% | $326,786 +2% |
| 2022 | $4,397 +0.1% | $320,379 +2% |
| 2021 | $4,393 +2% | $314,098 +1% |
| 2020 | $4,308 | $310,878 +2% |
| 2019 | $4,308 +2.4% | $304,783 +2% |
| 2018 | $4,208 +7.4% | $298,807 +2% |
| 2017 | $3,919 | $292,949 +2% |
| 2016 | $3,919 +7% | $287,205 +1.5% |
| 2015 | $3,661 +3.9% | $282,891 +2% |
| 2014 | $3,522 | $277,350 +0.5% |
| 2013 | -- | $276,097 +2% |
| 2012 | -- | $270,684 +2% |
| 2011 | -- | $265,377 +0.8% |
| 2010 | -- | $263,394 -0.2% |
| 2009 | -- | $264,021 +2% |
| 2008 | -- | $258,845 +2% |
| 2007 | -- | $253,770 +2% |
| 2006 | -- | $248,795 +2% |
| 2005 | -- | $243,917 +2% |
| 2004 | -- | $239,135 +1.9% |
| 2003 | -- | $234,753 +2% |
| 2002 | -- | $230,150 +2% |
| 2001 | $2,375 +1.9% | $225,638 +2% |
| 2000 | $2,329 | $221,214 |
Find assessor info on the county website
Monthly payment
Est. payment
Payment breakdown
Explore the cost of this home by adjusting the details. Changes won't be saved.Climate risks
Neighborhood: 92843

Similar homes
- $1,235,0004 bd3 ba1.7k sqft9802 Kern Ave, Garden Grove, CA 92844For Sale
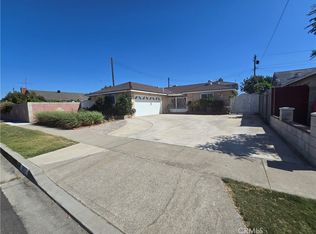 MLS ID #PW26187057, Thanh Nguyen, L.S. Gateway Realtors. CRMLS
 - $990,0003 bd3 ba1.8k sqft10061 15th St, Garden Grove, CA 92843For Sale
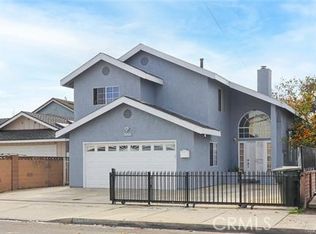 MLS ID #PW26169823, Richard Can, iReal Estate Master. CRMLS
 - $1,259,0004 bd2 ba1.6k sqft6812 Chapman Ave, Garden Grove, CA 92845For Sale
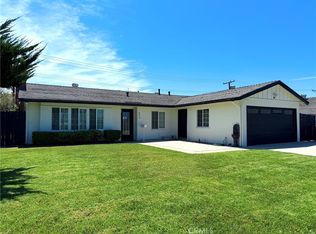 MLS ID #PW26175782, Charles Phan, Rise Realty. CRMLS
 - $1,050,0003 bd2 ba1.1k sqft10191 Morningside Dr, Garden Grove, CA 92843For Sale
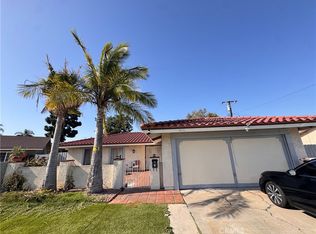 MLS ID #PW26078371, Amanda Hong, Professional R.E. Center, Inc.. CRMLS
