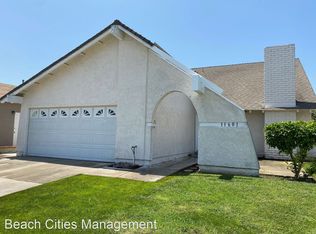
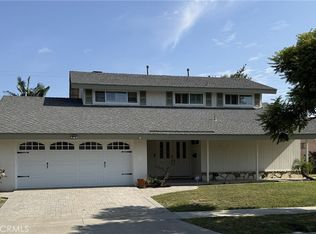
Welcome to this beautifully updated two-story home,2 floor high ceiling, ideally situated in a peaceful and quiet neighborhood. High ceilings and abundant natural light create a bright, open, and inviting atmosphere throughout.
This move-in-ready home offers an impressive list of recent upgrades, 1 bedroom and 1 bath downstair ideal for multi generation family, 3 bedrooms upstairs plus a large loft, perfect for entertainments. Besides including new plumbing throughout, a one year old newer roof , beautifully remodeled kitchen and bathrooms, brand-new windows and sliding glass door, a brand-new water heater, plush new carpeting upstairs, and fresh interior paint throughout—including the ceilings and garage.
The front and backyard surfaces have also been refreshed, enhancing the home’s overall appeal. Step outside to a spacious backyard filled with mature fruit trees—perfect for relaxing, entertaining, or enjoying fresh seasonal fruit. The attached two-car garage provides generous storage space.
located at excellent school, easy access to major FWY 22, 405, 605.
Thoughtfully improved and meticulously maintained, this exceptional home offers the perfect combination of comfort, style, and lasting value.
For sale
Listed by: Century 21 Realty Masters • Grace Lin • Contact: graceh.realtor@gmail.com
Price cut: $5K (10/9)
$1,285,000
11591 Luzon St, Cypress, CA 90630
4beds
2,136sqft
Single Family Residence
Built in 1970
5,000 Square Feet Lot
$1,273,400 Zestimate®
$602/sqft
$-- HOA
What's special
- 57 days
- 1,168
- 56
Zillow last checked:
Listing updated:
Listed by:
Grace Lin DRE #01912720 graceh.realtor@gmail.com,
Century 21 Realty Masters
Source: CRMLS,MLS#: DW26183842 Originating MLS: California Regional MLS
Originating MLS: California Regional MLSFacts & features
Interior
Bedrooms & bathrooms
- Bedrooms: 4
- Bathrooms: 3
- Full bathrooms: 2
- 3/4 bathrooms: 1
- Main level bathrooms: 1
- Main level bedrooms: 1
Rooms
- Room types: Bedroom, Family Room, Kitchen, Loft, Living Room, Primary Bedroom
Primary bedroom
- Features: Primary Suite
Bedroom
- Features: All Bedrooms Up
Bedroom
- Features: Bedroom on Main Level
Bathroom
- Features: Tub Shower, Walk-In Shower
Family room
- Features: Separate Family Room
Kitchen
- Features: Kitchen/Family Room Combo
Heating
- Central
Cooling
- Whole House Fan, Wall/Window Unit(s)
Appliances
- Included: Dishwasher, Electric Oven, Electric Range
- Laundry: Washer Hookup, Gas Dryer Hookup
Features
- Cathedral Ceiling(s), Granite Counters, High Ceilings, Two Story Ceilings, All Bedrooms Up, Bedroom on Main Level, Loft, Primary Suite
- Flooring: Carpet, Tile, Wood
- Doors: Double Door Entry, Sliding Doors
- Windows: Double Pane Windows
- Has fireplace: Yes
- Fireplace features: Living Room
- Common walls with other units/homes: No Common Walls
Interior area
- Total interior livable area: 2,136 sqft
Property
Parking
- Total spaces: 2
- Parking features: Driveway Level, Garage
- Attached garage spaces: 2
Features
- Levels: Two
- Stories: 2
- Entry location: Main
- Pool features: None
- Spa features: None
- Fencing: Brick,Vinyl
- Has view: Yes
- View description: Mountain(s), Neighborhood
Lot
- Size: 5,000 Square Feet
- Features: 6-10 Units/Acre
Details
- Parcel number: 22406310
- Special conditions: Standard
Construction
Type & style
- Home type: SingleFamily
- Architectural style: Contemporary
- Property subtype: Single Family Residence
Materials
- Copper Plumbing
- Roof: Shingle
Condition
- Turnkey
- New construction: No
- Year built: 1970
Utilities & green energy
- Sewer: Sewer Assessment(s)
- Water: Private
- Utilities for property: Electricity Connected, Natural Gas Connected, Sewer Connected, Water Connected
Community & HOA
Community
- Features: Street Lights, Sidewalks
Location
- Region: Cypress
Financial & listing details
- Price per square foot: $602/sqft
- Tax assessed value: $415,314
- Date on market: 8/23/2026
- Cumulative days on market: 57 days
- Listing terms: Cash,Cash to New Loan,Conventional,FHA
- Road surface type: Paved
Estimated market value
$1,273,400
$1.21M - $1.34M
$4,668/mo
Price history
| Date | Event | Price |
|---|---|---|
| 10/9/2026 | Price change | $1,285,000-0.4%$602/sqft |
Source:  CRMLS #DW26183842 Report a problem CRMLS #DW26183842 Report a problem | ||
| 8/23/2026 | Listed for sale | $1,290,000+405.9%$604/sqft |
Source: CRMLS #DW26183842 Report a problem | ||
| 2/5/1998 | Sold | $255,000$119/sqft |
Source: Public Record Report a problem | ||
Public tax history
| Year | Property taxes | Tax assessment |
|---|---|---|
| 2026 | -- | $415,314 +2% |
| 2025 | $4,766 +2.5% | $407,171 +2% |
| 2024 | $4,648 +1.9% | $399,188 +2% |
| 2023 | $4,560 +1.5% | $391,361 +2% |
| 2022 | $4,490 +1% | $383,688 +2% |
| 2021 | $4,447 +1.2% | $376,165 +1% |
| 2020 | $4,395 | $372,308 +2% |
| 2019 | $4,395 +2.6% | $365,008 +2% |
| 2018 | $4,285 +3.1% | $357,851 +2% |
| 2017 | $4,157 | $350,835 +2% |
| 2016 | $4,157 +4.6% | $343,956 +1.5% |
| 2015 | $3,975 +5% | $338,790 +2% |
| 2014 | $3,786 | $332,154 +0.5% |
| 2013 | -- | $330,653 +2% |
| 2012 | -- | $324,170 +2% |
| 2011 | -- | $317,814 +0.8% |
| 2010 | -- | $315,439 +1.8% |
| 2009 | -- | $309,987 |
| 2008 | -- | $309,987 +2% |
| 2007 | -- | $303,909 +2% |
| 2006 | -- | $297,950 +2% |
| 2005 | -- | $292,108 +2% |
| 2004 | -- | $286,381 +1.9% |
| 2003 | -- | $281,133 +2% |
| 2002 | -- | $275,621 +2% |
| 2001 | $2,744 +2% | $270,217 +2% |
| 2000 | $2,692 | $264,919 |
Find assessor info on the county website
Monthly payment
Est. payment
Payment breakdown
Explore the cost of this home by adjusting the details. Changes won't be saved.Climate risks
Neighborhood: 90630
Nearby schools
Schools provided by the listing agent
- Elementary: Patton
- High: Pacifica
Source: CRMLS. This data may not be complete. We recommend contacting the local school district to confirm school assignments for this home.
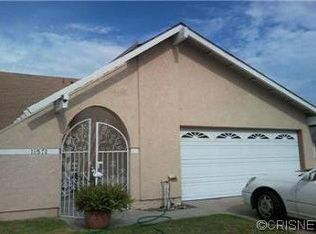

Similar homes
- $1,259,0004 bd2 ba1.6k sqft6812 Chapman Ave, Garden Grove, CA 92845For Sale
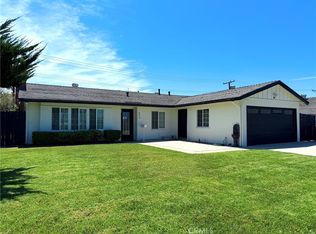 MLS ID #PW26175782, Charles Phan, Rise Realty. CRMLS
 - $1,425,0004 bd3 ba2.5k sqft5772 Trinette Ave, Garden Grove, CA 92845For Sale
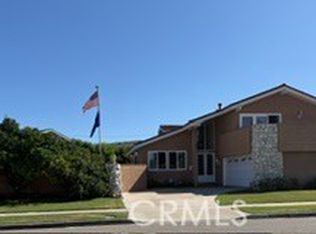 MLS ID #OC26190140, JCarrie Torres, HomeSmart, Evergreen Realty. CRMLS
 - $1,325,0005 bd3 ba2.1k sqft5081 Loyola Ave, Westminster, CA 92683For Sale
 MLS ID #OC26175479, Danny Hefner, Keller Williams Realty. CRMLS
 - $1,450,0004 bd3 ba2.2k sqft14052 Bexley St, Westminster, CA 92683For Sale
 MLS ID #OC26193042, Hao Tang, Wynn Real Estate, Inc.. CRMLS
