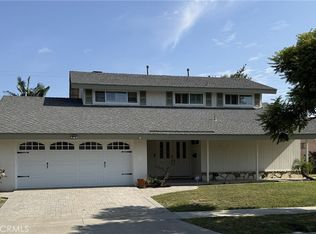
WESTMINSTER -BOLSA CHICA Ave. Convenient access to 405 and 22. 32 PANEL SOLAR SYSTEM- PAID OFF Welcome to this beautifully renovated and thoughtfully designed 4-bedroom, 3-bathroom home, offering 2,224 sq. ft. of airy, light-filled living space in a peaceful and inviting neighborhood. From the moment you enter, refreshing natural light and gentle coastal breezes create a bright, open atmosphere that feels both elegant and comfortable. The spacious floor plan features a welcoming living room, cozy family room, dedicated dining area, and generously sized bedrooms. The remodeled kitchen showcases a sleek full-quartz backsplash, while huge 48x48 porcelain tile flooring adds a luxurious contemporary touch throughout the main living areas, complemented by luxury vinyl flooring in the bedrooms. Modern bathrooms are beautifully appointed with stylish fixtures and contemporary finishes. Energy efficiency meets modern convenience with a FULLY PAID-OFF 32-panel solar system and a Tesla 48W charger. The front and back yards feature low-maintenance artificial turf, creating attractive outdoor spaces year-round. Ideally located just 1 minute from the 405 and 22 freeways and approximately 10 minutes from Seal Beach, Sunset Beach, and Huntington Beach, this exceptional home offers the perfect blend of modern luxury, everyday comfort, convenience, and the relaxed coastal lifestyle.
For sale
Listed by: Wynn Real Estate, Inc. • Hao Tang • Contact: 714-340-9547
$1,549,000
14052 Bexley St, Westminster, CA 92683
4beds
2,228sqft
Single Family Residence
Built in 1972
5,700 Square Feet Lot
$1,532,100 Zestimate®
$695/sqft
$-- HOA
What's special
- 8 days
- 407
- 24
Zillow last checked:
Listing updated:
Listed by:
Hao Tang DRE #02109045 714-340-9547,
Wynn Real Estate, Inc.
Source: CRMLS,MLS#: OC26193042 Originating MLS: California Regional MLS
Originating MLS: California Regional MLSFacts & features
Interior
Bedrooms & bathrooms
- Bedrooms: 4
- Bathrooms: 3
- Full bathrooms: 3
- Main level bathrooms: 1
- Main level bedrooms: 1
Rooms
- Room types: Attic, Bedroom, Entry/Foyer, Family Room, Kitchen, Living Room, Primary Bathroom, Primary Bedroom, Other
Bedroom
- Features: Bedroom on Main Level
Bedroom
- Features: Multi-Level Bedroom
Bathroom
- Features: Bidet, Bathroom Exhaust Fan, Dual Sinks, Full Bath on Main Level, Quartz Counters, Remodeled, Separate Shower, Vanity, Walk-In Shower
Other
- Features: Dressing Area
Family room
- Features: Separate Family Room
Kitchen
- Features: Kitchen/Family Room Combo, Quartz Counters, Remodeled, Self-closing Cabinet Doors, Updated Kitchen, Utility Sink
Other
- Features: Walk-In Closet(s)
Heating
- Central, Forced Air, Fireplace(s), Radiant
Cooling
- Central Air, Electric, Gas
Appliances
- Included: Convection Oven, Dishwasher, Electric Cooktop, Electric Oven, Disposal, Gas Water Heater, Range Hood, Vented Exhaust Fan, Water To Refrigerator, Dryer, Washer
- Laundry: Washer Hookup, Electric Dryer Hookup, Gas Dryer Hookup, Inside, In Garage
Features
- Balcony, High Ceilings, Multiple Staircases, Open Floorplan, Pantry, Quartz Counters, Recessed Lighting, Storage, Two Story Ceilings, Attic, Bedroom on Main Level, Dressing Area, Walk-In Closet(s)
- Flooring: Tile, Vinyl
- Doors: Double Door Entry
- Windows: Custom Covering(s), Double Pane Windows, Shutters
- Has fireplace: Yes
- Fireplace features: Electric, Family Room
- Common walls with other units/homes: 2+ Common Walls
Interior area
- Total interior livable area: 2,228 sqft
Property
Parking
- Total spaces: 2
- Parking features: Concrete, Direct Access, Driveway, Garage Faces Front, Garage, Garage Door Opener
- Attached garage spaces: 2
Features
- Levels: Three Or More
- Stories: 3
- Entry location: MAIN
- Patio & porch: Covered, Open, Patio, Tile
- Pool features: None
- Spa features: None
- Fencing: Block,Brick
- Has view: Yes
- View description: City Lights, Neighborhood
Lot
- Size: 5,700 Square Feet
- Features: Front Yard, Landscaped, Near Public Transit
Details
- Parcel number: 19540304
- Zoning: Residential
- Special conditions: Standard
Construction
Type & style
- Home type: SingleFamily
- Architectural style: Traditional
- Property subtype: Single Family Residence
- Attached to another structure: Yes
Materials
- Asphalt, Stucco
- Foundation: Raised, Slab
- Roof: Asphalt,Shingle
Condition
- Turnkey
- New construction: No
- Year built: 1972
Utilities & green energy
- Electric: 220 Volts in Garage, 220 Volts in Kitchen, Photovoltaics on Grid
- Sewer: Public Sewer
- Water: Public
- Utilities for property: Cable Available, Electricity Available, Natural Gas Available, Phone Connected, Sewer Available, Underground Utilities, Water Available
Green energy
- Energy efficient items: Thermostat
- Energy generation: Solar
Community & HOA
Community
- Features: Park
- Security: Key Card Entry, Smoke Detector(s)
- Subdivision: Unkown
Location
- Region: Westminster
Financial & listing details
- Price per square foot: $695/sqft
- Tax assessed value: $1,114,904
- Date on market: 9/2/2026
- Cumulative days on market: 8 days
- Listing terms: Cash,Cash to New Loan,Conventional
Estimated market value
$1,532,100
$1.46M - $1.61M
$5,047/mo
Price history
| Date | Event | Price |
|---|---|---|
| 9/3/2026 | Listed for sale | $1,549,000+50.4%$695/sqft |
Source:  CRMLS #OC26193042 Report a problem CRMLS #OC26193042 Report a problem | ||
| 11/15/2021 | Sold | $1,030,000+5.6%$462/sqft |
Source: Public Record Report a problem | ||
| 11/5/2021 | Pending sale | $975,000$438/sqft |
Source: CRMLS #LG21213881 Report a problem | ||
| 11/1/2021 | Contingent | $975,000$438/sqft |
Source: CRMLS #LG21213881 Report a problem | ||
| 10/12/2021 | Listed for sale | $975,000$438/sqft |
Source: CRMLS #LG21213881 Report a problem | ||
Public tax history
| Year | Property taxes | Tax assessment |
|---|---|---|
| 2026 | -- | $1,114,904 +2% |
| 2025 | $12,768 +1.3% | $1,093,044 +2% |
| 2024 | $12,606 +3.5% | $1,071,612 +2% |
| 2023 | $12,180 -31.8% | $1,050,600 +2% |
| 2022 | $17,854 +902.5% | $1,030,000 +819.3% |
| 2021 | $1,781 | $112,041 +1% |
| 2020 | -- | $110,893 +2% |
| 2019 | $1,762 +0.9% | $108,719 +2% |
| 2018 | $1,747 +3.4% | $106,588 +2% |
| 2017 | $1,690 | $104,499 +2% |
| 2016 | $1,690 +2.5% | $102,450 +1.5% |
| 2015 | $1,648 +3.6% | $100,912 +2% |
| 2014 | $1,591 | $98,936 +0.5% |
| 2013 | -- | $98,489 +2% |
| 2012 | -- | $96,558 +2% |
| 2011 | -- | $94,665 +0.8% |
| 2010 | -- | $93,958 -0.2% |
| 2009 | -- | $94,183 +2% |
| 2008 | -- | $92,337 +2% |
| 2007 | -- | $90,527 +2% |
| 2006 | -- | $88,752 +2% |
| 2005 | -- | $87,012 +2% |
| 2004 | -- | $85,306 +1.9% |
| 2003 | -- | $83,743 +2% |
| 2002 | -- | $82,101 +2% |
| 2001 | $929 +1.9% | $80,492 +2% |
| 2000 | $911 | $78,914 |
Find assessor info on the county website
Monthly payment
Est. payment
Payment breakdown
Explore the cost of this home by adjusting the details. Changes won't be saved.Climate risks
Neighborhood: 92683
Nearby schools
Schools provided by the listing agent
- High: Westminster
Source: CRMLS. This data may not be complete. We recommend contacting the local school district to confirm school assignments for this home.
- $1,100,0003 bd2 ba1.5k sqft14062 Bexley St, Westminster, CA 92683Sold

- $1,221,1004 bd2 ba1.9k sqft5252 Shrewsbury Ave, Westminster, CA 92683Off Market
- $1,488,5005 bd3 ba2.4k sqft14072 Bexley St, Westminster, CA 92683Off Market
- $1,204,8004 bd3 ba2.2k sqft5262 Shrewsbury Ave, Westminster, CA 92683Off Market
Similar homes
- $1,458,0004 bd3 ba1.9k sqft5131 Rotherham Cir, Westminster, CA 92683For Sale
 MLS ID #PW26191130, Tram Duong, Compass. CRMLS
 - $1,275,0005 bd3 ba2.1k sqft13761 University St, Westminster, CA 92683For Sale
 MLS ID #PW26184636, Laura Rose, eXp Realty of California Inc. CRMLS
 - $1,729,0004 bd5 ba2.7k sqft13631 University St, Westminster, CA 92683For Sale
 MLS ID #OC26157181, Danny Sanchez, Grason Homes. CRMLS
 - $1,325,0005 bd3 ba2.1k sqft5081 Loyola Ave, Westminster, CA 92683For Sale
 MLS ID #OC26175479, Danny Hefner, Keller Williams Realty. CRMLS
Local buyer's agents are ready to help
