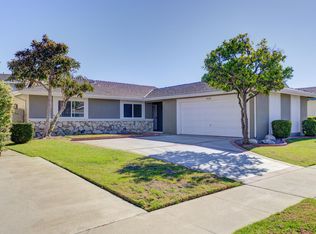
Every neighborhood has a standout—and 3930 Rose Street is truly the “Rose” of College Park East. Located in one of Seal Beach’s most desirable communities and served by the award-winning Los Al School District, this beautifully updated 4-bedroom, 2-bathroom home offers a warm, sophisticated atmosphere that feels like home from the moment you step inside.
Natural light fills the open-concept floor plan, highlighting the new flooring, high-end finishes, and chic modern living spaces throughout. The true primary suite features dual his and hers closets and a spa-inspired bathroom creating a relaxing private retreat. Four generously sized bedrooms provide the versatility and space needed for family, guests, or a home office.
The home features newer windows, fresh paint, recess lights, updated HVAC system, electrical panel, kitchen, bathrooms and fully paid-off solar. Outside, refreshed landscaping, a new sprinkler system, and mature trees create inviting curb appeal, while the heated swimming spa provides the perfect setting to relax or entertain. The finished garage has also been upgraded with fresh paint, epoxy flooring, and a new garage door.
Conveniently located near beaches, parks, shopping, restaurants, freeways, and everything Orange County has to offer, this stylish, efficient, and move-in-ready home is a rare opportunity to own the “Rose” of College Park East. This is the rose worth fighting for - come see today!
For sale
Listed by: Home Offer Real Estate • Spencer Weinberg • 562-373-0000
$1,399,900
3930 Rose St, Seal Beach, CA 90740
4beds
1,524sqft
Single Family Residence
Built in 1968
5,200 Square Feet Lot
$1,372,000 Zestimate®
$919/sqft
$-- HOA
What's special
- 9 hours
- 58
- 2
Zillow last checked:
Listing updated:
Listed by:
Spencer Weinberg DRE #02092906 562-373-0000,
Home Offer Real Estate
Source: CRMLS,MLS#: OC26197356 Originating MLS: California Regional MLS
Originating MLS: California Regional MLSFacts & features
Interior
Bedrooms & bathrooms
- Bedrooms: 4
- Bathrooms: 2
- Full bathrooms: 2
- Main level bathrooms: 2
- Main level bedrooms: 4
Rooms
- Room types: Bedroom, Entry/Foyer, Family Room, Kitchen, Living Room, Primary Bathroom, Primary Bedroom, Office, Retreat
Primary bedroom
- Features: Main Level Primary
Primary bedroom
- Features: Primary Suite
Bedroom
- Features: All Bedrooms Down
Bathroom
- Features: Bidet, Bathtub, Dual Sinks, Quartz Counters, Remodeled, Separate Shower, Upgraded
Kitchen
- Features: Kitchen/Family Room Combo, Quartz Counters, Remodeled, Self-closing Cabinet Doors, Updated Kitchen
Heating
- Central
Cooling
- Central Air
Appliances
- Included: Dishwasher, Electric Cooktop, Electric Oven, Freezer, Disposal, Microwave, Refrigerator, Range Hood, Self Cleaning Oven, Water Heater
- Laundry: In Garage
Features
- Built-in Features, Breakfast Area, Open Floorplan, Quartz Counters, Recessed Lighting, All Bedrooms Down, Main Level Primary, Primary Suite
- Flooring: Laminate
- Doors: Sliding Doors
- Windows: Double Pane Windows
- Has fireplace: Yes
- Fireplace features: Family Room
- Common walls with other units/homes: No Common Walls
Interior area
- Total interior livable area: 1,524 sqft
Property
Parking
- Total spaces: 2
- Parking features: Door-Multi, Garage, Garage Door Opener
- Attached garage spaces: 2
Accessibility
- Accessibility features: None
Features
- Levels: One
- Stories: 1
- Entry location: 1
- Patio & porch: Open, Patio
- Has private pool: Yes
- Pool features: Above Ground, Gas Heat, Private
- Spa features: None
- Fencing: Brick
Lot
- Size: 5,200 Square Feet
- Features: 0-1 Unit/Acre, Sprinkler System
Details
- Parcel number: 21710123
- Special conditions: Standard
Construction
Type & style
- Home type: SingleFamily
- Architectural style: Traditional
- Property subtype: Single Family Residence
Materials
- Wood Siding
- Foundation: Slab
- Roof: Shingle
Condition
- Updated/Remodeled
- New construction: No
- Year built: 1968
Utilities & green energy
- Electric: 220 Volts
- Sewer: Public Sewer
- Water: Public
- Utilities for property: Cable Available, Natural Gas Connected, Sewer Available
Community & HOA
Community
- Features: Biking, Street Lights, Sidewalks
- Security: Carbon Monoxide Detector(s)
- Subdivision: College Park (Colp)
Location
- Region: Seal Beach
Financial & listing details
- Price per square foot: $919/sqft
- Tax assessed value: $270,255
- Date on market: 9/9/2026
- Listing terms: Cash,Conventional,Contract,1031 Exchange
- Road surface type: Paved
Estimated market value
$1,372,000
$1.30M - $1.44M
$5,609/mo
Price history
| Date | Event | Price |
|---|---|---|
| 9/10/2026 | Listed for sale | $1,399,900+27.3%$919/sqft |
Source:  CRMLS #OC26197356 Report a problem CRMLS #OC26197356 Report a problem | ||
| 7/30/2026 | Sold | $1,100,000$722/sqft |
Source: Public Record Report a problem | ||
Public tax history
| Year | Property taxes | Tax assessment |
|---|---|---|
| 2026 | -- | $270,255 +2% |
| 2025 | $3,606 +2.5% | $264,956 +2% |
| 2024 | $3,518 +2.5% | $259,761 +2% |
| 2023 | $3,432 +3.1% | $254,668 +2% |
| 2022 | $3,328 +2.3% | $249,675 +2% |
| 2021 | $3,253 +0% | $244,780 +1% |
| 2020 | $3,253 | $242,271 +2% |
| 2019 | $3,253 +3.6% | $237,521 +2% |
| 2018 | $3,141 +6.5% | $232,864 +2% |
| 2017 | $2,950 | $228,299 +2% |
| 2016 | $2,950 +2% | $223,823 +3.8% |
| 2015 | $2,891 +6.9% | $215,583 +2% |
| 2014 | $2,704 | $211,361 +0.5% |
| 2013 | -- | $210,406 +2% |
| 2012 | -- | $206,281 +2% |
| 2011 | -- | $202,237 +0.8% |
| 2010 | -- | $200,726 -0.2% |
| 2009 | -- | $201,204 +2% |
| 2008 | -- | $197,259 +2% |
| 2007 | -- | $193,392 +2% |
| 2006 | -- | $189,600 +2% |
| 2005 | -- | $185,883 +2% |
| 2004 | -- | $182,239 +1.9% |
| 2003 | -- | $178,899 +2% |
| 2002 | -- | $175,392 +2% |
| 2001 | $1,866 +2.1% | $171,953 +2% |
| 2000 | $1,828 | $168,582 |
Find assessor info on the county website
Monthly payment
Est. payment
Payment breakdown
Explore the cost of this home by adjusting the details. Changes won't be saved.Climate risks
Neighborhood: 90740

Similar homes
- $1,450,0004 bd3 ba2.2k sqft3541 Goldenrod Cir, Seal Beach, CA 90740For Sale
 MLS ID #PW26184145, Lisa Broder, Think Boutiq Real Estate. CRMLS
 - $1,429,0004 bd2 ba1.9k sqft4549 Birchwood Ave, Seal Beach, CA 90740For Sale
 MLS ID #PW25263478, Edwin Ruiz, Elevate Real Estate Agency. CRMLS
 - $1,458,0004 bd3 ba1.9k sqft5131 Rotherham Cir, Westminster, CA 92683For Sale
 MLS ID #PW26191130, Tram Duong, Compass. CRMLS
 - $1,150,0004 bd2 ba1.2k sqft6242 Cherokee Dr, Westminster, CA 92683For Sale
 MLS ID #OC26196406, Timothy Ahn, Real Broker. CRMLS
Local buyer's agents are ready to help
