Don't Miss This Opportunity !!! Featuring 3 bedrooms in the main house, a step down family room 2 car garage plus a large bonus bedroom above the garage with vaulted wood beam ceiling. Enjoy the oversized backyard offering plenty of room to expand, entertain, or create your own outside oasis.
Located in the highly sought after Indian Village neighborhood, this home is surrounded charming tree lined streets and a true sense of community.
Indian Village is known for it's character including its beloved annual 4th of July parade. Enjoy a prime location close to the ocean and beautiful beaches with easy access to fwy's shopping & dining. NEW HVAC & insulation.
For sale
Listed by: Seven Gables Real Estate • Kelly Hurst • Contact: 714-290-1563
$1,295,000
6222 Chickasaw Dr, Westminster, CA 92683
4beds
1,800sqft
:
Get pre-qualified$8,023/mo
Single Family Residence
Built in 1957
7,200 Square Feet Lot
$1,281,200 Zestimate®
$719/sqft
$-- HOA
What's special
- 2 days |
- 292 |
- 7 |
Zillow last checked:
Listing updated:
Listed by:
Kelly Hurst DRE #01036114 714-290-1563,
Seven Gables Real Estate
Source: CRMLS,MLS#: OC26176314 Originating MLS: California Regional MLS
Originating MLS: California Regional MLSFacts & features
Interior
Bedrooms & bathrooms
- Bedrooms: 4
- Bathrooms: 2
- Full bathrooms: 2
- Main level bathrooms: 2
- Main level bedrooms: 3
Rooms
- Room types: Bedroom, Kitchen, Living Room, Primary Bathroom, Primary Bedroom
Primary bedroom
- Features: Main Level Primary
Bedroom
- Features: Bedroom on Main Level
Bathroom
- Features: Bathtub, Separate Shower
Heating
- Central, Fireplace(s)
Cooling
- Central Air
Appliances
- Included: Disposal, Gas Oven, Gas Range, Portable Dishwasher, Water Heater
- Laundry: In Garage
Features
- Breakfast Bar, Built-in Features, Open Floorplan, Bedroom on Main Level, Main Level Primary
- Flooring: Carpet
- Has fireplace: Yes
- Fireplace features: Family Room
- Common walls with other units/homes: 1 Common Wall
Interior area
- Total interior livable area: 1,800 sqft
Property
Parking
- Total spaces: 2
- Parking features: Door-Multi, Garage, RV Access/Parking
- Attached garage spaces: 2
Features
- Levels: One
- Stories: 1
- Entry location: 1
- Patio & porch: Front Porch
- Pool features: None
- Spa features: None
- Has view: Yes
- View description: None
Lot
- Size: 7,200 Square Feet
- Features: Front Yard, Street Level
Details
- Additional structures: Shed(s)
- Parcel number: 20341311
- Special conditions: Standard
Construction
Type & style
- Home type: SingleFamily
- Architectural style: Traditional
- Property subtype: Single Family Residence
- Attached to another structure: Yes
Materials
- Foundation: Raised
- Roof: Composition
Condition
- Fixer
- New construction: No
- Year built: 1957
Utilities & green energy
- Sewer: Public Sewer
- Water: Public
- Utilities for property: Cable Available, Electricity Connected, Natural Gas Connected, Phone Available, Sewer Connected, Water Connected
Community & HOA
Community
- Features: Curbs, Street Lights, Sidewalks
- Subdivision: Other
Location
- Region: Westminster
Financial & listing details
- Price per square foot: $719/sqft
- Tax assessed value: $88,213
- Annual tax amount: $1,614
- Date on market: 8/12/2026
- Cumulative days on market: 2 days
- Listing terms: Cash to New Loan
Estimated market value
$1,281,200
$1.22M - $1.35M
$4,144/mo
Price history
| Date | Event | Price |
|---|---|---|
| 8/12/2026 | Listed for sale | $1,295,000$719/sqft |
Source:  CRMLS #OC26176314 Report a problem CRMLS #OC26176314 Report a problem | ||
Public tax history
| Year | Property taxes | Tax assessment |
|---|---|---|
| 2025 | $1,614 +2.2% | $88,213 +2% |
| 2024 | $1,580 -2.3% | $86,484 +2% |
| 2023 | $1,618 +13.6% | $84,789 +10.3% |
| 2022 | $1,425 +3.4% | $76,887 +2% |
| 2021 | $1,378 +1% | $75,380 +1% |
| 2020 | $1,364 | $74,608 +2% |
| 2019 | $1,364 +0.8% | $73,146 +2% |
| 2018 | $1,354 +3.1% | $71,712 +2% |
| 2017 | $1,312 | $70,306 +2% |
| 2016 | $1,312 +2.3% | $68,928 +1.5% |
| 2015 | $1,283 +3.4% | $67,893 +2% |
| 2014 | $1,241 | $66,564 +0.5% |
| 2013 | -- | $66,264 +2% |
| 2012 | -- | $64,965 +2% |
| 2011 | -- | $63,692 +0.8% |
| 2010 | -- | $63,216 -0.2% |
| 2009 | -- | $63,368 +2% |
| 2008 | -- | $62,126 +2% |
| 2007 | -- | $60,908 +2% |
| 2006 | -- | $59,714 +2% |
| 2005 | -- | $58,544 +2% |
| 2004 | -- | $57,397 +1.9% |
| 2003 | -- | $56,346 +2% |
| 2002 | -- | $55,242 +2% |
| 2001 | $663 +1.9% | $54,159 +2% |
| 2000 | $651 | $53,098 |
Find assessor info on the county website
Monthly payment
Est. payment
Payment breakdown
Explore the cost of this home by adjusting the details. Changes won't be saved.Climate risks
Neighborhood: 92683
Nearby schools
GreatSchools rating
- 7/10Sequoia Elementary SchoolGrades: K-6Distance: 0.3 mi
- 7/10Johnson Middle SchoolGrades: 6-8Distance: 0.3 mi
- 8/10Westminster High SchoolGrades: 9-12Distance: 1.1 mi
Schools provided by the listing agent
- High: Marina/Westminster
Source: CRMLS. This data may not be complete. We recommend contacting the local school district to confirm school assignments for this home.
- $1,055,2003 bd2 ba1.3k sqft6212 Chickasaw Dr, Westminster, CA 92683Off Market

- $1,194,5004 bd2 ba2.1k sqft6232 Chickasaw Dr, Westminster, CA 92683Off Market
- $1,027,4003 bd2 ba1.3k sqft6181 Choctaw Dr, Westminster, CA 92683Off Market
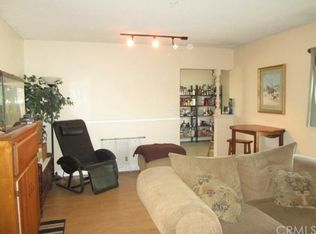
- $980,0003 bd3 ba1.8k sqft6171 Choctaw Dr, Westminster, CA 92683Sold
- $1,096,7004 bd3 ba1.7k sqft6191 Choctaw Dr, Westminster, CA 92683Off Market
- $990,3003 bd2 ba1.3k sqft6202 Chickasaw Dr, Westminster, CA 92683Off Market
- $1,118,9003 bd2 ba1.7k sqft6236 Chickasaw Dr, Westminster, CA 92683Off Market
- $989,1004 bd2 ba1.2k sqft6221 Chickasaw Dr, Westminster, CA 92683Off Market
A local agent can set up tours, give advice and negotiate with sellers.
Similar homes
- $1,349,0005 bd3 ba2.1k sqft5081 Loyola Ave, Westminster, CA 92683For Sale
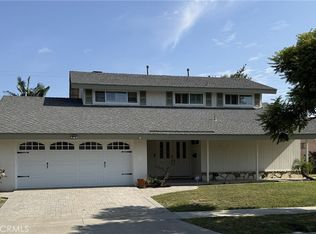 MLS ID #OC26175479, Danny Hefner, Keller Williams Realty. CRMLS
 - $1,200,0004 bd2 ba1.6k sqft6221 Choctaw Dr, Westminster, CA 92683For Sale
 MLS ID #PW26167214, Kent Leduc, L.S. Gateway Realtors. CRMLS
 - $1,299,0003 bd3 ba1.6k sqft13694 Eastbridge St, Westminster, CA 92683For Sale
 MLS ID #PW26173820, Amy Dao, Southland Homes. CRMLS
 - $1,259,0004 bd2 ba1.6k sqft6812 Chapman Ave, Garden Grove, CA 92845For Sale
 MLS ID #PW26175782, Charles Phan, Rise Realty. CRMLS
 - $1,199,0004 bd3 ba1.7k sqft6862 Sowell Ave, Westminster, CA 92683For SaleMLS ID #PW26145976, Duy Nguyen, Superior Real Estate Group. CRMLS
- $1,289,0004 bd2 ba1.1k sqft12022 Fairchild St, Garden Grove, CA 92845For SaleMLS ID #OC26173144, Tuan Nguyen, Tuan Nguyen, Broker. CRMLS
- $1,199,0003 bd2 ba1.9k sqft6072 Chinook Ave, Westminster, CA 92683For SaleMLS ID #SW26166111, Jeff Banks, Arrive Real Estate. CRMLS
- $1,275,0004 bd2 ba1.6k sqft15842 Belfast Ln, Huntington Beach, CA 92647For SaleMLS ID #OC26176715, Randolph Aguilar, RE/MAX Select One. CRMLS
- $1,359,5004 bd3 ba1.9k sqft14122 Uxbridge St, Westminster, CA 92683For SaleMLS ID #OC26157882, Stephenie Falcone, Onyx Homes. CRMLS
- $1,199,0004 bd2 ba1.8k sqft6442 Sunside Ave, Westminster, CA 92683For SaleMLS ID #OC26094906, Lani Nguyen, HPT Realty. CRMLS
- $1,150,0004 bd2 ba1.5k sqft5642 Meinhardt Rd, Westminster, CA 92683For SaleMLS ID #PW26107815, Melissa Flores, First Team Real Estate. CRMLS
- $1,399,0005 bd3 ba2.1k sqft5062 Berkeley Ave, Westminster, CA 92683For SaleMLS ID #OC26165468, Camilla Nystrom, Compass. CRMLS
- $1,399,9995 bd3 ba2k sqft13861 Pine St, Westminster, CA 92683For SaleMLS ID #PW26154115, Tracy La, Superior Real Estate Group. CRMLS
- $1,350,0005 bd4 ba1.9k sqft14181 Roxanne Dr, Westminster, CA 92683For SaleMLS ID #PW26096877, Zaza Dinh, HPT Realty. CRMLS
- $965,0003 bd2 ba1k sqft7802 22nd St, Westminster, CA 92683For SaleMLS ID #PW26174829, Paul Nguyen, 999 Investments, Inc. CRMLS
- $1,179,0003 bd2 ba1k sqft6072 Mahogany Ave, Westminster, CA 92683For SaleMLS ID #OC26154021, David Ness, J2M, Inc. CRMLS
- $1,198,8003 bd3 ba1.7k sqft5362 Trinette Ave, Garden Grove, CA 92845For SaleMLS ID #PW26144791, Jennifer Tackney, GMT Real Estate. CRMLS
- $1,150,0004 bd2 ba1.5k sqft5781 Westmoreland Cir, Westminster, CA 92683For SaleMLS ID #OC26111133, Minh Duong, HPT Realty. CRMLS
- $875,0003 bd3 ba1.3k sqft14385 Suffolk St, Westminster, CA 92683For SaleMLS ID #CV26175439, Rita Strickroth, JOHNHART CORP. CRMLS
- $1,484,0004 bd2 ba2k sqft3680 Marigold St, Seal Beach, CA 90740For SaleMLS ID #OC26176455, Lambe Papoulias, Vasiliki Papoulias, Broker. CRMLS
Local buyer's agents are ready to help
