Step inside and you can tell right away — every detail here was considered. This beautifully remodeled 3-bedroom, 2-bathroom home pairs an open, light-filled layout with designer finishes that go well beyond your typical resale. Vaulted open-beam ceilings set the tone the second you walk in, and wide plank flooring flows through every room — good-looking and easy to keep up with. A striking fireplace wall anchors the living area, backed by lighting and fixtures that feel intentional, not afterthought.
This is a kitchen you'll actually want to spend time in — flat-panel cabinetry, quartz counters, a statement tile backsplash, and a big island with seating make it just as good for everyday life as it is for entertaining, plus floating shelves and stainless appliances to round it out.
The primary bath feels like a mini spa day, with a curbless walk-in shower, wood-look tile, a built-in lighted niche, quartz counters, and sleek black hardware. The hall bath isn't an afterthought either, with matching finishes and its own oversized shower niche. Down the hall, three good-sized bedrooms offer plenty of closet space and that same easy-care flooring.
Out back, the current owners added a covered patio — ceiling fan, recessed lighting, the works — that makes indoor-outdoor living effortless. It overlooks an anti-microbial, pet-friendly turf lawn with gopher mesh, and mature landscaping- all tucked into a private, fully fenced yard.
Style, comfort, and move-in-ready ease, all in one!
For sale
Listed by: J2M, Inc • David Ness • Contact: 562-221-4389
$1,199,000
6072 Mahogany Ave, Westminster, CA 92683
3beds
1,038sqft
:
Get pre-qualified$7,503/mo
Single Family Residence
Built in 1959
7,241 Square Feet Lot
$1,191,100 Zestimate®
$1,155/sqft
$-- HOA
What's special
- 12 days |
- 649 |
- 32 |
Likely to sell faster than
Zillow last checked:
Listing updated:
Listed by:
David Ness DRE #01225095 562-221-4389,
J2M, Inc
Source: CRMLS,MLS#: OC26154021 Originating MLS: California Regional MLS
Originating MLS: California Regional MLSFacts & features
Interior
Bedrooms & bathrooms
- Bedrooms: 3
- Bathrooms: 2
- Full bathrooms: 1
- 3/4 bathrooms: 1
- Main level bathrooms: 2
- Main level bedrooms: 3
Rooms
- Room types: Bedroom, Kitchen, Primary Bedroom
Primary bedroom
- Features: Main Level Primary
Bedroom
- Features: Bedroom on Main Level
Bathroom
- Features: Bathtub, Remodeled, Tub Shower, Upgraded, Walk-In Shower
Kitchen
- Features: Granite Counters, Kitchen Island, Remodeled, Updated Kitchen
Heating
- Central, Forced Air
Cooling
- Central Air
Appliances
- Included: Dishwasher, Gas Range, Microwave, Refrigerator
- Laundry: Inside, Laundry Closet
Features
- Ceiling Fan(s), Open Floorplan, Recessed Lighting, Bedroom on Main Level, Main Level Primary
- Flooring: See Remarks, Tile
- Doors: Sliding Doors
- Has fireplace: Yes
- Fireplace features: Living Room
- Common walls with other units/homes: No Common Walls
Interior area
- Total interior livable area: 1,038 sqft
Video & virtual tour
Property
Parking
- Total spaces: 2
- Parking features: Driveway, Garage
- Attached garage spaces: 2
Features
- Levels: One
- Stories: 1
- Entry location: 1
- Patio & porch: Covered, Deck
- Pool features: None
- Fencing: Brick,Vinyl
- Has view: Yes
- View description: None
Lot
- Size: 7,241 Square Feet
- Features: Back Yard, Drip Irrigation/Bubblers, Front Yard, Sprinklers In Rear, Sprinklers In Front, Lawn
Details
- Parcel number: 19525406
- Special conditions: Standard
Construction
Type & style
- Home type: SingleFamily
- Architectural style: Traditional
- Property subtype: Single Family Residence
Materials
- Roof: Composition
Condition
- Updated/Remodeled,Turnkey
- New construction: No
- Year built: 1959
Utilities & green energy
- Sewer: Public Sewer
- Water: Public
Community & HOA
Community
- Features: Sidewalks
Location
- Region: Westminster
Financial & listing details
- Price per square foot: $1,155/sqft
- Tax assessed value: $1,071,000
- Annual tax amount: $12,524
- Date on market: 7/15/2026
- Cumulative days on market: 13 days
- Listing terms: Cash,Cash to New Loan,Submit
- Inclusions: All kitchen appliances, washer and dryer
Estimated market value
$1,191,100
$1.13M - $1.25M
$3,681/mo
Price history
| Date | Event | Price |
|---|---|---|
| 7/15/2026 | Listed for sale | $1,199,000+14.2%$1,155/sqft |
Source:  CRMLS #OC26154021 Report a problem CRMLS #OC26154021 Report a problem | ||
| 2/13/2024 | Sold | $1,050,000+5%$1,012/sqft |
Source: CRMLS #PW24002193 Report a problem | ||
| 1/9/2024 | Pending sale | $999,900$963/sqft |
Source: CRMLS #PW24002193 Report a problem | ||
| 1/4/2024 | Listed for sale | $999,900$963/sqft |
Source: CRMLS #PW24002193 Report a problem | ||
Public tax history
| Year | Property taxes | Tax assessment |
|---|---|---|
| 2025 | $12,524 +34.4% | $1,071,000 +38.1% |
| 2024 | $9,316 -50.6% | $775,594 +3.5% |
| 2023 | $18,873 +1420.5% | $749,700 +1308.4% |
| 2022 | $1,241 +3.4% | $53,230 +2% |
| 2021 | $1,200 +0.9% | $52,187 +1% |
| 2020 | $1,189 | $51,652 +2% |
| 2019 | $1,189 +7.6% | $50,640 +2% |
| 2018 | $1,105 +2.9% | $49,648 +2% |
| 2017 | $1,074 | $48,675 +2% |
| 2016 | $1,074 +2% | $47,721 +1.5% |
| 2015 | $1,053 +3.3% | $47,005 +2% |
| 2014 | $1,019 | $46,085 +0.5% |
| 2013 | -- | $45,877 +2% |
| 2012 | -- | $44,978 +2% |
| 2011 | -- | $44,097 +0.8% |
| 2010 | -- | $43,768 -0.2% |
| 2009 | -- | $43,873 +2% |
| 2008 | -- | $43,013 +2% |
| 2007 | -- | $42,170 +2% |
| 2006 | -- | $41,344 +2% |
| 2005 | -- | $40,534 +2% |
| 2004 | -- | $39,740 +1.9% |
| 2003 | -- | $39,012 +2% |
| 2002 | -- | $38,248 +2% |
| 2001 | $495 +1.9% | $37,499 +2% |
| 2000 | $486 | $36,764 |
Find assessor info on the county website
Monthly payment
Est. payment
Payment breakdown
Explore the cost of this home by adjusting the details. Changes won't be saved.Climate risks
Neighborhood: 92683
Nearby schools
GreatSchools rating
- 7/10Ada Clegg Elementary SchoolGrades: K-5Distance: 0.6 mi
- 9/10Helen Stacey Middle SchoolGrades: 6-8Distance: 0.6 mi
- 8/10Westminster High SchoolGrades: 9-12Distance: 0.8 mi
Schools provided by the listing agent
- Elementary: Schroeder
- Middle: Stacey
- High: Westminster
Source: CRMLS. This data may not be complete. We recommend contacting the local school district to confirm school assignments for this home.
- $1,063,8004 bd1 ba1.8k sqft6062 Mahogany Ave, Westminster, CA 92683Off Market
- $1,072,5004 bd2 ba1.6k sqft6082 Mahogany Ave, Westminster, CA 92683Off Market
- $950,0003 bd2 ba1k sqft6052 Mahogany Ave, Westminster, CA 92683Sold
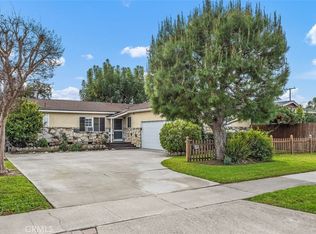
- $1,008,6003 bd2 ba1.4k sqft6071 Camphor Ave, Westminster, CA 92683Off Market
- $1,161,7004 bd1 ba2k sqft6092 Mahogany Ave, Westminster, CA 92683Off Market
- $892,2003 bd1 ba1k sqft6061 Camphor Ave, Westminster, CA 92683Off Market
- $950,3003 bd1 ba1k sqft6081 Camphor Ave, Westminster, CA 92683Off Market
- $1,050,0003 bd2 ba1.3k sqft6051 Camphor Ave, Westminster, CA 92683Sold
A local agent can set up tours, give advice and negotiate with sellers.
Similar homes
- $1,200,0003 bd2 ba1.4k sqft6082 Navajo Rd, Westminster, CA 92683For Sale
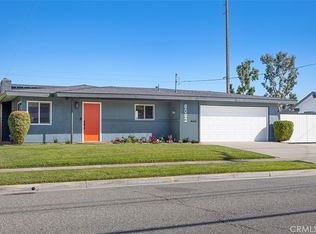 MLS ID #OC26153847, Colleen Coates, Coldwell Banker Realty. CRMLS
 - $1,180,0003 bd2 ba1k sqft6262 Chinook Ave, Westminster, CA 92683For Sale
 MLS ID #OC26132494, Nguyen Nguyen, eXp Realty of California Inc. CRMLS
 - $1,150,0004 bd2 ba1.5k sqft5781 Westmoreland Cir, Westminster, CA 92683For Sale
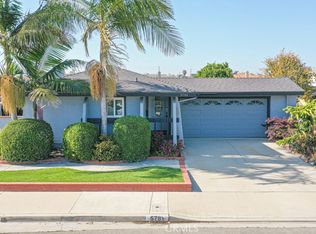 MLS ID #OC26111133, Minh Duong, HPT Realty. CRMLS
 - $1,088,8884 bd2 ba1.2k sqft6412 Shawnee Rd, Westminster, CA 92683For Sale
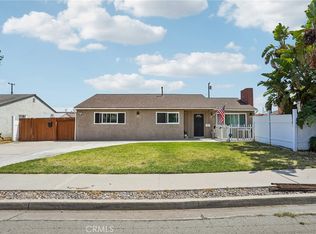 MLS ID #PW26151036, Brandy Adair, Keller Williams Coastal Prop.. CRMLS
 - $1,050,0004 bd2 ba1.2k sqft5652 Harold Pl, Huntington Beach, CA 92647For SaleMLS ID #OC26161087, Kelly Hurst, Seven Gables Real Estate. CRMLS
- $999,9993 bd2 ba1.4k sqft7861 19th St, Westminster, CA 92683For SaleMLS ID #OC26150606, Brandice Presley, First Team Real Estate. CRMLS
- $939,0003 bd2 ba1.3k sqft14452 Pimlico Rd, Westminster, CA 92683For SaleMLS ID #OC26146371, Jacob Canter, Sail Properties, Inc.. CRMLS
- $1,399,0004 bd2 ba1.2k sqft5702 Riviera Dr, Huntington Beach, CA 92647For SaleMLS ID #OC26153890, Chelsea Roger, Coldwell Banker Realty. CRMLS
- $1,149,8004 bd2 ba1.3k sqft12592 Palomar St, Garden Grove, CA 92845For SaleMLS ID #PW26161393, Laura Rose, eXp Realty of California Inc. CRMLS
- $999,9993 bd2 ba1.1k sqft13631 Richardson Way, Westminster, CA 92683For SaleMLS ID #PW26059794, Brandy Adair, Keller Williams Coastal Prop.. CRMLS
- $--3 bd2 ba1.2k sqft15391 Capri Cir, Huntington Beach, CA 92647AuctionAuction.com 2
- $1,249,0004 bd3 ba1.5k sqft6101 Cornell Dr, Huntington Beach, CA 92647For SaleMLS ID #PW26156919, William Lau, eXp Realty of California Inc. CRMLS
- $1,450,0002 bd3 ba1.4k sqft8102 19th St, Westminster, CA 92683For SaleMLS ID #PW26144781, Peter Vo, US Rockland Financial, Inc. CRMLS
- $1,200,0003 bd2 ba1.2k sqft6422 Santa Rita Ave, Garden Grove, CA 92845For SaleMLS ID #OC26135501, Lilian Portugal, Nova Realty & REO Inc.. CRMLS
- $1,079,0004 bd2 ba1.3k sqft6502 Acacia Ave, Garden Grove, CA 92845For SaleMLS ID #PW26133272, Sean Froelich, First Team Real Estate. CRMLS
- $1,125,0004 bd2 ba1.4k sqft6121 Trinette Ave, Garden Grove, CA 92845For SaleMLS ID #PW26156575, Laura Rose, eXp Realty of California Inc. CRMLS
- $1,239,0003 bd2 ba1.2k sqft5311 Santa Barbara Ave, Garden Grove, CA 92845For SaleMLS ID #OC26150605, Nguyen Nguyen, eXp Realty of California Inc. CRMLS
- $899,0002 bd1 ba1.2k sqft5171 Blackpool Rd, Westminster, CA 92683For SaleMLS ID #PW26147230, Miki Singer, Coldwell Banker Realty. CRMLS
- $750,0003 bd3 ba1.4k sqft13951 Falmouth Walk, Westminster, CA 92683For SaleMLS ID #OC26116707, Dana Canfield, Redfin. CRMLS
- $749,9502 bd2 ba1.1k sqft6112 Hefley St #49, Westminster, CA 92683For SaleMLS ID #PW26140846, Tri Lam, Home Finder Realty. CRMLS
Local buyer's agents are ready to help
