Welcome to this stunning, fully remodeled 3-bedroom, 2-bathroom showpiece in the heart of Westminster — where modern luxury meets serious investment upside. Step inside to a bright, open-concept floor plan with soaring high ceilings and premium luxury waterproof laminate flooring flowing throughout. The heart of the home is a custom high-end chef's kitchen featuring top-of-the-line THOR appliances, designed to impress the most discerning buyer. Every inch of this property has been thoughtfully renovated from top to bottom — turnkey and move-in ready. Outside, enjoy beautifully manicured landscaping and an oversized driveway with room to spare. But here's the game-changer: this sale includes APPROVED PERMITS to build an ADU and JADU — transforming a single home into a 3-unit income powerhouse to boost cash flow and long-term value. A rare opportunity for homeowners and investors alike. Available individually or together with the neighboring home at 6272 Chinook Ave for the ultimate multi-unit play. Opportunities like this don't last — schedule your private showing today!
For sale
Listed by: eXp Realty of California Inc • Nguyen Nguyen • Contact: 888-584-9427
Price increase: $12K (7/20)
$1,180,000
6262 Chinook Ave, Westminster, CA 92683
3beds
1,038sqft
Single Family Residence
Built in 1955
7,228 Square Feet Lot
$1,172,000 Zestimate®
$1,137/sqft
$-- HOA
What's special
- 34 days |
- 1,797 |
- 99 |
Likely to sell faster than
Zillow last checked:
Listing updated:
Listed by:
Nguyen Nguyen DRE #02107289 714-655-9715,
eXp Realty of California Inc
Source: CRMLS,MLS#: OC26132494 Originating MLS: California Regional MLS
Originating MLS: California Regional MLSFacts & features
Interior
Bedrooms & bathrooms
- Bedrooms: 3
- Bathrooms: 2
- Full bathrooms: 2
- Main level bathrooms: 2
- Main level bedrooms: 3
Rooms
- Room types: Bedroom, Kitchen, Living Room, Primary Bedroom, Dining Room
Primary bedroom
- Features: Main Level Primary
Bedroom
- Features: All Bedrooms Down
Bedroom
- Features: Bedroom on Main Level
Bathroom
- Features: Bathroom Exhaust Fan, Bathtub, Quartz Counters, Remodeled, Tub Shower, Upgraded
Kitchen
- Features: Kitchen/Family Room Combo, Kitchenette, Quartz Counters, Remodeled, Updated Kitchen
Heating
- Central
Cooling
- Central Air
Appliances
- Included: Dishwasher, Disposal, Microwave, Water Heater, Washer
- Laundry: Electric Dryer Hookup, Gas Dryer Hookup, In Kitchen, Laundry Room
Features
- Cathedral Ceiling(s), Separate/Formal Dining Room, Eat-in Kitchen, High Ceilings, Quartz Counters, Recessed Lighting, All Bedrooms Down, Bedroom on Main Level, Main Level Primary
- Flooring: Laminate
- Has fireplace: No
- Fireplace features: None
- Common walls with other units/homes: No Common Walls
Interior area
- Total interior livable area: 1,038 sqft
Property
Parking
- Total spaces: 2
- Parking features: Garage - Attached
- Attached garage spaces: 2
Features
- Levels: One
- Stories: 1
- Entry location: 1
- Patio & porch: None
- Pool features: None
- Spa features: None
- Fencing: Block
- Has view: Yes
- View description: Neighborhood
Lot
- Size: 7,228 Square Feet
- Features: Flag Lot, Sprinkler System
Details
- Parcel number: 19528309
- Special conditions: Standard
Construction
Type & style
- Home type: SingleFamily
- Architectural style: Modern
- Property subtype: Single Family Residence
Materials
- Roof: Shingle
Condition
- New construction: No
- Year built: 1955
Utilities & green energy
- Electric: Standard
- Sewer: Public Sewer
- Water: Public
- Utilities for property: Cable Available, Electricity Available, Natural Gas Available, Phone Available, Sewer Available, Water Available
Community & HOA
Community
- Features: Urban
Location
- Region: Westminster
Financial & listing details
- Price per square foot: $1,137/sqft
- Tax assessed value: $57,035
- Annual tax amount: $1,346
- Date on market: 6/18/2026
- Cumulative days on market: 34 days
- Listing terms: Cash,Cash to Existing Loan,Cash to New Loan,Conventional,Contract,Submit
Estimated market value
$1,172,000
$1.11M - $1.23M
$3,807/mo
Price history
| Date | Event | Price |
|---|---|---|
| 7/20/2026 | Price change | $1,180,000+1%$1,137/sqft |
Source:  CRMLS #OC26132494 Report a problem CRMLS #OC26132494 Report a problem | ||
| 6/18/2026 | Listed for sale | $1,168,000+29.8%$1,125/sqft |
Source: CRMLS #OC26132494 Report a problem | ||
| 3/17/2026 | Sold | $899,888+2.3%$867/sqft |
Source: CRMLS #OC26040067 Report a problem | ||
| 3/10/2026 | Pending sale | $880,000$848/sqft |
Source: CRMLS #OC26040067 Report a problem | ||
| 2/27/2026 | Contingent | $880,000$848/sqft |
Source: CRMLS #OC26040067 Report a problem | ||
| 2/23/2026 | Listed for sale | $880,000$848/sqft |
Source: CRMLS #OC26040067 Report a problem | ||
Public tax history
| Year | Property taxes | Tax assessment |
|---|---|---|
| 2025 | $1,346 +2.1% | $57,035 +2% |
| 2024 | $1,318 +3.4% | $55,917 +2% |
| 2023 | $1,275 +2.3% | $54,821 +2% |
| 2022 | $1,247 +3.4% | $53,747 +2% |
| 2021 | $1,206 +0.9% | $52,694 +1% |
| 2020 | $1,195 | $52,154 +2% |
| 2019 | $1,195 +0.6% | $51,132 +2% |
| 2018 | $1,188 +2.7% | $50,130 +2% |
| 2017 | $1,156 | $49,148 +2% |
| 2016 | $1,156 +2% | $48,185 +1.5% |
| 2015 | $1,134 +3.1% | $47,462 +2% |
| 2014 | $1,100 | $46,533 +0.5% |
| 2013 | -- | $46,323 +2% |
| 2012 | -- | $45,415 +2% |
| 2011 | -- | $44,525 +0.8% |
| 2010 | -- | $44,193 -0.2% |
| 2009 | -- | $44,299 +2% |
| 2008 | -- | $43,431 +2% |
| 2007 | -- | $42,580 +2% |
| 2006 | -- | $41,746 +2% |
| 2005 | -- | $40,928 +2% |
| 2004 | -- | $40,126 +1.9% |
| 2003 | -- | $39,391 +2% |
| 2002 | -- | $38,619 +2% |
| 2001 | $570 +1.6% | $37,862 +2% |
| 2000 | $560 | $37,120 |
Find assessor info on the county website
Monthly payment
Est. payment
Payment breakdown
Explore the cost of this home by adjusting the details. Changes won't be saved.Climate risks
Neighborhood: 92683
Nearby schools
GreatSchools rating
- 7/10Ada Clegg Elementary SchoolGrades: K-5Distance: 0.4 mi
- 9/10Helen Stacey Middle SchoolGrades: 6-8Distance: 0.4 mi
- 8/10Westminster High SchoolGrades: 9-12Distance: 0.5 mi
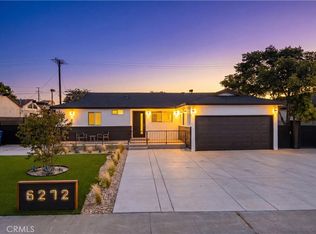
- $1,180,0003 bd2 ba1k sqft6272 Chinook Ave, Westminster, CA 92683For Sale
- $926,3003 bd1 ba1k sqft6252 Chinook Ave, Westminster, CA 92683Off Market
- $909,3003 bd1 ba1k sqft14302 Ida Way, Westminster, CA 92683Off Market
- $1,041,2003 bd2 ba1.5k sqft6292 Chinook Ave, Westminster, CA 92683Off Market
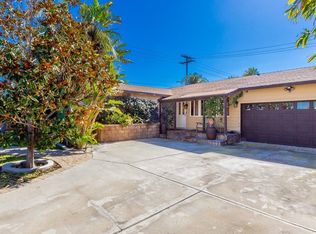
- $989,0003 bd1 ba1.4k sqft6232 Chinook Ave, Westminster, CA 92683Off Market
- $1,000,4003 bd1 ba1.1k sqft14301 Willow Ln, Westminster, CA 92683Off Market
- $877,9003 bd1 ba1k sqft14292 Ida Way, Westminster, CA 92683Off Market
- $970,9003 bd1 ba1.4k sqft6222 Chinook Ave, Westminster, CA 92683Off Market
A local agent can set up tours, give advice and negotiate with sellers.
Similar homes
- $--3 bd2 ba1.2k sqft15391 Capri Cir, Huntington Beach, CA 92647Auction
 Auction.com 2
 - $1,090,0003 bd2 ba1.4k sqft4318 W McFadden Ave, Santa Ana, CA 92704For Sale
 MLS ID #NP26152623, Zach Scheerer, eXp Realty of Southern Ca, Inc. CRMLS
 - $--3 bd2 ba1.3k sqft4781 Ashbury Ave, Cypress, CA 90630Auction
 Auction.com 2
 - $--3 bd2 ba1.3k sqft3340 W Olinda Ln, Anaheim, CA 92804Auction
 ServiceLink Auction
 - $--3 bd1 ba1k sqft21432 Claretta Ave, Lakewood, CA 90715AuctionServiceLink Auction
- $1,069,0003 bd2 ba1.1k sqft11610 Gonsalves St, Cerritos, CA 90703For SaleMLS ID #RS26159150, Shefa Aggarwal, Kesav Realty. CRMLS
- $1,199,0003 bd2 ba1.1k sqft649 W Woodcrest Ave, Fullerton, CA 92832For SaleMLS ID #DW26151267, Gabriel Galvez, Green Equity, Inc. CRMLS
- $1,100,0003 bd2 ba1.3k sqft309 Burlington Cmn, Santa Ana, CA 92704For SaleMLS ID #OC26132773, Lily Nguyen, Keller Williams Realty. CRMLS
- $1,200,0004 bd2 ba1.4k sqft11192 Biscayne Ct, Garden Grove, CA 92841For SaleMLS ID #PW25280348, Frank Huynh, Saigon Realty. CRMLS
- $845,0003 bd2 ba989 sqft1113 S Golden West Ave, Santa Ana, CA 92704For SaleMLS ID #OC26157274, Kammie Nguyen, Advance Estate Realty. CRMLS
- $--3 bd2 ba1.2k sqft8202 Taylor St, Buena Park, CA 90621AuctionAuction.com 2
- $--3 bd1 ba1k sqft11818 Leland Ave, Whittier, CA 90605AuctionXome
- $--3 bd2 ba1.2k sqft11208 Studebaker Rd, Norwalk, CA 90650AuctionServiceLink Auction
- $--4 bd2 ba1.1k sqft15329 Caulfield Ave, Norwalk, CA 90650AuctionAuction.com 2
- $--3 bd2 ba1k sqft13038 Barton Rd, Whittier, CA 90605AuctionAuction.com 2
- $--2 bd1 ba1.2k sqft1841 N Bellflower Blvd, Long Beach, CA 90815AuctionAuction.com 2
- $1,195,0005 bd3 ba1.1k sqft1103 W Maple Ave, Orange, CA 92868For SaleMLS ID #PW26117679, Alicia Westphalen, First Team Real Estate. CRMLS
- $998,0003 bd2 ba1.3k sqft12442 Pine St, Garden Grove, CA 92840For SaleMLS ID #PW26128612, James Pham, Ascension Realty & Investments. CRMLS
- $--3 bd2 ba1.1k sqft8801 Rosecrans Ave, Downey, CA 90242AuctionAuction.com 2
- $889,0003 bd1 ba995 sqft8842 Calico Ave, Garden Grove, CA 92841For SaleMLS ID #OC26148624, Bruce Cheffer, Berkshire Hathaway Home Services. CRMLS
Local buyer's agents are ready to help
