Discover this beautifully remodeled 3-bedroom, 2-bathroom gem in the heart of Westminster — the perfect blend of designer style and standout investment potential. Inside, an open-concept floor plan creates an effortless flow, anchored by a custom high-end kitchen outfitted with premium THOR appliances built to wow. Luxury waterproof laminate flooring runs throughout, and every detail has been remodeled from top to bottom for a true turnkey, move-in-ready experience. Step outside to lush, well-kept landscaping and an oversized driveway offering plenty of parking and presence. The real difference-maker? This sale comes with APPROVED PERMITS to build an ADU and JADU — turning one home into a 3-unit income machine that supercharges cash flow and future value. A smart buy for homeowners and investors chasing long-term upside. Available on its own or paired with the neighboring property at 6262 Chinook Ave for an unbeatable multi-unit opportunity. Homes with this kind of upside are rare — book your private showing today before it's gone!
Under contract
Listed by: eXp Realty of California Inc • Nguyen Nguyen • Contact: 714-655-9715
$1,180,000
6272 Chinook Ave, Westminster, CA 92683
3beds
1,012sqft
:
Get pre-qualified$7,383/mo
Single Family Residence
Built in 1955
7,228 Square Feet Lot
$1,183,700 Zestimate®
$1,166/sqft
$-- HOA
What's special
- 37 days |
- 440 |
- 18 |
Likely to sell faster than
Zillow last checked:
Listing updated:
Listed by:
Nguyen Nguyen DRE #02107289 714-655-9715,
eXp Realty of California Inc
Source: CRMLS,MLS#: OC26132682 Originating MLS: California Regional MLS
Originating MLS: California Regional MLSFacts & features
Interior
Bedrooms & bathrooms
- Bedrooms: 3
- Bathrooms: 2
- Full bathrooms: 2
- Main level bathrooms: 2
- Main level bedrooms: 3
Rooms
- Room types: Bedroom, Kitchen, Living Room
Bedroom
- Features: All Bedrooms Down
Bathroom
- Features: Bathroom Exhaust Fan, Bathtub, Remodeled, Separate Shower, Tub Shower, Upgraded
Kitchen
- Features: Kitchenette, Quartz Counters
Heating
- Central
Cooling
- Central Air
Appliances
- Included: Dishwasher, Electric Range, Disposal, Gas Range, Refrigerator, Water Heater
- Laundry: In Kitchen, Laundry Room
Features
- Block Walls, Cathedral Ceiling(s), High Ceilings, Open Floorplan, All Bedrooms Down
- Flooring: Laminate
- Has fireplace: No
- Fireplace features: None
- Common walls with other units/homes: No Common Walls
Interior area
- Total interior livable area: 1,012 sqft
Property
Parking
- Total spaces: 2
- Parking features: Garage - Attached
- Attached garage spaces: 2
Accessibility
- Accessibility features: None
Features
- Levels: One
- Stories: 1
- Entry location: 1
- Patio & porch: None
- Pool features: None
- Spa features: None
- Fencing: Block
- Has view: Yes
- View description: Neighborhood
Lot
- Size: 7,228 Square Feet
- Features: Flag Lot
Details
- Parcel number: 19528310
- Special conditions: Standard
Construction
Type & style
- Home type: SingleFamily
- Architectural style: Modern
- Property subtype: Single Family Residence
Materials
- Roof: Shingle
Condition
- New construction: No
- Year built: 1955
Utilities & green energy
- Sewer: Public Sewer
- Water: Public
- Utilities for property: Cable Available, Electricity Available, Natural Gas Available, Phone Available, Sewer Available, Water Available
Community & HOA
Community
- Features: Urban
Location
- Region: Westminster
Financial & listing details
- Price per square foot: $1,166/sqft
- Tax assessed value: $56,039
- Annual tax amount: $1,336
- Date on market: 6/18/2026
- Cumulative days on market: 37 days
- Listing terms: Cash,Cash to Existing Loan,Cash to New Loan,Conventional,1031 Exchange
Estimated market value
$1,183,700
$1.12M - $1.24M
$3,781/mo
Price history
| Date | Event | Price |
|---|---|---|
| 6/29/2026 | Contingent | $1,168,000$1,154/sqft |
Source:  CRMLS #OC26132682 Report a problem CRMLS #OC26132682 Report a problem | ||
| 6/18/2026 | Listed for sale | $1,168,000+29.8%$1,154/sqft |
Source: CRMLS #OC26132682 Report a problem | ||
| 3/17/2026 | Sold | $899,888+2.3%$889/sqft |
Source: CRMLS #OC26040003 Report a problem | ||
| 3/10/2026 | Pending sale | $880,000$870/sqft |
Source: CRMLS #OC26040003 Report a problem | ||
| 2/27/2026 | Contingent | $880,000$870/sqft |
Source: CRMLS #OC26040003 Report a problem | ||
| 2/23/2026 | Listed for sale | $880,000$870/sqft |
Source: CRMLS #OC26040003 Report a problem | ||
Public tax history
| Year | Property taxes | Tax assessment |
|---|---|---|
| 2025 | $1,336 +2.3% | $56,039 +2% |
| 2024 | $1,306 +3.3% | $54,941 +2% |
| 2023 | $1,265 +2.3% | $53,864 +2% |
| 2022 | $1,237 +3.4% | $52,808 +2% |
| 2021 | $1,196 +0.9% | $51,773 +1% |
| 2020 | $1,185 | $51,243 +2% |
| 2019 | $1,185 +0.6% | $50,239 +2% |
| 2018 | $1,178 +2.7% | $49,254 +2% |
| 2017 | $1,147 | $48,289 +2% |
| 2016 | $1,147 +2% | $47,343 +1.5% |
| 2015 | $1,125 +3.1% | $46,632 +2% |
| 2014 | $1,091 | $45,719 +0.5% |
| 2013 | -- | $45,513 +2% |
| 2012 | -- | $44,621 +2% |
| 2011 | -- | $43,747 +0.8% |
| 2010 | -- | $43,421 -0.2% |
| 2009 | -- | $43,525 +2% |
| 2008 | -- | $42,672 +2% |
| 2007 | -- | $41,836 +2% |
| 2006 | -- | $41,016 +2% |
| 2005 | -- | $40,212 +2% |
| 2004 | -- | $39,424 +1.9% |
| 2003 | -- | $38,702 +2% |
| 2002 | -- | $37,944 +2% |
| 2001 | $563 +1.6% | $37,200 +2% |
| 2000 | $554 | $36,471 |
Find assessor info on the county website
Monthly payment
Est. payment
Payment breakdown
Explore the cost of this home by adjusting the details. Changes won't be saved.Climate risks
Neighborhood: 92683
Nearby schools
GreatSchools rating
- 7/10Ada Clegg Elementary SchoolGrades: K-5Distance: 0.4 mi
- 9/10Helen Stacey Middle SchoolGrades: 6-8Distance: 0.4 mi
- 8/10Westminster High SchoolGrades: 9-12Distance: 0.5 mi
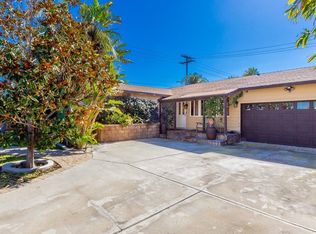
- $1,180,0003 bd2 ba1k sqft6262 Chinook Ave, Westminster, CA 92683For Sale

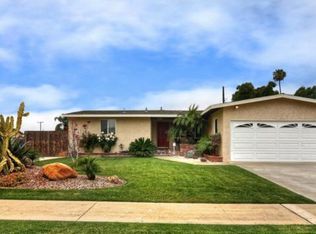
- $1,041,2003 bd2 ba1.5k sqft6292 Chinook Ave, Westminster, CA 92683Off Market
- $926,3003 bd1 ba1k sqft6252 Chinook Ave, Westminster, CA 92683Off Market
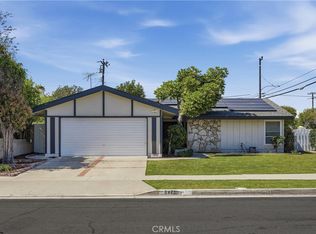
- $996,8003 bd1 ba1.1k sqft14301 Willow Ln, Westminster, CA 92683Off Market
- $909,3003 bd1 ba1k sqft14302 Ida Way, Westminster, CA 92683Off Market
- $910,4003 bd1 ba1.1k sqft14291 Willow Ln, Westminster, CA 92683Off Market
- $989,0003 bd1 ba1.4k sqft6232 Chinook Ave, Westminster, CA 92683Off Market
- $886,3003 bd1 ba1k sqft14292 Ida Way, Westminster, CA 92683Off Market
A local agent can set up tours, give advice and negotiate with sellers.
Similar homes
- $1,175,0004 bd2 ba1.3k sqft6471 Crandall Dr, Huntington Beach, CA 92647For Sale
 MLS ID #OC26154736, Jennifer Thomas, Seven Gables Real Estate. CRMLS
 - $1,198,0003 bd2 ba1.2k sqft6501 Pickett Ave, Garden Grove, CA 92845For Sale
 MLS ID #PW26138560, Ryan Ramos, Elevate Real Estate Agency. CRMLS
 - $1,175,0003 bd2 ba1.3k sqft6951 Stanford Ave, Garden Grove, CA 92845For Sale
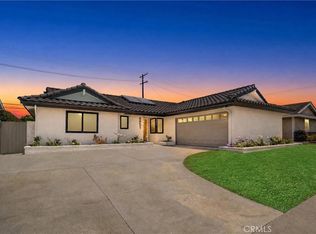 MLS ID #PW26154396, Gilbert Suniga, First Team Real Estate. CRMLS
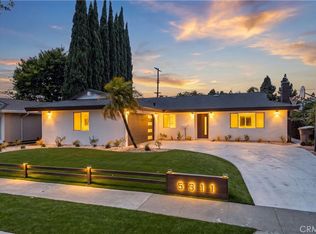
 - $1,239,0003 bd2 ba1.2k sqft5311 Santa Barbara Ave, Garden Grove, CA 92845For Sale
 MLS ID #OC26150605, Nguyen Nguyen, eXp Realty of California Inc. CRMLS
 - $899,0002 bd1 ba1.2k sqft5171 Blackpool Rd, Westminster, CA 92683For SaleMLS ID #PW26147230, Miki Singer, Coldwell Banker Realty. CRMLS
- $1,185,0003 bd2 ba1.2k sqft2218 Lewis St, Santa Ana, CA 92706For SaleMLS ID #OC26138220, Chris Munger, The Munger Group. CRMLS
- $1,210,0003 bd2 ba1.3k sqft1814 N Studebaker Rd, Long Beach, CA 90815For SaleMLS ID #RS26115089, Jorge Serna, Realty Executives All Cities. CRMLS
- $1,200,0004 bd2 ba1.4k sqft938 Cobb Ave, Placentia, CA 92870For SaleMLS ID #OC26157684, Marc Raine, Redfin. CRMLS
- $1,249,0004 bd2 ba1.3k sqft1842 Stevely Ave, Long Beach, CA 90815For SaleMLS ID #PW26142886, Harold Betts, The RECollective. CRMLS
- $1,099,9103 bd2 ba1.2k sqft2137 Ostrom Ave, Long Beach, CA 90815For SaleMLS ID #IV26132569, MICHAEL MUCINO, CAMDEN MCKAY REALTY. CRMLS
- $999,0003 bd2 ba1.3k sqft3357 W Olinda Ln, Anaheim, CA 92804For SaleMLS ID #GD26122240, Ravi Sharma, NextHome Grandview. CRMLS
- $1,168,0003 bd3 ba1.4k sqft5502 Carfax Ave, Lakewood, CA 90713For SaleMLS ID #PW26134929, Kyle Nishimi, Reassured Real Estate Inc. CRMLS
- $1,199,9993 bd3 ba1.2k sqft2425 Heather Ave, Long Beach, CA 90815For SaleMLS ID #SW26084858, Sherise Purinton, Coldwell Banker Assoc.Brks-CL. CRMLS
- $1,349,9993 bd2 ba1.4k sqft8141 Valencia Dr, Huntington Beach, CA 92647For SaleMLS ID #OC26080371, Lauren Roberts, RE/MAX Select One. CRMLS
- $1,199,0004 bd2 ba1.5k sqft2113 S Forest Ave, Santa Ana, CA 92704For SaleMLS ID #OC26105804, Cody Roe, eXp Realty of California Inc. CRMLS
- $1,298,0002 bd1 ba906 sqft131 Santa Ana Ave, Long Beach, CA 90803For SaleMLS ID #PW26154900, Alexandra Psarakis Tang, TurboHome Brokerage Inc. CRMLS
- $1,300,0004 bd2 ba1.4k sqft2422 S Salta St, Santa Ana, CA 92704For SaleMLS ID #OC26149742, Ali Zargarbashi, Sadri Group. CRMLS
- $1,075,0003 bd4 ba1.4k sqft17544 Cameron Ln Unit 102, Huntington Beach, CA 92647For SaleMLS ID #PW26129983, Konstantine Petrakis, Compass. CRMLS
- $1,299,0003 bd3 ba1.4k sqft6926 E Peabody St, Long Beach, CA 90808For SaleMLS ID #PW26076070, Katie Reid, Keller Williams Pacific Estate. CRMLS
- $875,0003 bd2 ba1.2k sqft326 S Clementine St, Anaheim, CA 92805For SaleMLS ID #SW26158779, Harvey Gronwald, Fathom Realty Group Inc.. CRMLS
Local buyer's agents are ready to help
