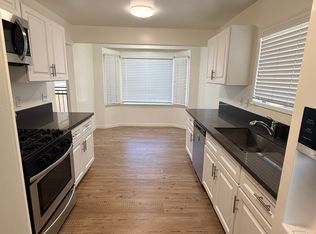
Located in the desirable El Dorado South neighborhood of Long Beach, this completely remodeled 4-bedroom, 2-bathroom home offers quality upgrades, functional living space, and a spacious lot. The open floor plan features hardwood flooring throughout, a fireplace in the living room, and central air and heat for year-round comfort. The primary suite includes a private bathroom and provides a comfortable retreat within the home.
The remodeled kitchen and living areas flow seamlessly to the backyard, creating an ideal space for everyday living and entertaining. The oversized lot offers multiple fruit trees, a covered patio, built-in BBQ, and a large detached shed that has been utilized as a studio, home office, and additional bedroom space. Direct access to the garage adds convenience, while the location provides close proximity to parks, shopping, dining, and easy access to the beach, whether by car or bike. This move-in ready home presents an opportunity to enjoy one of Long Beach's most sought-after neighborhoods.
Under contract
Listed by: The RECollective • Harold Betts • Contact: 562-209-4169
$1,249,000
1842 Stevely Ave, Long Beach, CA 90815
4beds
1,399sqft
:
Get pre-qualified$8,031/mo
Single Family Residence
Built in 1954
8,167 Square Feet Lot
$1,264,200 Zestimate®
$893/sqft
$-- HOA
What's special
- 28 days |
- 1,701 |
- 154 |
Likely to sell faster than
Zillow last checked:
Listing updated:
Listed by:
Harold Betts DRE #01834267 562-209-4169,
The RECollective
Source: CRMLS,MLS#: PW26142886 Originating MLS: California Regional MLS
Originating MLS: California Regional MLSFacts & features
Interior
Bedrooms & bathrooms
- Bedrooms: 4
- Bathrooms: 2
- Full bathrooms: 2
- Main level bathrooms: 2
- Main level bedrooms: 4
Rooms
- Room types: Bonus Room, Bedroom, Primary Bathroom, Primary Bedroom, Dining Room
Primary bedroom
- Features: Main Level Primary
Primary bedroom
- Features: Primary Suite
Bedroom
- Features: All Bedrooms Down
Bathroom
- Features: Bathtub, Full Bath on Main Level, Remodeled, Soaking Tub, Separate Shower, Tub Shower
Kitchen
- Features: Kitchen/Family Room Combo, Quartz Counters, Remodeled, Updated Kitchen
Heating
- Central
Cooling
- Central Air
Appliances
- Included: Dishwasher, Gas Range, Microwave, Refrigerator
- Laundry: In Garage
Features
- Breakfast Area, Ceiling Fan(s), Separate/Formal Dining Room, Open Floorplan, Pantry, Quartz Counters, Recessed Lighting, All Bedrooms Down, Main Level Primary, Primary Suite
- Flooring: Tile, Wood
- Windows: Double Pane Windows
- Has fireplace: Yes
- Fireplace features: Gas, Living Room
- Common walls with other units/homes: No Common Walls
Interior area
- Total interior livable area: 1,399 sqft
Property
Parking
- Total spaces: 6
- Parking features: Direct Access, Driveway, Garage, RV Potential
- Attached garage spaces: 2
- Uncovered spaces: 4
Accessibility
- Accessibility features: None
Features
- Levels: One
- Stories: 1
- Entry location: 1
- Patio & porch: Covered, Patio
- Exterior features: Barbecue
- Pool features: None
- Spa features: None
- Fencing: Wood
- Has view: Yes
- View description: None
Lot
- Size: 8,167 Square Feet
- Features: Back Yard, Front Yard, Lawn, Landscaped
Details
- Additional structures: Shed(s)
- Parcel number: 7235027055
- Special conditions: Standard
Construction
Type & style
- Home type: SingleFamily
- Architectural style: Traditional
- Property subtype: Single Family Residence
Materials
- Foundation: Slab
- Roof: Composition
Condition
- Updated/Remodeled,Turnkey
- New construction: No
- Year built: 1954
Utilities & green energy
- Sewer: Public Sewer
- Water: Public
- Utilities for property: Electricity Connected, Natural Gas Connected, Water Connected
Community & HOA
Community
- Features: Curbs, Gutter(s), Street Lights, Suburban
- Subdivision: Plaza South Of Spring (Pzs)
Location
- Region: Long Beach
Financial & listing details
- Price per square foot: $893/sqft
- Tax assessed value: $421,004
- Annual tax amount: $5,690
- Date on market: 7/1/2026
- Cumulative days on market: 28 days
- Listing terms: Cash,Cash to New Loan
- Inclusions: Washer and Dryer, TV's, Refrigerator, Wine Fridge, Stove
- Road surface type: Paved
Estimated market value
$1,264,200
$1.20M - $1.33M
$4,740/mo
Price history
| Date | Event | Price |
|---|---|---|
| 7/26/2026 | Contingent | $1,249,000$893/sqft |
Source:  CRMLS #PW26142886 Report a problem CRMLS #PW26142886 Report a problem | ||
| 7/20/2026 | Listed for sale | $1,249,000$893/sqft |
Source: CRMLS #PW26142886 Report a problem | ||
| 7/9/2026 | Contingent | $1,249,000$893/sqft |
Source: CRMLS #PW26142886 Report a problem | ||
| 7/1/2026 | Listed for sale | $1,249,000+338.2%$893/sqft |
Source: CRMLS #PW26142886 Report a problem | ||
| 7/2/2001 | Sold | $285,000$204/sqft |
Source: Public Record Report a problem | ||
Public tax history
| Year | Property taxes | Tax assessment |
|---|---|---|
| 2025 | $5,690 +4.4% | $421,004 +2% |
| 2024 | $5,452 +1.6% | $412,750 +2% |
| 2023 | $5,365 +6.4% | $404,658 +2% |
| 2022 | $5,044 +2% | $396,724 +2% |
| 2021 | $4,946 +0.3% | $388,947 +1% |
| 2020 | $4,931 | $384,960 +2% |
| 2019 | $4,931 +5.1% | $377,413 +2% |
| 2018 | $4,693 | $370,014 +2% |
| 2017 | $4,693 +1.2% | $362,759 +2% |
| 2016 | $4,639 +7.6% | $355,647 +1.5% |
| 2015 | $4,311 +4.9% | $350,306 +2% |
| 2014 | $4,112 | $343,445 +2.5% |
| 2012 | -- | $335,191 +2% |
| 2011 | -- | $328,619 +5.2% |
| 2010 | -- | $312,434 -0.2% |
| 2009 | -- | $313,177 +2% |
| 2008 | -- | $307,037 +2% |
| 2007 | -- | $301,018 +2% |
| 2006 | -- | $295,116 |
| 2005 | -- | $295,116 +4% |
| 2004 | -- | $283,657 +1.9% |
| 2003 | -- | $278,460 +2% |
| 2002 | -- | $273,000 +360.3% |
| 2000 | -- | $59,315 |
Find assessor info on the county website
Monthly payment
Est. payment
Payment breakdown
Explore the cost of this home by adjusting the details. Changes won't be saved.Climate risks
Neighborhood: El Dorado South
Nearby schools
GreatSchools rating
- 8/10Tincher Preparatory SchoolGrades: K-8Distance: 0.4 mi
- 8/10Millikan High SchoolGrades: 9-12Distance: 1.5 mi
- $1,064,3004 bd2 ba1.4k sqft1848 Stevely Ave, Long Beach, CA 90815Off Market
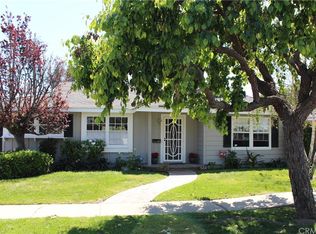
- $993,2004 bd2 ba1.3k sqft1836 Stevely Ave, Long Beach, CA 90815Off Market
- $1,114,5003 bd2 ba1.3k sqft1854 Stevely Ave, Long Beach, CA 90815Off Market
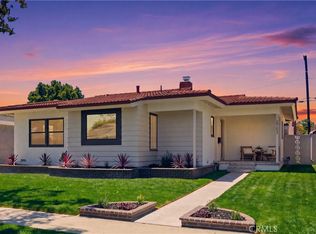
- $1,299,0004 bd2 ba1.8k sqft1830 Stevely Ave, Long Beach, CA 90815Sold

- $1,145,9003 bd2 ba1.4k sqft7131 E Atherton Dr, Long Beach, CA 90815Off Market
- $850,0003 bd2 ba1.2k sqft7100 E Atherton Dr, Long Beach, CA 90815Sold
- $1,162,1004 bd2 ba1.5k sqft1858 Stevely Ave, Long Beach, CA 90815Off Market
- $1,060,7003 bd2 ba1.3k sqft1845 Stevely Ave, Long Beach, CA 90815Off Market
A local agent can set up tours, give advice and negotiate with sellers.
Similar homes
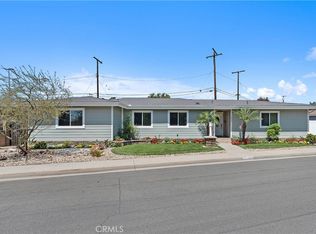
- $1,225,0003 bd2 ba1.2k sqft2703 Knoxville Ave, Long Beach, CA 90815For Sale
 MLS ID #OC26160637, Tasha Mazakas, Active Brokerage, Inc. CRMLS
 - $1,197,3973 bd2 ba1.5k sqft1837 N Studebaker Rd, Long Beach, CA 90815For Sale
 MLS ID #PW26013698, Sheri Schuster, Coldwell Banker Realty. CRMLS
 - $1,274,9003 bd2 ba1.5k sqft4427 E Rosada St, Long Beach, CA 90815For Sale
 MLS ID #PW26124361, Cassandra Knight, Citiwide Realty Group. CRMLS
 - $1,325,0004 bd3 ba1.5k sqft3308 Faust Ave, Long Beach, CA 90808For Sale
 MLS ID #PW26123398, Katie Reid, Keller Williams Pacific Estate. CRMLS
 - $1,100,0005 bd3 ba1.8k sqft3249 Petaluma Ave, Long Beach, CA 90808For SaleMLS ID #PW26132275, Silvia Nieto, Real Brokerage Technologies. CRMLS
- $1,149,0003 bd2 ba1.5k sqft3833 Ocana Ave, Long Beach, CA 90808For SaleMLS ID #PW26147345, Beatrix Whipple, Keller Williams Pacific Estate. CRMLS
- $1,399,9994 bd3 ba1.8k sqft3329 N Los Coyotes Diagonal, Long Beach, CA 90808For SaleMLS ID #PW26135479, Rachel Lillard, Keller Williams Pacific Estate. CRMLS
- $1,294,8884 bd3 ba1.8k sqft19518 Thornlake Ave, Cerritos, CA 90703For SaleMLS ID #DW26159171, Keegan Cin, Coldwell Banker Realty. CRMLS
- $1,299,0003 bd3 ba1.4k sqft6926 E Peabody St, Long Beach, CA 90808For SaleMLS ID #PW26076070, Katie Reid, Keller Williams Pacific Estate. CRMLS
- $1,299,9004 bd3 ba1.9k sqft12341 Glacier Cir, Los Alamitos, CA 90720For SaleMLS ID #PW26146109, Tyler Rogina, Compass. CRMLS
- $1,020,0003 bd2 ba1.5k sqft4722 Snowden Ave, Lakewood, CA 90713For SaleMLS ID #PW26155407, Janice Sadler, Real Broker. CRMLS
- $1,250,0004 bd2 ba1.2k sqft8181 Holland Dr, Huntington Beach, CA 92647For SaleMLS ID #OC26123494, Dean Lihou, First Team Real Estate. CRMLS
- $1,250,0004 bd2 ba1.6k sqft2807 E Alden Pl, Anaheim, CA 92806For SaleMLS ID #PW26146103, Erika Arellano, eXp Realty of Southern Ca, Inc. CRMLS
- $1,099,9994 bd2 ba1.4k sqft12412 Viarna St, Cerritos, CA 90703For SaleMLS ID #DW26160508, Ankit Juneja, Century 21 Realty Masters. CRMLS
- $1,198,0003 bd2 ba1.5k sqft6772 Hazard Ave, Westminster, CA 92683For SaleMLS ID #OC26139235, Ryan Mitchell, H & M Realty Group. CRMLS
- $1,585,0004 bd2 ba1.6k sqft3342 Hillrose Dr, Los Alamitos, CA 90720For SaleMLS ID #PW26060535, Janie Bruce, JohnHart Real Estate. CRMLS
- $1,250,0004 bd2 ba1.8k sqft12736 Carinthia Dr, Whittier, CA 90601For SaleMLS ID #PW26135533, Jenny Bae, New Star Realty & Investment. CRMLS
- $1,250,0004 bd2 ba1.9k sqft2118 Peachwood Ln, Santa Ana, CA 92705For SaleMLS ID #PW26141348, Dean O'Dell, Seven Gables Real Estate. CRMLS
- $1,249,9003 bd2 ba1.6k sqft2134 W 237th St, Torrance, CA 90501For SaleMLS ID #DW26137697, Judi Reimer, First Team Real Estate. CRMLS
- $1,175,0003 bd2 ba1.3k sqft6951 Stanford Ave, Garden Grove, CA 92845For SaleMLS ID #PW26154396, Gilbert Suniga, First Team Real Estate. CRMLS
Local buyer's agents are ready to help
