Built in 2023, this tastefully upgraded, corner-unit townhome puts three bedrooms across 1,455 square feet, each with its own en suite bathroom.
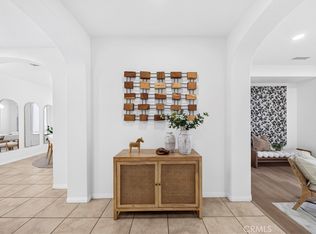
The main level keeps the kitchen, dining, and living areas in one open run, with white shaker cabinetry, quartz counters, subway tile, and a full stainless suite. Conveniently located laundry is inside the home upstairs in a dedicated closet. Light wood floors carry through, and the ideally situated corner lot means windows on more than one side, so the rooms get abundant natural light from multiple exposures.
Off the dining area is a private backyard, walled and planted. The attached two-car garage connects directly into the home and features brand new California Closets built ins.
The community is a short drive from the beach with the quiet feel of interior townhome rows.
Newer construction, a three-suite layout, and a location that does the heavy lifting on lifestyle. If you have been waiting for something clean, modern, and turnkey in HB, you've found it.
For sale
Listed by: Compass • Konstantine Petrakis • Contact: k.petrakis@compass.com
Price cut: $25.1K (8/27)
$1,049,900
17544 Cameron Ln Unit 102, Huntington Beach, CA 92647
3beds
1,454sqft
Townhouse
Built in 2023
0.91 Acres Lot
$-- Zestimate®
$722/sqft
$350/mo HOA
What's special
- 83 days
- 578
- 23
Zillow last checked:
Listing updated:
Listed by:
Konstantine Petrakis DRE #02114922 k.petrakis@compass.com,
Compass
Source: CRMLS,MLS#: PW26129983 Originating MLS: California Regional MLS
Originating MLS: California Regional MLSFacts & features
Interior
Bedrooms & bathrooms
- Bedrooms: 3
- Bathrooms: 4
- Full bathrooms: 3
- 1/2 bathrooms: 1
- Main level bathrooms: 1
Rooms
- Room types: Bedroom, Kitchen, Living Room, Primary Bathroom, Primary Bedroom, Other
Primary bedroom
- Features: Primary Suite
Bedroom
- Features: All Bedrooms Up
Bathroom
- Features: Bathtub, Dual Sinks, Upgraded
Other
- Features: Walk-In Closet(s)
Cooling
- Central Air
Appliances
- Included: Dryer, Washer
- Laundry: Inside, Stacked, Upper Level
Features
- All Bedrooms Up, Primary Suite, Walk-In Closet(s)
- Has fireplace: No
- Fireplace features: None
- Common walls with other units/homes: 1 Common Wall,End Unit
Interior area
- Total interior livable area: 1,454 sqft
Property
Parking
- Total spaces: 2
- Parking features: Door-Single, Garage Faces Front, Garage, Garage Door Opener, Private, Side By Side, Storage
- Attached garage spaces: 2
Features
- Levels: Two
- Stories: 2
- Entry location: Ground Level
- Pool features: None
- Has view: Yes
- View description: Neighborhood
Lot
- Size: 0.91 Acres
Details
- Parcel number: 93218327
- Special conditions: Standard
Construction
Type & style
- Home type: Townhouse
- Property subtype: Townhouse
- Attached to another structure: Yes
Condition
- New construction: No
- Year built: 2023
Utilities & green energy
- Sewer: Public Sewer
- Water: Public
Community & HOA
Community
- Features: Sidewalks
HOA
- Has HOA: Yes
- Amenities included: Maintenance Grounds
- HOA fee: $350 monthly
- HOA name: Cameron Lane
- HOA phone: 949-367-9430
Location
- Region: Huntington Beach
Financial & listing details
- Price per square foot: $722/sqft
- Date on market: 6/17/2026
- Cumulative days on market: 84 days
- Listing terms: Cash,Cash to New Loan,Conventional
Estimated market value
Not available
Estimated sales range
Not available
Not available
Price history
| Date | Event | Price |
|---|---|---|
| 8/27/2026 | Price change | $1,049,900-2.3%$722/sqft |
Source:  CRMLS #PW26129983 Report a problem CRMLS #PW26129983 Report a problem | ||
| 7/2/2026 | Price change | $1,075,000-2.3%$739/sqft |
Source: CRMLS #PW26129983 Report a problem | ||
| 6/17/2026 | Listed for sale | $1,099,999$757/sqft |
Source: CRMLS #PW26129983 Report a problem | ||
Public tax history
Tax history is unavailable.
Monthly payment
Est. payment
Payment breakdown
Explore the cost of this home by adjusting the details. Changes won't be saved.Climate risks
Neighborhood: 92647
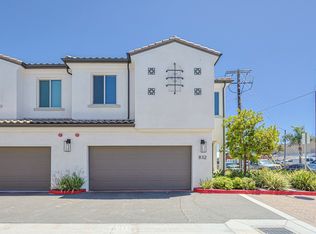
- $1,025,0003 bd4 ba1.4k sqft17540 Cameron Ln UNIT 102, Huntington Beach, CA 92647For Sale
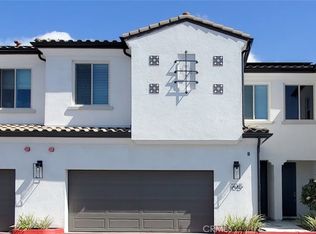
- $963,0003 bd4 ba1.4k sqft17536 Cameron Ln #105, Huntington Beach, CA 92647Sold
- $1,012,8003 bd3 ba1.4k sqft17544 Cameron Ln, Huntington Beach, CA 92647Off Market
- $837,8003 bd2 ba1.2k sqft17536 Cameron Ln UNIT 113, Huntington Beach, CA 92647Off Market
Similar homes
- $949,0003 bd3 ba1.4k sqft2936 Claremore Ln, Los Alamitos, CA 90720For Sale
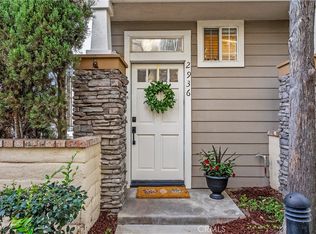 MLS ID #OC26164532, Arlene Dutchik, Coldwell Banker Realty. CRMLS
 - $1,199,0002 bd4 ba1.7k sqft2138 Bella Ct, Costa Mesa, CA 92627For Sale
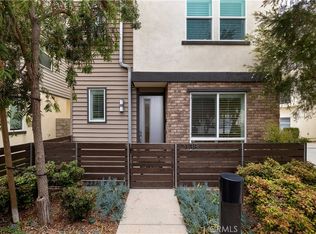 MLS ID #OC26105983, Sarah Sitar, Marterra Real Estate. CRMLS
 - $900,0003 bd3 ba1.9k sqft344 N Santa Maria St, Anaheim, CA 92801For Sale
 MLS ID #PW26160584, Jenice Park, Coldwell Banker Best Realty. CRMLS
 - $1,098,9992 bd4 ba1.8k sqft365 Placemark, Irvine, CA 92614For Sale
 MLS ID #SR26135828, Reiziel Jarobilla, Homesmart Evergreen Realty. CRMLS
Local buyer's agents are ready to help
