Experience elevated living in the prestigious Tustin Legacy community, one of Orange County’s most sought-after master-planned neighborhoods. This sophisticated single-level residence offers 2 bedrooms, 2 bathrooms, and a secure elevator-serviced building designed for effortless luxury.
The light-filled open floor plan features soaring ceilings, designer finishes, and a chef-inspired kitchen complete with an oversized island, premium stone countertops, custom cabinetry, and high-end stainless steel appliances. The spacious living area opens to a private covered balcony, creating a seamless indoor-outdoor living experience.
This move-in-ready home also includes a fully paid-off solar system, pre-wiring for EV charging, smart home features, and a private 2-car garage.
Residents enjoy resort-style amenities, including a pool, BBQ and fire pit areas, tennis and pickleball courts, all just minutes from Irvine Spectrum Center, South Coast Plaza, premier dining, entertainment, and major freeways. Combining luxury, sustainability, and an unbeatable location, this exceptional home offers the very best of Orange County living.
For sale
Listed by: Frontier Realty Inc • Anh Vo • Contact: 714-988-5699
$1,099,900
16289 Dawn Way #209, Tustin, CA 92782
2beds
1,501sqft
:
Get pre-qualified$7,580/mo
Condominium
Built in 2023
-- sqft lot
$1,089,500 Zestimate®
$733/sqft
$697/mo HOA
What's special
- 82 days |
- 655 |
- 17 |
Zillow last checked:
Listing updated:
Listed by:
Anh Vo DRE #02062823 714-988-5699,
Frontier Realty Inc
Source: CRMLS,MLS#: PW26146568 Originating MLS: California Regional MLS
Originating MLS: California Regional MLSFacts & features
Interior
Bedrooms & bathrooms
- Bedrooms: 2
- Bathrooms: 2
- Full bathrooms: 2
- Main level bathrooms: 2
- Main level bedrooms: 2
Rooms
- Room types: Family Room, Kitchen, Primary Bedroom, Other
Primary bedroom
- Features: Primary Suite
Bathroom
- Features: Bathtub, Quartz Counters, Tub Shower, Walk-In Shower
Kitchen
- Features: Kitchen Island, Kitchen/Family Room Combo, Quartz Counters
Other
- Features: Walk-In Closet(s)
Heating
- ENERGY STAR Qualified Equipment
Cooling
- Central Air
Appliances
- Included: 6 Burner Stove, Built-In Range, Dishwasher, Disposal, Gas Range, Microwave, Refrigerator, Dryer, Washer
- Laundry: Inside
Features
- Breakfast Bar, Balcony, High Ceilings, Quartz Counters, Primary Suite, Walk-In Closet(s)
- Flooring: Tile, Vinyl
- Windows: Custom Covering(s)
- Has fireplace: No
- Fireplace features: None
- Common walls with other units/homes: 1 Common Wall
Interior area
- Total interior livable area: 1,501 sqft
Property
Parking
- Total spaces: 2
- Parking features: Garage
- Garage spaces: 2
Accessibility
- Accessibility features: Accessible Elevator Installed, Accessible Doors, Accessible Hallway(s)
Features
- Levels: One
- Stories: 1
- Entry location: 2/2
- Patio & porch: Covered
- Pool features: Association
- Spa features: None
- Has view: Yes
- View description: Neighborhood
Lot
- Size: 0.74 Acres
Details
- Parcel number: 93008844
- Special conditions: Standard
Construction
Type & style
- Home type: Condo
- Property subtype: Condominium
- Attached to another structure: Yes
Condition
- New construction: No
- Year built: 2023
Details
- Builder name: Brookfield Residential
Utilities & green energy
- Electric: 220 Volts Other, See Remarks
- Sewer: Public Sewer
- Water: Public
- Utilities for property: Cable Connected, Natural Gas Connected, Sewer Connected, Water Connected
Green energy
- Energy generation: Solar
Community & HOA
Community
- Features: Curbs, Street Lights, Sidewalks
- Security: Carbon Monoxide Detector(s), Fire Sprinkler System, Resident Manager, Smoke Detector(s)
- Subdivision: Terra The The Landing At Tustin Legacy
HOA
- Has HOA: Yes
- Amenities included: Clubhouse, Controlled Access, Fire Pit, Maintenance Grounds, Management, Barbecue, Picnic Area, Pickleball, Pool, Pets Allowed, Tennis Court(s)
- HOA fee: $697 monthly
- HOA name: The Landing at Tustin Legacy
- HOA phone: 949-833-2600
Location
- Region: Tustin
Financial & listing details
- Price per square foot: $733/sqft
- Date on market: 7/6/2026
- Cumulative days on market: 82 days
- Listing terms: Cash,Cash to New Loan,Conventional
- Inclusions: Washer, Dryer and All Appliances
- Exclusions: Refrigerator and Furnitures
Estimated market value
$1,089,500
$1.04M - $1.14M
$4,100/mo
Price history
| Date | Event | Price |
|---|---|---|
| 7/6/2026 | Listed for sale | $1,099,900$733/sqft |
Source:  CRMLS #PW26146568 Report a problem CRMLS #PW26146568 Report a problem | ||
Public tax history
Tax history is unavailable.
Monthly payment
Est. payment
Payment breakdown
Explore the cost of this home by adjusting the details. Changes won't be saved.Climate risks
Neighborhood: 92782
Nearby schools
GreatSchools rating
- 9/10Heritage ElementaryGrades: K-5Distance: 1 mi
- 8/10Legacy Magnet AcademyGrades: 6-12Distance: 0.8 mi
- $1,130,600-- bd-- ba-- sqft16289 Dawn Way, Tustin, CA 92782Off Market
- $--4 bd4 ba2.2k sqft16218 Dawn Way, Tustin, CA 92782Off Market
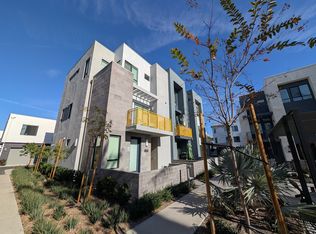
- $1,296,4503 bd2 ba1.9k sqft16289 Dawn Way #204, Tustin, CA 92782Sold
- $1,078,0002 bd2 ba1.5k sqft16289 Dawn Way #309, Tustin, CA 92782Off Market
- $1,277,3003 bd2 ba1.8k sqft16289 Dawn Way #210, Tustin, CA 92782Off Market
- $818,7001 bd1 ba1k sqft16289 Dawn Way #108, Tustin, CA 92782Off Market
- $1,105,8002 bd2 ba1.5k sqft16289 Dawn Way #107, Tustin, CA 92782Off Market
- $1,494,1003 bd3 ba2.2k sqft16289 Dawn Way #106, Tustin, CA 92782Off Market
- $1,308,3003 bd2 ba1.8k sqft16289 Dawn Way #301, Tustin, CA 92782Off Market
A local agent can set up tours, give advice and negotiate with sellers.
Similar homes
- $1,060,0002 bd3 ba1.5k sqft104 Keeper, Irvine, CA 92618For Sale
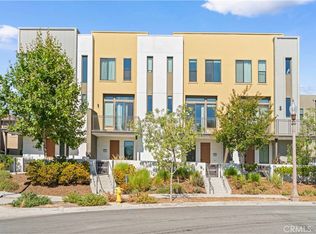 MLS ID #TR26161722, Ming Li, Pinnacle Real Estate Group. CRMLS
 - $1,095,0003 bd3 ba1.7k sqft12721 Trent Jones Ln, Tustin, CA 92782For Sale
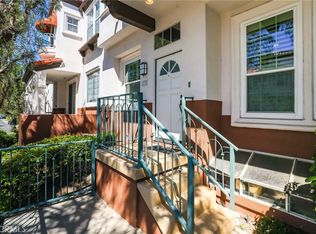 MLS ID #OC26030850, Snowie Jenny Liu, Premier Agent Network. CRMLS
 - $1,169,0002 bd3 ba1.6k sqft144 Paramount, Irvine, CA 92618For Sale
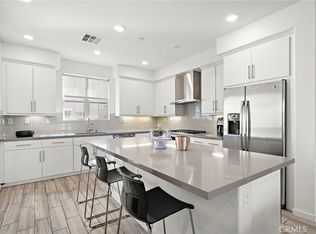 MLS ID #OC26114400, Gaylene Rice, First Team Real Estate. CRMLS
 - $1,099,9903 bd3 ba1.7k sqft71 Prominence, Lake Forest, CA 92630For Sale
 MLS ID #OC26138567, Zachary Doan, Aspero Realty, Inc. CRMLS
 - $1,078,0002 bd3 ba1.5k sqft116 Epic, Irvine, CA 92618For SaleMLS ID #OC26064182, Viviana Kim, Major League Properties. CRMLS
- $1,180,0003 bd4 ba2k sqft222 Harringay, Irvine, CA 92618For SaleMLS ID #OC26155387, Luc Wang, Harvest Realty Development. CRMLS
- $979,0003 bd3 ba1.2k sqft12921 Ternberry Ct, Tustin, CA 92782For SaleMLS ID #PW26091431, Henry Jung, Coldwell Banker Best Realty. CRMLS
- $1,195,0003 bd4 ba1.9k sqft2258 Synergy, Irvine, CA 92614For SaleMLS ID #PW26142960, Kim Trinh, First Team Real Estate. CRMLS
- $1,088,0002 bd3 ba1.8k sqft275 Sash, Irvine, CA 92618For SaleMLS ID #OC26110695, Erica Tang, Redfin. CRMLS
- $1,020,0002 bd2 ba1k sqft753 Spring Gdn, Irvine, CA 92618For SaleMLS ID #PW26138968, Dakoda Muta, Realty One Group West. CRMLS
- $1,050,0003 bd3 ba1.6k sqft80 Full Moon, Irvine, CA 92618For SaleMLS ID #OC26111452, Yan Wang, Harvest Realty Development, Inc.. CRMLS
- $945,0003 bd3 ba1.5k sqft551 W Maple Ave, Orange, CA 92868For SaleMLS ID #OC26143678, Kenny Han, Latitude 33 Real Estate. CRMLS
- $1,390,0003 bd2 ba1.5k sqft12 Primrose, Irvine, CA 92604For SaleMLS ID #OC26149687, Yueming Zhang, Realty One Group West. CRMLS
- $1,100,0003 bd3 ba2.2k sqft5 Orange Blossom Cir, Ladera Ranch, CA 92694For SaleMLS ID #LG26156987, Brent Frohoff, Anvil Real Estate. CRMLS
- $945,0002 bd2 ba1.2k sqft88 Capricorn, Irvine, CA 92618For SaleMLS ID #OC26047810, Shweta Khajanchi, Coldwell Banker Platinum Prop. CRMLS
- $1,298,0003 bd3 ba1.5k sqft85 Kestrel, Irvine, CA 92618For SaleMLS ID #OC26126374, Vivian Huang, Real Broker. CRMLS
- $1,088,0004 bd4 ba2k sqft40 Sanctuary Ln, Mission Viejo, CA 92692For SaleMLS ID #OC26119045, Michelle Hill, LPT Realty, Inc. CRMLS
- $1,099,8883 bd3 ba1.3k sqft142 Hedge Bloom, Irvine, CA 92618For SaleMLS ID #PW25241456, Ahmad Alhakeem, WERE Real Estate Inc. CRMLS
- $938,0002 bd2 ba1.6k sqft21 Gramercy Unit 312, Irvine, CA 92612For SaleMLS ID #PW26120527, Kurt Galitski, Coldwell Banker Realty. CRMLS
- $1,298,0003 bd4 ba1.9k sqft645 W 17th St, Costa Mesa, CA 92627For SaleMLS ID #OC26094931, Sam Mu, Pinnacle Real Estate Group. CRMLS
Local buyer's agents are ready to help
