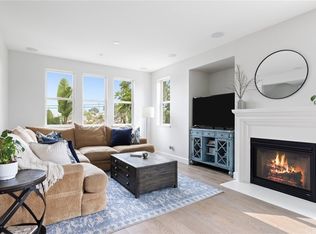
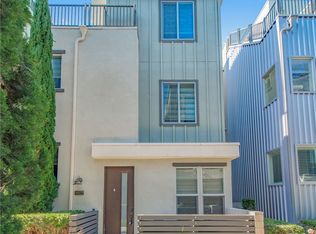
Welcome to One Nautical Mile, an exclusive gated community in the highly desirable Newport Heights neighborhood, where coastal living meets comfort and convenience. This intimate enclave of just 42 beautifully maintained townhomes offers a peaceful, low-maintenance lifestyle surrounded by lush landscaping and inviting walkways. Discover coastal living at 12 Shellprint Court, perfectly situated in a premier gated "One Nautical Mile Collection" community of Newport Beach. This beautifully upgraded 2005-built Shea Homes is just a short walk to the beach, vibrant dining, shopping, Hoag Hospital, and the sparkling shores of the Pacific, offering a rare opportunity to embrace the Newport lifestyle. Minutes' drive to Famed 17th Street, Triangle Square, Back Bay, Lido Marina Village, Newport Beach Pier, Balboa Peninsula, The Wedge, Fashion Island, South Coast Plaza and John Wayne Airport. The townhome is located within the top-rated Newport-Mesa Unified School District. Featuring 4 spacious bedrooms. Home is designed for modern comfort. The expansive family room flows seamlessly into a gourmet kitchen with a large central island, upgraded quartz countertops, a stylish backsplash, and newly installed recessed lighting. This home offers an abundance of natural light throughout. Stylish laminate flooring enhances the home's modern appeal. The versatile first-floor bedroom with direct access to the attached two-car garage is ideal as a guest suite, private home office, gym, or potential rental space. The main level offers an open and airy living area with soaring ceilings, expansive windows' with custom blinds, and a cozy fireplace that creates the perfect gathering space. The adjoining dining area and kitchen provide an ideal setting for everyday living and entertaining. On the third floor, you'll find a convenient laundry closet, two secondary bedrooms, and a spacious primary suite. The private primary bath features dual vanities, a walk in shower, and a separate water closet, creating a comfortable retreat at the end of the day. Enjoy coming home to One Nautical Mile, where beautifully landscaped grounds, a secure gated entrance, and an unbeatable Newport Beach location combine to create the perfect coast lifestyle. Minutes from world-class beaches, shopping, dining and entertainment, this home offers the very best of Southern California living.
For sale
Listed by: Regency Real Estate Brokers • Terry Matheus • Contact: 949-295-5105
Price cut: $50.1K (9/25)
$1,299,900
12 Shellprint Ct, Newport Beach, CA 92663
4beds
1,768sqft
Townhouse
Built in 2005
2.44 Acres Lot
$1,278,700 Zestimate®
$735/sqft
$500/mo HOA
What's special
- 118 days
- 1,255
- 69
Zillow last checked:
Listing updated:
Listed by:
Terry Matheus DRE #01014792 949-295-5105,
Regency Real Estate Brokers
Source: CRMLS,MLS#: OC26127633 Originating MLS: California Regional MLS
Originating MLS: California Regional MLSFacts & features
Interior
Bedrooms & bathrooms
- Bedrooms: 4
- Bathrooms: 3
- Full bathrooms: 2
- 1/2 bathrooms: 1
- Main level bathrooms: 1
Rooms
- Room types: Foyer, Kitchen, Laundry, Living Room, Primary Bedroom, Office, Other
Primary bedroom
- Features: Primary Suite
Bathroom
- Features: Bathroom Exhaust Fan, Bathtub, Dual Sinks, Enclosed Toilet, Separate Shower, Tub Shower, Vanity, Walk-In Shower
Other
- Features: Dressing Area
Heating
- Forced Air, Fireplace(s)
Cooling
- None
Appliances
- Included: Dishwasher, Electric Range, Disposal, Gas Range, Microwave, Refrigerator, Range Hood, Self Cleaning Oven, Water Heater
- Laundry: Electric Dryer Hookup, Gas Dryer Hookup, Inside, Laundry Closet, Upper Level
Features
- Balcony, Ceiling Fan(s), Cathedral Ceiling(s), Granite Counters, High Ceilings, Recessed Lighting, Unfurnished, Dressing Area, Entrance Foyer, Primary Suite
- Flooring: Tile, Vinyl
- Windows: Blinds, Screens
- Has fireplace: Yes
- Fireplace features: Gas, Gas Starter, Living Room
- Common walls with other units/homes: 2+ Common Walls
Interior area
- Total interior livable area: 1,768 sqft
Property
Parking
- Total spaces: 2
- Parking features: Direct Access, Door-Single, Garage Faces Front, Garage, Garage Door Opener, Gated, Private, On Street, Unassigned
- Attached garage spaces: 2
Accessibility
- Accessibility features: None
Features
- Levels: Three Or More
- Stories: 3
- Entry location: 1
- Patio & porch: Front Porch
- Pool features: None
- Spa features: None
- Has view: Yes
- View description: Neighborhood
Lot
- Size: 2.44 Acres
- Features: 0-1 Unit/Acre
Details
- Parcel number: 93736143
- Special conditions: Standard
Construction
Type & style
- Home type: Townhouse
- Architectural style: Mediterranean
- Property subtype: Townhouse
- Attached to another structure: Yes
Materials
- Block, Stucco
Condition
- New construction: No
- Year built: 2005
Utilities & green energy
- Electric: 220 Volts in Laundry
- Sewer: Public Sewer, Sewer Tap Paid
- Water: Private
- Utilities for property: Cable Available, Electricity Connected, Natural Gas Connected, Sewer Connected, Water Connected
Community & HOA
Community
- Features: Curbs, Urban
- Subdivision: One Nautical Mile (Onml)
HOA
- Has HOA: Yes
- Amenities included: Maintenance Grounds, Insurance, Trash
- Services included: Sewer
- HOA fee: $500 monthly
- HOA name: One Nautical Mile
- HOA phone: 949-716-3998
Location
- Region: Newport Beach
Financial & listing details
- Price per square foot: $735/sqft
- Tax assessed value: $742,130
- Date on market: 6/11/2026
- Cumulative days on market: 118 days
- Listing terms: Cash,Cash to New Loan,Conventional
Estimated market value
$1,278,700
$1.21M - $1.34M
$6,772/mo
Price history
| Date | Event | Price |
|---|---|---|
| 9/25/2026 | Listed for rent | $5,000+4.2%$3/sqft |
Source: CRMLS #OC26209425 Report a problem | ||
| 9/25/2026 | Price change | $1,299,900-3.7%$735/sqft |
Source:  CRMLS #OC26127633 Report a problem CRMLS #OC26127633 Report a problem | ||
| 8/11/2026 | Price change | $1,350,000-3.5%$764/sqft |
Source: CRMLS #OC26127633 Report a problem | ||
| 6/29/2026 | Price change | $1,399,000-5.2%$791/sqft |
Source: CRMLS #OC26127633 Report a problem | ||
| 6/11/2026 | Listed for sale | $1,475,000+161.1%$834/sqft |
Source: CRMLS #OC26127633 Report a problem | ||
| 5/30/2025 | Listing removed | $4,800$3/sqft |
Source: CRMLS #OC25110521 Report a problem | ||
| 5/18/2025 | Listed for rent | $4,800+33.3%$3/sqft |
Source: CRMLS #OC25110521 Report a problem | ||
| 5/17/2016 | Listing removed | $3,600+2.9%$2/sqft |
Source: Regency Real Estate Brokers #OC16092170 Report a problem | ||
| 7/3/2015 | Listing removed | $3,500$2/sqft |
Source: Zillow Rental Network Report a problem | ||
| 4/11/2015 | Price change | $3,500-4.1%$2/sqft |
Source: Regency Real Estate Brokers #OC15064116 Report a problem | ||
| 3/28/2015 | Listed for rent | $3,650+10.6%$2/sqft |
Source: Regency Real Estate Brokers #OC15064116 Report a problem | ||
| 4/12/2014 | Listing removed | $3,300$2/sqft |
Source: First Team Real Estate #OC14043535 Report a problem | ||
| 3/6/2014 | Listed for rent | $3,300$2/sqft |
Source: First Team Real Estate #OC14043535 Report a problem | ||
| 11/3/2008 | Sold | $565,000+0.4%$320/sqft |
Source: Public Record Report a problem | ||
| 7/24/2008 | Sold | $562,500-6.4%$318/sqft |
Source: Public Record Report a problem | ||
| 7/16/2008 | Price change | $601,000+14.5%$340/sqft |
Source: Listhub #L24806 Report a problem | ||
| 7/5/2008 | Price change | $525,000-16%$297/sqft |
Source: Listhub #L24806 Report a problem | ||
| 7/2/2008 | Listed for sale | $625,000-24.5%$354/sqft |
Source: Listhub #L24806 Report a problem | ||
| 11/17/2005 | Sold | $828,000$468/sqft |
Source: Public Record Report a problem | ||
Public tax history
| Year | Property taxes | Tax assessment |
|---|---|---|
| 2026 | -- | $742,130 +2% |
| 2025 | $8,766 +7.3% | $727,579 +2% |
| 2024 | $8,172 +1.2% | $713,313 +2% |
| 2023 | $8,077 +3.4% | $699,327 +2% |
| 2022 | $7,813 +5.1% | $685,615 +2% |
| 2021 | $7,432 +1% | $672,172 +1% |
| 2020 | $7,360 | $665,280 +2% |
| 2019 | $7,360 +2% | $652,236 +2% |
| 2018 | $7,213 +3.8% | $639,448 +2% |
| 2017 | $6,948 | $626,910 +2% |
| 2016 | $6,948 +2.3% | $614,618 +1.5% |
| 2015 | $6,794 +3.4% | $605,386 +2% |
| 2014 | $6,571 | $593,528 +14.6% |
| 2013 | -- | $518,000 |
| 2012 | -- | $518,000 |
| 2011 | -- | $518,000 |
| 2010 | -- | $518,000 -8.3% |
| 2009 | -- | $565,000 -12% |
| 2008 | -- | $642,000 -24% |
| 2007 | -- | $844,534 +2% |
| 2006 | -- | $827,975 |
Find assessor info on the county website
Monthly payment
Est. payment
Payment breakdown
Explore the cost of this home by adjusting the details. Changes won't be saved.Climate risks
Neighborhood: 92663
- $1,217,3003 bd3 ba1.7k sqft7 Nautical Mile Dr, Newport Beach, CA 92663Off Market

- $1,234,9004 bd3 ba1.8k sqft1 Bluefin Ct, Newport Beach, CA 92663Off Market
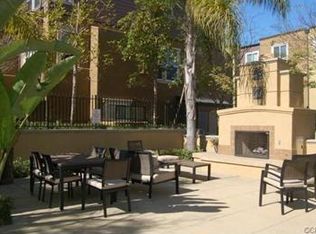
- $1,306,1003 bd2 ba1.9k sqft3 Shellprint Ct, Newport Beach, CA 92663Off Market
- $1,575,7003 bd2 ba1.8k sqft10 Bluefin Ct, Newport Beach, CA 92663Off Market
Similar homes
- $1,579,0003 bd4 ba1.7k sqft18 Ebb Tide Cir, Newport Beach, CA 92663For Sale
 MLS ID #OC26203430, Sam Beshara, RE/MAX TerraSol. CRMLS
 - $1,490,0003 bd3 ba1.5k sqft2101 E 15th St Unit 11, Newport Beach, CA 92663For Sale
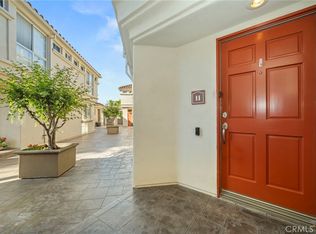 MLS ID #OC26118219, Christian Noiroux, Christian Noiroux, Broker. CRMLS
 - $1,350,0003 bd3 ba1.7k sqft33 Nightshade, Irvine, CA 92603For Sale
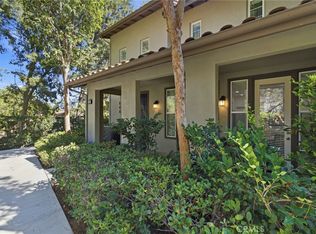 MLS ID #OC26199001, Debbie Crockett, First Team Real Estate. CRMLS
 - $1,499,0003 bd4 ba1.8k sqft1007 Somerton Dr, Costa Mesa, CA 92627For Sale
 MLS ID #OC26119120, Sally Guo, Loyal Property. CRMLS
