REDUCED PRICE & COMPLETELY REMODELED. Welcome to 8141 Valencia Drive, a beautifully reimagined home in the heart of Huntington Beach, where modern design meets effortless coastal living. This fully remodeled residence offers a rare turnkey opportunity, with nearly every feature thoughtfully upgraded to deliver both style and function.
From the moment you arrive, the refreshed exterior and redesigned landscaping create a strong first impression. New turf and curated plantings provide a lush, low-maintenance setting, while a newly built courtyard fence enhances privacy and curb appeal. The clean, contemporary look sets the tone for the rest of the home.
Inside, a bright, open layout is filled with natural light. Dual-pane windows throughout enhance both aesthetics and energy efficiency, while new doors and a sleek sliding glass door create a seamless indoor-outdoor flow and an airy, inviting atmosphere.
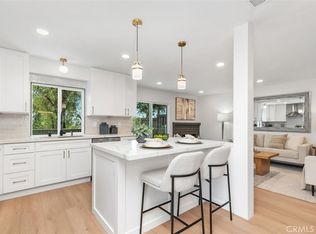
At the heart of the home is a completely redesigned kitchen featuring new appliances, modern cabinetry, updated finishes, and stylish lighting. It’s a space that balances beauty and function, perfect for both living and entertaining.
Beyond the finishes, essential systems have been upgraded, including a new electrical panel, ducting, and insulation, improving efficiency, airflow, and long-term reliability.
Smart features add convenience, including a smart doorbell for security and remote access, along with smart climate control for easy comfort management.
Recessed lighting throughout enhances the open layout, providing a warm, modern feel day and night.
Bathrooms have been fully remodeled with high-end finishes and contemporary fixtures, creating a spa-like experience. Every interior detail has been updated, resulting in a cohesive, move-in-ready home.
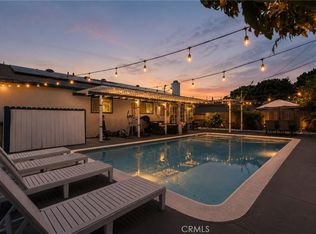
Outdoor spaces are designed for relaxation and entertaining, with a custom fire pit and a vegetable and herb garden. Combined with new landscaping and a private courtyard, the exterior areas extend the home’s living space.
Located in a desirable Huntington Beach neighborhood, the property offers easy access to shopping, dining, and local beaches, balancing convenience and coastal lifestyle.
8141 Valencia Drive presents a rare opportunity to own a fully upgraded home with modern finishes, improved systems, and thoughtfully designed indoor and outdoor spaces—true turnkey coastal living.
For sale
Listed by: RE/MAX Select One • Lauren Roberts • Contact: 657-331-1856
Price cut: $29.9K (9/2)
$1,299,000
8141 Valencia Dr, Huntington Beach, CA 92647
3beds
1,417sqft
Single Family Residence
Built in 1961
6,200 Square Feet Lot
$1,297,200 Zestimate®
$917/sqft
$-- HOA
What's special
- 146 days
- 2,670
- 147
Zillow last checked:
Listing updated:
Listed by:
Lauren Roberts DRE #02233434 657-331-1856,
RE/MAX Select One,
Suzanne Malerbe DRE #01467209 714-925-1436,
RE/MAX Select One
Source: CRMLS,MLS#: OC26080371 Originating MLS: California Regional MLS
Originating MLS: California Regional MLSFacts & features
Interior
Bedrooms & bathrooms
- Bedrooms: 3
- Bathrooms: 2
- Full bathrooms: 2
- Main level bathrooms: 2
- Main level bedrooms: 3
Rooms
- Room types: Bedroom, Entry/Foyer, Family Room, Kitchen, Primary Bedroom, Pantry
Primary bedroom
- Features: Main Level Primary
Primary bedroom
- Features: Primary Suite
Bedroom
- Features: All Bedrooms Down
Bathroom
- Features: Dual Sinks, Remodeled, Separate Shower, Tub Shower, Upgraded
Kitchen
- Features: Kitchen Island, Kitchen/Family Room Combo, Quartz Counters, Remodeled, Self-closing Drawers, Updated Kitchen, Walk-In Pantry
Pantry
- Features: Walk-In Pantry
Heating
- Central
Cooling
- None
Appliances
- Included: Dishwasher, Disposal, Gas Range, Microwave, Range Hood, Water Heater
- Laundry: In Garage
Features
- Ceiling Fan(s), Open Floorplan, Pantry, Quartz Counters, All Bedrooms Down, Main Level Primary, Primary Suite, Walk-In Pantry
- Flooring: Vinyl
- Windows: Double Pane Windows
- Has fireplace: No
- Fireplace features: None
- Common walls with other units/homes: No Common Walls
Interior area
- Total interior livable area: 1,417 sqft
Property
Parking
- Total spaces: 2
- Parking features: Driveway, Garage Faces Front, Garage
- Attached garage spaces: 2
Features
- Levels: One
- Stories: 1
- Entry location: ground
- Patio & porch: Patio
- Pool features: None
- Has view: Yes
- View description: Courtyard
Lot
- Size: 6,200 Square Feet
- Features: Front Yard, Garden, Lawn, Landscaped, Yard
Details
- Parcel number: 16733311
- Special conditions: Standard
Construction
Type & style
- Home type: SingleFamily
- Architectural style: Ranch
- Property subtype: Single Family Residence
Materials
- Stucco
- Foundation: Slab
Condition
- Updated/Remodeled,Turnkey
- New construction: No
- Year built: 1961
Utilities & green energy
- Sewer: Public Sewer
- Water: Public
- Utilities for property: Cable Connected, Electricity Connected, Natural Gas Connected, Sewer Connected, Water Connected
Community & HOA
Community
- Features: Suburban, Sidewalks
- Subdivision: Dutch Haven America (16) (Dham)
Location
- Region: Huntington Beach
Financial & listing details
- Price per square foot: $917/sqft
- Tax assessed value: $71,480
- Date on market: 4/15/2026
- Cumulative days on market: 147 days
- Listing terms: Cash,Cash to New Loan,Conventional
Estimated market value
$1,297,200
$1.23M - $1.36M
$4,155/mo
Price history
| Date | Event | Price |
|---|---|---|
| 9/2/2026 | Price change | $1,299,000-2.2%$917/sqft |
Source:  CRMLS #OC26080371 Report a problem CRMLS #OC26080371 Report a problem | ||
| 8/4/2026 | Price change | $1,328,888-1.5%$938/sqft |
Source: CRMLS #OC26080371 Report a problem | ||
| 7/28/2026 | Price change | $1,348,888-0.1%$952/sqft |
Source: CRMLS #OC26080371 Report a problem | ||
| 6/2/2026 | Price change | $1,349,999-2.7%$953/sqft |
Source: CRMLS #OC26080371 Report a problem | ||
| 5/18/2026 | Price change | $1,388,000-0.9%$980/sqft |
Source: CRMLS #OC26080371 Report a problem | ||
| 5/5/2026 | Price change | $1,399,999-3.4%$988/sqft |
Source: CRMLS #OC26080371 Report a problem | ||
| 4/26/2026 | Price change | $1,449,999-3.3%$1,023/sqft |
Source: CRMLS #OC26080371 Report a problem | ||
| 4/15/2026 | Listed for sale | $1,499,000+44.8%$1,058/sqft |
Source: CRMLS #OC26080371 Report a problem | ||
| 1/5/2026 | Sold | $1,035,000$730/sqft |
Source: Public Record Report a problem | ||
Public tax history
| Year | Property taxes | Tax assessment |
|---|---|---|
| 2026 | -- | $71,480 +2% |
| 2025 | $1,092 +2.4% | $70,079 +2% |
| 2024 | $1,066 +2.7% | $68,705 +2% |
| 2023 | $1,038 +2.1% | $67,358 +2% |
| 2022 | $1,016 +1.8% | $66,038 +2% |
| 2021 | $998 +1.2% | $64,744 +1% |
| 2020 | $986 | $64,081 +2% |
| 2019 | $986 +1.3% | $62,825 +2% |
| 2018 | $973 +3.8% | $61,594 +2% |
| 2017 | $938 | $60,387 +2% |
| 2016 | $938 -4.6% | $59,203 +1.5% |
| 2015 | $982 +12.6% | $58,314 +2% |
| 2014 | $872 | $57,172 +0.5% |
| 2013 | -- | $56,914 +2% |
| 2012 | -- | $55,799 +2% |
| 2011 | -- | $54,705 +0.8% |
| 2010 | -- | $54,297 -0.2% |
| 2009 | -- | $54,427 +2% |
| 2008 | -- | $53,360 +2% |
| 2007 | -- | $52,314 +2% |
| 2006 | -- | $51,289 +2% |
| 2005 | -- | $50,284 +2% |
| 2004 | -- | $49,299 +1.9% |
| 2003 | -- | $48,396 +2% |
| 2002 | -- | $47,448 +2% |
| 2001 | $490 -1.7% | $46,518 +2% |
| 2000 | $498 | $45,606 |
Find assessor info on the county website
Monthly payment
Est. payment
Payment breakdown
Explore the cost of this home by adjusting the details. Changes won't be saved.Climate risks
Neighborhood: 92647
Nearby schools
Schools provided by the listing agent
- Elementary: Lake View
- Middle: Vista View
- High: Ocean View
Source: CRMLS. This data may not be complete. We recommend contacting the local school district to confirm school assignments for this home.
- $1,092,0003 bd2 ba1.4k sqft8151 Valencia Dr, Huntington Beach, CA 92647Off Market
- $1,050,9004 bd2 ba1.4k sqft8131 Valencia Dr, Huntington Beach, CA 92647Off Market
- $1,139,1003 bd2 ba1.4k sqft8142 Marseille Dr, Huntington Beach, CA 92647Off Market
- $1,213,4004 bd2 ba1.7k sqft8152 Marseille Dr, Huntington Beach, CA 92647Off Market
Similar homes
- $1,499,0004 bd3 ba1.7k sqft16842 Lucia Ln, Huntington Beach, CA 92647For Sale
 MLS ID #OC26107677, Burcu Kayiran, Beverly & Company, Inc.. CRMLS
 - $1,399,9953 bd2 ba1.4k sqft9412 Nautilus Dr, Huntington Beach, CA 92646For Sale
 MLS ID #OC26184667, Jamie Pirritano, The L3. CRMLS
 - $1,399,0004 bd3 ba1.9k sqft18456 Gina Ln, Huntington Beach, CA 92646For Sale
 MLS ID #OC26183045, Thomas Lorini, eXp Realty of California Inc. CRMLS
 - $1,374,0003 bd3 ba1.7k sqft19532 Sandcastle Ln, Huntington Beach, CA 92648For Sale
 MLS ID #OC26173549, Diana Perna, PK Real Estate & Investments. CRMLS
Local buyer's agents are ready to help
