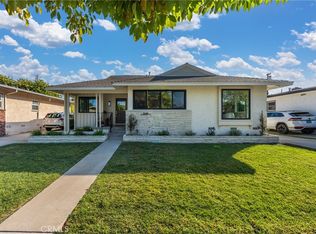
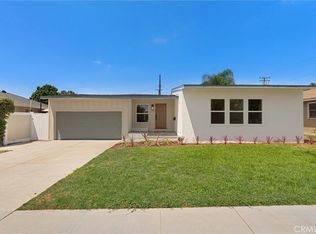
Turnkey perfection in the heart of West Garden Grove! This fully reimagined 4-bedroom, 2-bath home has been taken down to the studs and rebuilt for the way you actually live. The open-concept layout floods with natural light and flows effortlessly from the great room into a show-stopping kitchen — anchored by professional-grade THOR appliances and built for hosting. Wide-plank luxury laminate runs throughout, pairing designer style with everyday durability. Both spa-inspired baths blend vintage character with modern finishes for a look you won't find in a cookie-cutter flip. All of it sits in a tucked-away, family-friendly neighborhood zoned for West Garden Grove's coveted 10/10-rated schools — the kind of address buyers wait years for. Minutes to shopping, dining, parks, and freeway access. Move-in ready and priced to move. This one checks every box — come see it before someone else calls it home.
For sale
Listed by: eXp Realty of California Inc • Nguyen Nguyen • Contact: 714-655-9715
$1,339,000
12091 Blackmer St, Garden Grove, CA 92845
4beds
1,565sqft
:
Get pre-qualified$8,295/mo
Single Family Residence
Built in 1959
6,200 Square Feet Lot
$1,328,800 Zestimate®
$856/sqft
$-- HOA
What's special
- 14 days |
- 1,576 |
- 79 |
Likely to sell faster than
Zillow last checked:
Listing updated:
Listed by:
Nguyen Nguyen DRE #02107289 714-655-9715,
eXp Realty of California Inc
Source: CRMLS,MLS#: OC26160949 Originating MLS: California Regional MLS
Originating MLS: California Regional MLSFacts & features
Interior
Bedrooms & bathrooms
- Bedrooms: 4
- Bathrooms: 2
- Full bathrooms: 2
- Main level bathrooms: 2
- Main level bedrooms: 3
Rooms
- Room types: Bedroom, Dining Room
Bedroom
- Features: All Bedrooms Down
Bathroom
- Features: Bathtub, Remodeled, Upgraded
Kitchen
- Features: Kitchen Island, Kitchenette, Quartz Counters, Remodeled, Updated Kitchen
Heating
- Central
Cooling
- Central Air
Appliances
- Included: 6 Burner Stove, Dishwasher
- Laundry: Electric Dryer Hookup, Gas Dryer Hookup, In Garage
Features
- Separate/Formal Dining Room, Eat-in Kitchen, Open Floorplan, Quartz Counters, Recessed Lighting, All Bedrooms Down
- Flooring: Laminate
- Doors: Double Door Entry
- Has fireplace: Yes
- Fireplace features: Living Room
- Common walls with other units/homes: No Common Walls
Interior area
- Total interior livable area: 1,565 sqft
Property
Parking
- Total spaces: 2
- Parking features: Garage - Attached
- Attached garage spaces: 2
Features
- Levels: One
- Stories: 1
- Entry location: 1
- Patio & porch: None
- Pool features: None
- Spa features: None
- Fencing: Block
- Has view: Yes
- View description: Neighborhood
Lot
- Size: 6,200 Square Feet
- Features: Back Yard
Details
- Parcel number: 13024206
- Special conditions: Standard
Construction
Type & style
- Home type: SingleFamily
- Architectural style: Modern
- Property subtype: Single Family Residence
Materials
- Roof: Shingle
Condition
- New construction: No
- Year built: 1959
Utilities & green energy
- Electric: Standard
- Sewer: Public Sewer
- Water: Public
- Utilities for property: Cable Available, Electricity Available, Natural Gas Available, Phone Available, Sewer Available, Water Available
Community & HOA
Community
- Features: Urban
- Subdivision: College Park (Colp)
Location
- Region: Garden Grove
Financial & listing details
- Price per square foot: $856/sqft
- Tax assessed value: $73,616
- Annual tax amount: $1,586
- Date on market: 7/25/2026
- Cumulative days on market: 15 days
- Listing terms: Cash,Cash to Existing Loan,Cash to New Loan,Conventional,Submit
Estimated market value
$1,328,800
$1.26M - $1.40M
$4,525/mo
Price history
| Date | Event | Price |
|---|---|---|
| 7/25/2026 | Listed for sale | $1,339,000+33.9%$856/sqft |
Source:  CRMLS #OC26160949 Report a problem CRMLS #OC26160949 Report a problem | ||
| 4/21/2026 | Sold | $1,000,000+7.5%$639/sqft |
Source: CRMLS #SW26065817 Report a problem | ||
| 4/14/2026 | Pending sale | $930,000$594/sqft |
Source: CRMLS #SW26065817 Report a problem | ||
| 4/6/2026 | Contingent | $930,000$594/sqft |
Source: CRMLS #SW26065817 Report a problem | ||
| 3/26/2026 | Listed for sale | $930,000$594/sqft |
Source: CRMLS #SW26065817 Report a problem | ||
Public tax history
| Year | Property taxes | Tax assessment |
|---|---|---|
| 2025 | $1,586 +2.9% | $73,616 +2% |
| 2024 | $1,542 +2.8% | $72,173 +2% |
| 2023 | $1,500 +3.2% | $70,758 +2% |
| 2022 | $1,454 +1.4% | $69,371 +2% |
| 2021 | $1,434 +1.2% | $68,011 +1% |
| 2020 | $1,417 | $67,314 +2% |
| 2019 | $1,417 +4.3% | $65,995 +2% |
| 2018 | $1,359 +4% | $64,701 +2% |
| 2017 | $1,306 | $63,433 +2% |
| 2016 | $1,306 +3.7% | $62,190 +1.5% |
| 2015 | $1,260 +3.9% | $61,256 +2% |
| 2014 | $1,213 | $60,057 +0.5% |
| 2013 | -- | $59,786 +2% |
| 2012 | -- | $58,614 +2% |
| 2011 | -- | $57,465 +0.8% |
| 2010 | -- | $57,036 -0.2% |
| 2009 | -- | $57,172 +2% |
| 2008 | -- | $56,051 +2% |
| 2007 | -- | $54,952 +2% |
| 2006 | -- | $53,875 +2% |
| 2005 | -- | $52,819 +2% |
| 2004 | -- | $51,784 +1.9% |
| 2003 | -- | $50,835 +2% |
| 2002 | -- | $49,839 +2% |
| 2001 | $729 +1.6% | $48,862 +2% |
| 2000 | $718 | $47,904 |
Find assessor info on the county website
Monthly payment
Est. payment
Payment breakdown
Explore the cost of this home by adjusting the details. Changes won't be saved.Climate risks
Neighborhood: 92845
Nearby schools
GreatSchools rating
- 9/10Enders Elementary SchoolGrades: K-6Distance: 1.1 mi
- 10/10Hilton D. Bell Intermediate SchoolGrades: 7-8Distance: 0.8 mi
- 9/10Pacifica High SchoolGrades: 9-12Distance: 1.3 mi
- $1,106,2004 bd2 ba1.3k sqft12081 Blackmer St, Garden Grove, CA 92845Off Market

- $1,135,3005 bd1 ba1.8k sqft12101 Blackmer St, Garden Grove, CA 92845Off Market
- $1,109,1003 bd2 ba1.4k sqft5562 Vanguard Ave, Garden Grove, CA 92845Off Market
- $1,121,6004 bd2 ba1.3k sqft5561 Amy Ave, Garden Grove, CA 92845Off Market
- $1,177,1004 bd2 ba1.6k sqft12092 Blackmer St, Garden Grove, CA 92845Off Market
- $1,060,1003 bd1 ba1.1k sqft5542 Vanguard Ave, Garden Grove, CA 92845Off Market
- $1,043,2003 bd2 ba1.2k sqft5541 Amy Ave, Garden Grove, CA 92845Off Market
- $990,4003 bd1 ba1.1k sqft12072 Blackmer St, Garden Grove, CA 92845Off Market
A local agent can set up tours, give advice and negotiate with sellers.
Similar homes
- $1,175,0003 bd2 ba1.3k sqft5382 Christal Ave, Garden Grove, CA 92845For Sale
 MLS ID #OC26171446, Maria Galindo, Coldwell Banker Platinum Prop. CRMLS
 - $1,350,0003 bd2 ba1.7k sqft6448 E Los Arcos St, Long Beach, CA 90815For Sale
 MLS ID #RS26171054, Maria Garcia, College Park Realty, Inc. CRMLS
 - $1,249,0003 bd2 ba1.4k sqft3683 San Anseline Ave, Long Beach, CA 90808For Sale
 MLS ID #PW26171722, Ryan Ramos, Elevate Real Estate Agency. CRMLS
 - $1,325,0004 bd3 ba1.5k sqft3308 Faust Ave, Long Beach, CA 90808For Sale
 MLS ID #PW26123398, Katie Reid, Keller Williams Pacific Estate. CRMLS
 - $1,389,0003 bd2 ba1.8k sqft17982 Los Pesos Cir, Fountain Valley, CA 92708For SaleMLS ID #OC26168802, Nickolas White, Seven Gables Real Estate. CRMLS
- $1,198,0003 bd2 ba1.5k sqft6772 Hazard Ave, Westminster, CA 92683For SaleMLS ID #OC26139235, Ryan Mitchell, H & M Realty Group. CRMLS
- $1,230,0004 bd2 ba1.9k sqft8172 Acacia St, Cypress, CA 90630For SaleMLS ID #PW26049011, Hayley White, Keller Williams Pacific Estate. CRMLS
- $1,378,8884 bd2 ba1.6k sqft14372 Livingston St, Tustin, CA 92780For SaleMLS ID #PW26163089, Liz Garcia, eXp Realty of Southern Ca, Inc. CRMLS
- $1,299,0003 bd3 ba1.4k sqft6926 E Peabody St, Long Beach, CA 90808For SaleMLS ID #PW26076070, Katie Reid, Keller Williams Pacific Estate. CRMLS
- $1,599,0004 bd3 ba1.5k sqft2124 Rutgers Ave, Long Beach, CA 90815For SaleMLS ID #RS26155452, Justin Sidell, Dream Life Real Estate. CRMLS
- $1,099,0003 bd2 ba1.5k sqft5856 Bolivia Dr, Buena Park, CA 90620For SaleMLS ID #OC26163513, Mark Tayefeh, Coldwell Banker Realty. CRMLS
- $1,328,8883 bd2 ba1.4k sqft8141 Valencia Dr, Huntington Beach, CA 92647For SaleMLS ID #OC26080371, Lauren Roberts, RE/MAX Select One. CRMLS
- $1,099,0002 bd2 ba1.4k sqft653 Park Ave, Long Beach, CA 90814For SaleMLS ID #PW26157429, Lauren Friedman, Keller Williams Pacific Estate. CRMLS
- $1,468,0004 bd3 ba2.2k sqft16387 Chella Dr, Hacienda Heights, CA 91745For SaleMLS ID #OC26164321, Qing Cao, Real Broker. CRMLS
- $1,340,0004 bd2 ba1.7k sqft14892 Braeburn Rd, Tustin, CA 92780For SaleMLS ID #OC26115732, Affie Setoodeh, CENTURY 21 Affiliated. CRMLS
- $1,368,0004 bd2 ba1.7k sqft14272 Shadybrook Dr, Tustin, CA 92780For SaleMLS ID #OC26146857, Nguyen Nguyen, eXp Realty of California Inc. CRMLS
- $1,459,0004 bd3 ba2.1k sqft10332 San Angelo Ave, Westminster, CA 92683For SaleMLS ID #OC26145186, John Nguyen, One Stop Realty and Financial. CRMLS
- $1,299,0003 bd3 ba1.8k sqft2271 Mira Mar Ave, Long Beach, CA 90815For SaleMLS ID #PW26149689, Bret Lewis, Bret Lewis, Broker. CRMLS
- $1,270,0004 bd2 ba1.4k sqft2422 S Salta St, Santa Ana, CA 92704For SaleMLS ID #OC26149742, Ali Zargarbashi, Sadri Group. CRMLS
- $948,0004 bd2 ba1.2k sqft603 S Bronwyn Dr, Anaheim, CA 92804For SaleMLS ID #PW26160561, Nhu White, Frontier Realty Inc. CRMLS
Local buyer's agents are ready to help
