Luxury Pool Home with Resort-Style Backyard, Fully Permitted ADU & Tesla Powerwalls
Imagine coming home to your own private resort in one of Huntington Beach’s most sought-after neighborhoods. Completely reimagined from the ground up, this exceptional residence blends contemporary luxury, thoughtful craftsmanship, and remarkable versatility with a fully permitted studio ADU, this is a property that truly offers the best of Southern California living.
Whether you’re looking for a forever family home, multi-generational living, or an investment opportunity, this home delivers a lifestyle that is rarely available in today’s market.
At the heart of the home is a stunning designer kitchen created for entertaining. The dramatic 9-foot island, custom European cabinetry, hidden LED lighting, high-end appliances, and striking granite countertops create a space that is as functional as it is beautiful. professional-grade 48-inch double oven range.
Step outside into your own resort-inspired backyard where the sparkling pool, expansive entertaining areas, ambient evening lighting, and multiple outdoor seating spaces create the perfect setting for unforgettable family gatherings and California evenings. Whether hosting unforgettable summer gatherings or enjoying a quiet evening under the lights, this backyard offers the perfect blend of luxury and relaxation.
The fully permitted studio ADU offers incredible flexibility, ideal for extended family, visiting guests, a private office, or generating rental income while offering excellent privacy for both the main residence and the ADU.
Energy efficiency is equally impressive with 36 solar panels and three Tesla Powerwall batteries helping reduce utility costs while providing added energy security. (Leased)
Beautifully renovated, thoughtfully upgraded, and meticulously maintained, this is more than just a home, it’s a rare opportunity to own one of Huntington Beach’s finest turnkey properties, where luxury, flexibility, and everyday comfort come together seamlessly.
For sale
Listed by: Beverly & Company, Inc. • Burcu Kayiran • Contact: 949-533-8334
Price cut: $50.9K (8/3)
$1,549,000
16842-16846 Lucia Ln, Huntington Beach, CA 92647
4beds
1,733sqft
:
Get pre-qualified$9,493/mo
Duplex
Built in 1960
7,425 Square Feet Lot
$-- Zestimate®
$894/sqft
$-- HOA
What's special
- 83 days |
- 1,035 |
- 57 |
Zillow last checked:
Listing updated:
Listed by:
Burcu Kayiran DRE #01410006 949-533-8334,
Beverly & Company, Inc.
Source: CRMLS,MLS#: OC26107677 Originating MLS: California Regional MLS
Originating MLS: California Regional MLSFacts & features
Interior
Bedrooms & bathrooms
- Bedrooms: 4
- Bathrooms: 3
- Full bathrooms: 3
- Main level bathrooms: 3
- Main level bedrooms: 4
Rooms
- Room types: Bedroom, Primary Bathroom, Primary Bedroom, Dining Room
Primary bedroom
- Features: Main Level Primary
Bedroom
- Features: All Bedrooms Down
Bedroom
- Features: Bedroom on Main Level
Bathroom
- Features: Dual Sinks, Full Bath on Main Level, Upgraded
Kitchen
- Features: Kitchen Island, Kitchen/Family Room Combo, Quartz Counters
Heating
- Central
Cooling
- None
Appliances
- Included: Convection Oven, Double Oven, Dishwasher, Gas Range
- Laundry: In Kitchen
Features
- Separate/Formal Dining Room, Eat-in Kitchen, Quartz Counters, Recessed Lighting, Unfurnished, All Bedrooms Down, Bedroom on Main Level, Main Level Primary
- Windows: Screens
- Has fireplace: Yes
- Fireplace features: Living Room
- Common walls with other units/homes: 1 Common Wall,No One Above
Interior area
- Total interior livable area: 1,733 sqft
Video & virtual tour
Property
Parking
- Parking features: Driveway, RV Access/Parking
Accessibility
- Accessibility features: Accessible Entrance
Features
- Levels: One
- Stories: 1
- Entry location: 1
- Patio & porch: Concrete, Covered
- Has private pool: Yes
- Pool features: In Ground, Private
- Has spa: Yes
- Spa features: In Ground, Private
- Fencing: Wood
- Has view: Yes
- View description: Mountain(s), Neighborhood
Lot
- Size: 7,425 Square Feet
- Features: 2-5 Units/Acre
Details
- Additional structures: Shed(s), Storage
- Parcel number: 10754208
- Special conditions: Standard
Construction
Type & style
- Home type: SingleFamily
- Architectural style: Craftsman
- Property subtype: Duplex
- Attached to another structure: Yes
Materials
- Drywall, Concrete
- Foundation: Concrete Perimeter, Raised
- Roof: Other,Shingle
Condition
- Updated/Remodeled
- New construction: No
- Year built: 1960
Utilities & green energy
- Electric: 220 Volts Other, See Remarks
- Sewer: Public Sewer
- Water: Public
Community & HOA
Community
- Features: Curbs
Location
- Region: Huntington Beach
Financial & listing details
- Price per square foot: $894/sqft
- Date on market: 5/22/2026
- Cumulative days on market: 84 days
- Listing terms: Cash,Cash to New Loan,Conventional,FHA
Estimated market value
Not available
Estimated sales range
Not available
$3,816/mo
Price history
| Date | Event | Price |
|---|---|---|
| 8/3/2026 | Price change | $1,549,000-3.2%$894/sqft |
Source:  CRMLS #OC26107677 Report a problem CRMLS #OC26107677 Report a problem | ||
| 7/7/2026 | Listed for sale | $1,599,900$923/sqft |
Source: CRMLS #OC26107677 Report a problem | ||
| 6/28/2026 | Contingent | $1,599,900$923/sqft |
Source: CRMLS #OC26107677 Report a problem | ||
| 5/22/2026 | Listed for sale | $1,599,900$923/sqft |
Source: CRMLS #OC26107677 Report a problem | ||
Public tax history
Tax history is unavailable.
Monthly payment
Est. payment
Payment breakdown
Explore the cost of this home by adjusting the details. Changes won't be saved.Climate risks
Neighborhood: 92647
Nearby schools
GreatSchools rating
- 4/10Westmont Elementary SchoolGrades: K-5Distance: 0.5 mi
- 6/10Vista View Middle SchoolGrades: 6-8Distance: 0.8 mi
- 5/10Ocean View High SchoolGrades: 9-12Distance: 1.4 mi
- $999,4864 bd2 ba1.2k sqft16842 Lucia Ln, Huntington Beach, CA 92647Off Market
- $1,257,2004 bd2 ba1.5k sqft16832 Lucia Ln, Huntington Beach, CA 92647Off Market
- $1,256,8004 bd2 ba1.6k sqft16852 Lucia Ln, Huntington Beach, CA 92647Off Market
- $1,173,0004 bd2 ba1.2k sqft16822 Lucia Ln, Huntington Beach, CA 92647Off Market

- $1,085,2004 bd2 ba1.1k sqft8582 Arnett Dr, Huntington Beach, CA 92647Off Market
- $1,207,7003 bd2 ba1.6k sqft16832 Lucia Lane, Huntington Beach, CA 92647Off Market
- $1,160,0004 bd2 ba1.2k sqft8572 Arnett Dr, Huntington Beach, CA 92647Sold
- $1,086,5003 bd2 ba1.1k sqft8571 Arnett Dr, Huntington Beach, CA 92647Off Market
A local agent can set up tours, give advice and negotiate with sellers.
Similar homes
- $1,328,8883 bd2 ba1.4k sqft8141 Valencia Dr, Huntington Beach, CA 92647For Sale
 MLS ID #OC26080371, Lauren Roberts, RE/MAX Select One. CRMLS
 - $1,398,0004 bd2 ba1.5k sqft17392 Palm St, Fountain Valley, CA 92708For Sale
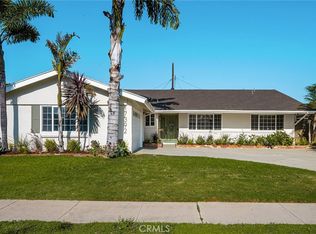 MLS ID #OC26170833, Brian Noh, Nohco Real Estate. CRMLS
 - $1,699,0004 bd3 ba2.3k sqft17661 Still Harbor Ln, Huntington Beach, CA 92647For Sale
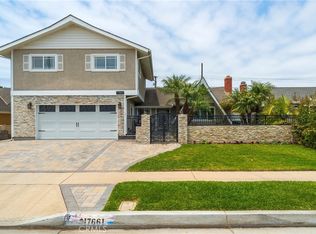 MLS ID #OC26142638, David Macleod, Coldwell Banker Realty. CRMLS
 - $1,595,0003 bd2 ba1.8k sqft20911 Charwood Ln, Huntington Beach, CA 92646For Sale
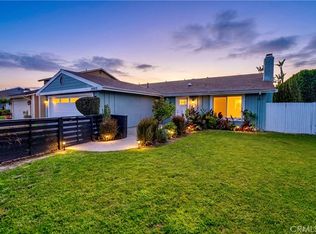 MLS ID #OC26166620, Brian Harmatz, Landmark Realtors. CRMLS
 - $1,799,8884 bd3 ba2.5k sqft8938 Martin Ave, Fountain Valley, CA 92708For SaleMLS ID #OC26166888, Danny Murphy, First Team Real Estate. CRMLS
- $1,699,9994 bd4 ba2.5k sqft215 Knoxville Ave, Huntington Beach, CA 92648For SaleMLS ID #PW26108264, Kate Nash, First Team Real Estate. CRMLS
- $1,675,0003 bd2 ba1.4k sqft9111 Ellsworth Dr, Huntington Beach, CA 92646For SaleMLS ID #OC26126009, Jerry Del Mauro, 1% Listing Broker. CRMLS
- $1,655,0004 bd3 ba2.5k sqft8532 Washington Ave, Midway City, CA 92655For SaleMLS ID #PW26113277, Leslie Carmichael, Coldwell Banker Realty. CRMLS
- $1,499,9004 bd3 ba2.1k sqft5102 Canterbury Dr, Cypress, CA 90630For SaleMLS ID #RS26170596, Nalin Perera, Fathom Realty Group Inc. CRMLS
- $1,850,0003 bd2 ba1.8k sqft22072 Surfrider Ln, Huntington Beach, CA 92646For SaleMLS ID #NP26162036, Zach Woods, Surterre Properties Inc.. CRMLS
- $1,369,9995 bd4 ba1.9k sqft11322 Salinaz Ave, Garden Grove, CA 92843For SaleMLS ID #OC26161725, Lily Campbell, First Team Real Estate. CRMLS
- $1,799,0004 bd4 ba2.2k sqft10618 El Toro Ave, Fountain Valley, CA 92708For SaleMLS ID #OC26121492, Carlos Hernandez, Re/Max Coastal Homes. CRMLS
- $1,399,0004 bd2 ba1.5k sqft3124 Trinity Dr, Costa Mesa, CA 92626For SaleMLS ID #NP26159892, Michael Tsamoudakis, Compass. CRMLS
- $1,550,0004 bd2 ba1.7k sqft7 Atlanta, Irvine, CA 92620For SaleMLS ID #OC26153977, Janice Konkol, First Team Real Estate. CRMLS
- $1,399,0005 bd4 ba2k sqft11307 Jane Way, Stanton, CA 90680For SaleMLS ID #PW26128211, Tianne Phan, T-Max Realty. CRMLS
- $1,699,9993 bd2 ba1.5k sqft3459 Shipway Ave, Long Beach, CA 90808For SaleMLS ID #OC26165635, Kyle Shutts, Arbor Real Estate. CRMLS
- $1,329,6542 bd2 ba1.4k sqft7161 Little Harbor Dr, Huntington Beach, CA 92648For SaleMLS ID #OC26032532, Lauren Roberts, RE/MAX Select One. CRMLS
- $1,270,0004 bd2 ba1.4k sqft2422 S Salta St, Santa Ana, CA 92704For SaleMLS ID #OC26149742, Ali Zargarbashi, Sadri Group. CRMLS
- $1,950,0004 bd3 ba2k sqft3592 Windspun Dr, Huntington Beach, CA 92649For SaleMLS ID #OC26025106, Darlene Summers, Summerland Real Estate. CRMLS
- $1,189,0003 bd3 ba1.5k sqft1409 Arch Ln, Huntington Beach, CA 92648For SaleMLS ID #PW26172052, BertaLuchi Balcazar, Coldwell Banker Envision. CRMLS
Local buyer's agents are ready to help
