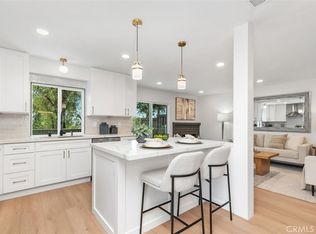
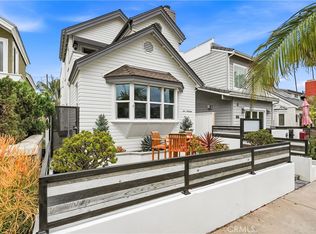
Experience the essence of coastal sophistication in this exceptional residence in Huntington Beach. Ideally positioned on the peaceful outskirts of Main Street, this home offers a rare balance of tranquility and effortless access to the coast's vibrant energy. Designed to capture the beauty of Southern California living, the home showcases a seamless blend of refined interiors and indoor-outdoor flow. A dramatic bi-fold door entry opens to the living, dining, and kitchen areas, creating an expansive, light-filled environment perfect for both everyday living and elevated entertaining. Sunlit interiors are enhanced by well designed windows, filling the home with a bright, airy ambiance. The thoughtfully designed floor plan accommodates both intimate gatherings and larger-scale hosting, while private outdoor spaces provide a peaceful retreat for relaxing under the coastal sky. Upstairs, the home features four bedrooms and three bathrooms, thoughtfully arranged and accessed via two separate staircases for added convenience and flexibility. The primary suite serves as a true retreat, highlighted by soaring vaulted ceilings and double doors that open to a private balcony—an ideal setting to unwind and take in Huntington Beach’s signature sunsets. An opportunity to own a sleek, design-forward coastal retreat that captures the best of Huntington Beach living. **All photos have been digitally enhanced
For sale
Listed by: First Team Real Estate • Kate Nash • Contact: 310-308-7900
Price cut: $75K (8/14)
$1,625,000
215 Knoxville Ave, Huntington Beach, CA 92648
4beds
2,570sqft
Single Family Residence
Built in 1979
3,188 Square Feet Lot
$1,626,200 Zestimate®
$632/sqft
$-- HOA
What's special
Two separate staircasesThoughtfully designed floor planSunlit interiorsWell designed windowsPrivate outdoor spacesDramatic bi-fold door entryExpansive light-filled environment
- 80 days |
- 2,718 |
- 150 |
Zillow last checked:
Listing updated:
Listed by:
Kate Nash DRE #01309788 310-308-7900,
First Team Real Estate
Source: CRMLS,MLS#: PW26108264 Originating MLS: California Regional MLS
Originating MLS: California Regional MLSFacts & features
Interior
Bedrooms & bathrooms
- Bedrooms: 4
- Bathrooms: 4
- Full bathrooms: 3
- 1/2 bathrooms: 1
- Main level bathrooms: 1
Rooms
- Room types: Bedroom, Kitchen, Laundry, Living Room, Primary Bathroom, Primary Bedroom, Dining Room
Bedroom
- Features: All Bedrooms Up
Bathroom
- Features: Bathtub, Dual Sinks, Multiple Shower Heads, Separate Shower, Tub Shower, Walk-In Shower
Kitchen
- Features: Kitchen Island, Kitchen/Family Room Combo, Self-closing Drawers
Heating
- Central
Cooling
- Central Air
Appliances
- Included: Dishwasher, Gas Cooktop, Disposal, Gas Oven, Gas Water Heater, Microwave, Refrigerator, Dryer, Washer
- Laundry: Laundry Room
Features
- Beamed Ceilings, Breakfast Bar, Balcony, Ceiling Fan(s), Dry Bar, Separate/Formal Dining Room, Eat-in Kitchen, Multiple Staircases, Open Floorplan, Quartz Counters, Recessed Lighting, All Bedrooms Up
- Flooring: Tile, Wood
- Doors: Double Door Entry, Panel Doors
- Windows: Blinds, Plantation Shutters, Screens, Skylight(s)
- Has fireplace: Yes
- Fireplace features: Living Room
- Common walls with other units/homes: No Common Walls
Interior area
- Total interior livable area: 2,570 sqft
Video & virtual tour
Property
Parking
- Total spaces: 4
- Parking features: Concrete, Direct Access, Garage, Garage Door Opener, Garage Faces Rear
- Attached garage spaces: 2
- Uncovered spaces: 2
Features
- Levels: Two
- Stories: 2
- Entry location: Side
- Patio & porch: Stone
- Pool features: None
- Has spa: Yes
- Spa features: Above Ground
- Fencing: Wood
- Has view: Yes
- View description: Courtyard
Lot
- Size: 3,188 Square Feet
- Features: Landscaped
Details
- Parcel number: 02505223
- Special conditions: Standard
Construction
Type & style
- Home type: SingleFamily
- Architectural style: Contemporary
- Property subtype: Single Family Residence
Materials
- Stucco
- Foundation: Slab
- Roof: Shingle
Condition
- New construction: No
- Year built: 1979
Utilities & green energy
- Sewer: Public Sewer
- Water: Public
- Utilities for property: Electricity Connected, Natural Gas Connected, Sewer Connected, Water Connected
Community & HOA
Community
- Features: Curbs, Street Lights, Suburban, Sidewalks
- Subdivision: Downtown Area (Down)
Location
- Region: Huntington Beach
Financial & listing details
- Price per square foot: $632/sqft
- Tax assessed value: $1,725,206
- Date on market: 5/20/2026
- Cumulative days on market: 80 days
- Listing terms: Cash,Cash to New Loan
- Inclusions: Refrigerator, Stove, Dishwasher, Washer, Dryer
- Exclusions: All staging furniture and potted plants
Estimated market value
$1,626,200
$1.54M - $1.71M
$6,449/mo
Price history
| Date | Event | Price |
|---|---|---|
| 8/14/2026 | Price change | $1,625,000-4.4%$632/sqft |
Source:  CRMLS #PW26108264 Report a problem CRMLS #PW26108264 Report a problem | ||
| 7/30/2026 | Price change | $1,699,999-2.8%$661/sqft |
Source: CRMLS #PW26108264 Report a problem | ||
| 7/14/2026 | Listed for sale | $1,749,000$681/sqft |
Source: CRMLS #PW26108264 Report a problem | ||
| 6/26/2026 | Pending sale | $1,749,000$681/sqft |
Source: CRMLS #PW26108264 Report a problem | ||
| 6/5/2026 | Price change | $1,749,000-2.2%$681/sqft |
Source: CRMLS #PW26108264 Report a problem | ||
| 5/20/2026 | Listed for sale | $1,789,000+7.9%$696/sqft |
Source: CRMLS #PW26108264 Report a problem | ||
| 10/20/2023 | Sold | $1,658,215+0.5%$645/sqft |
Source: CRMLS #OC23103319 Report a problem | ||
| 10/6/2023 | Contingent | $1,650,000$642/sqft |
Source: CRMLS #OC23103319 Report a problem | ||
| 9/25/2023 | Price change | $1,650,000-5.7%$642/sqft |
Source: CRMLS #OC23103319 Report a problem | ||
| 8/25/2023 | Price change | $1,750,000-2.8%$681/sqft |
Source: CRMLS #OC23103319 Report a problem | ||
| 7/19/2023 | Price change | $1,799,999-2.7%$700/sqft |
Source: CRMLS #OC23103319 Report a problem | ||
| 7/10/2023 | Listed for sale | $1,850,000$720/sqft |
Source: CRMLS #OC23103319 Report a problem | ||
| 6/27/2023 | Pending sale | $1,850,000$720/sqft |
Source: CRMLS #OC23103319 Report a problem | ||
| 6/15/2023 | Listed for sale | $1,850,000+42.4%$720/sqft |
Source: CRMLS #OC23103319 Report a problem | ||
| 11/18/2019 | Listing removed | $1,299,000$505/sqft |
Source: First Team Real Estate #PW19235294 Report a problem | ||
| 11/18/2019 | Listed for sale | $1,299,000+0.7%$505/sqft |
Source: First Team Real Estate #PW19235294 Report a problem | ||
| 11/14/2019 | Sold | $1,290,000-0.7%$502/sqft |
Source: Public Record Report a problem | ||
| 10/19/2019 | Pending sale | $1,299,000$505/sqft |
Source: First Team Real Estate #PW19235294 Report a problem | ||
| 10/4/2019 | Listed for sale | $1,299,000-0.1%$505/sqft |
Source: First Team Real Estate #PW19235294 Report a problem | ||
| 7/22/2019 | Listing removed | $1,299,900$506/sqft |
Source: First Team Real Estate #PW19077477 Report a problem | ||
| 4/6/2019 | Price change | $1,299,900-3.4%$506/sqft |
Source: First Team Real Estate #PW19077477 Report a problem | ||
| 1/5/2019 | Price change | $1,345,000-0.3%$523/sqft |
Source: First Team #PW18239298 Report a problem | ||
| 11/16/2018 | Price change | $1,349,000-2.2%$525/sqft |
Source: First Team Real Estate #PW18239298 Report a problem | ||
| 11/9/2018 | Price change | $1,379,000-1.4%$537/sqft |
Source: First Team #PW18239298 Report a problem | ||
| 10/5/2018 | Listed for sale | $1,399,000+160.9%$544/sqft |
Source: First Team Real Estate #PW18239298 Report a problem | ||
| 5/3/2018 | Sold | $536,250-51.2%$209/sqft |
Source: Public Record Report a problem | ||
| 4/15/2018 | Listed for sale | $1,099,000+109.3%$428/sqft |
Source: Coldwell Banker The Faber Group #PW18060684 Report a problem | ||
| 12/2/2002 | Sold | $525,000$204/sqft |
Source: Public Record Report a problem | ||
Public tax history
| Year | Property taxes | Tax assessment |
|---|---|---|
| 2026 | -- | $1,725,206 +2% |
| 2025 | $18,996 +1.7% | $1,691,379 +2% |
| 2024 | $18,674 +22.1% | $1,658,215 +22.3% |
| 2023 | $15,297 +2.7% | $1,356,019 +2% |
| 2022 | $14,898 +1.9% | $1,329,431 +2% |
| 2021 | $14,620 +0.6% | $1,303,364 +1% |
| 2020 | $14,527 | $1,290,000 +25.7% |
| 2019 | $14,527 +24% | $1,026,101 +52.1% |
| 2018 | $11,711 +51.2% | $674,738 +2% |
| 2017 | $7,747 | $661,508 +2% |
| 2016 | $7,747 +4.6% | $648,538 +1.5% |
| 2015 | $7,403 +3.1% | $638,797 +2% |
| 2014 | $7,180 | $626,284 +0.5% |
| 2013 | -- | $623,454 +2% |
| 2012 | -- | $611,230 +2% |
| 2011 | -- | $599,246 +0.8% |
| 2010 | -- | $594,768 +1.8% |
| 2009 | -- | $584,493 |
| 2008 | -- | $584,493 +2% |
| 2007 | -- | $573,033 +3% |
| 2006 | -- | $556,406 +2% |
| 2005 | -- | $545,497 +2% |
| 2004 | -- | $534,801 +1.9% |
| 2003 | -- | $525,000 +32.3% |
| 2002 | -- | $396,812 +2% |
| 2001 | $4,012 -2.7% | $389,032 +2% |
| 2000 | $4,126 | $381,404 |
Find assessor info on the county website
Monthly payment
Est. payment
Payment breakdown
Explore the cost of this home by adjusting the details. Changes won't be saved.Climate risks
Neighborhood: 92648
Nearby schools
GreatSchools rating
- 8/10Agnes L. Smith Elementary SchoolGrades: K-5Distance: 0.6 mi
- 8/10Ethel Dwyer Middle SchoolGrades: 6-8Distance: 0.5 mi
- 9/10Huntington Beach High SchoolGrades: 9-12Distance: 0.8 mi
- $1,649,3003 bd4 ba2.3k sqft217 Knoxville Ave, Huntington Beach, CA 92648Off Market

- $703,3002 bd1 ba900 sqft213 Knoxville Ave, Huntington Beach, CA 92648Off Market

- $1,691,6003 bd2 ba2.1k sqft219 Knoxville Ave, Huntington Beach, CA 92648Off Market
- $1,758,7003 bd2 ba2.4k sqft221 Knoxville Ave, Huntington Beach, CA 92648Off Market
- $1,644,5003 bd4 ba2.5k sqft205 Knoxville Ave, Huntington Beach, CA 92648Off Market
- $1,472,4663 bd2 ba-- sqft218 Lincoln Ave, Huntington Beach, CA 92648Off Market
- $--2 bd1 ba-- sqft218 Lincoln Ave #2, Huntington Beach, CA 92648Off Market
- $1,372,8003 bd1 ba1k sqft214 Lincoln Ave #A, Huntington Beach, CA 92648Off Market
A local agent can set up tours, give advice and negotiate with sellers.
Similar homes
- $1,899,0005 bd4 ba2.6k sqft1209 Alabama St, Huntington Beach, CA 92648For Sale
 MLS ID #OC26170943, Chelsea Roger, Coldwell Banker Realty. CRMLS
 - $1,399,0004 bd3 ba1.9k sqft18456 Gina Ln, Huntington Beach, CA 92646For Sale
 MLS ID #OC26183045, Thomas Lorini, eXp Realty of California Inc. CRMLS
 - $2,250,0003 bd4 ba2.6k sqft613 9th St, Huntington Beach, CA 92648For Sale
 MLS ID #OC26119817, Ellysa Marino, Luxre Realty, Inc.. CRMLS
 - $1,675,0004 bd3 ba2.2k sqft5471 Meadowlark Dr, Huntington Beach, CA 92649For Sale
 MLS ID #PV26124778, Lee Williams, Real Brokerage Technologies, I. CRMLS
 - $1,189,0003 bd3 ba1.5k sqft1409 Arch Ln, Huntington Beach, CA 92648For SaleMLS ID #PW26172052, BertaLuchi Balcazar, Coldwell Banker Envision. CRMLS
- $1,795,0005 bd4 ba2.4k sqft10091 Edye Dr, Huntington Beach, CA 92646For SaleMLS ID #OC26167586, Jason Nagy, Coldwell Banker Realty. CRMLS
- $2,299,0003 bd4 ba2.7k sqft620 22nd St, Huntington Beach, CA 92648For SaleMLS ID #OC26097710, Chelsea Roger, Coldwell Banker Realty. CRMLS
- $2,299,9954 bd3 ba2.5k sqft20302 Craimer Ln, Huntington Beach, CA 92646For SaleMLS ID #OC26184666, Jamie Pirritano, The L3. CRMLS
- $1,650,0003 bd2 ba1.6k sqft2745 Drake Ave, Costa Mesa, CA 92626For SaleMLS ID #PW26169718, Kip Hancock, Torelli Realty. CRMLS
- $1,296,5432 bd2 ba1.4k sqft7161 Little Harbor Dr, Huntington Beach, CA 92648For SaleMLS ID #OC26032532, Lauren Roberts, RE/MAX Select One. CRMLS
- $1,899,0005 bd3 ba2.3k sqft17392 Lido Ln, Huntington Beach, CA 92647For SaleMLS ID #OC26134412, Chelsea Roger, Coldwell Banker Realty. CRMLS
- $1,880,0003 bd3 ba1.8k sqft16139 Saint Croix Cir, Huntington Beach, CA 92649For SaleMLS ID #OC26176827, Kevin Via, Compass. CRMLS
- $1,799,0004 bd4 ba2.2k sqft10618 El Toro Ave, Fountain Valley, CA 92708For SaleMLS ID #OC26121492, Carlos Hernandez, Re/Max Coastal Homes. CRMLS
- $2,000,0003 bd3 ba2.2k sqft21891 Starfire Ln, Huntington Beach, CA 92646For SaleMLS ID #OC26127227, Nick Abraham, Compass. CRMLS
- $1,999,0005 bd4 ba3.3k sqft19251 Worchester Ln, Huntington Beach, CA 92646For SaleMLS ID #PW26103753, Thomas Dao, Superior Real Estate Group. CRMLS
- $1,675,0004 bd3 ba1.5k sqft2214 Vista Hogar, Newport Beach, CA 92660For SaleMLS ID #OC26180086, David Stoll, Coldwell Banker Realty. CRMLS
- $2,299,9004 bd3 ba2.9k sqft8792 Baywood Dr, Huntington Beach, CA 92646For SaleMLS ID #OC26167228, Sheralyn McVeigh, McVeigh Properties. CRMLS
- $1,749,0004 bd5 ba2.7k sqft13631 University St, Westminster, CA 92683For SaleMLS ID #OC26157181, Danny Sanchez, Grason Homes. CRMLS
- $1,475,0003 bd3 ba1.7k sqft306 Campbell Ln, Costa Mesa, CA 92627For SaleMLS ID #NP26163741, Denine Kerns, Douglas Elliman Of California. CRMLS
- $1,638,0004 bd5 ba2.7k sqft1601 Beechwood Ave, Fullerton, CA 92835For SaleMLS ID #PF26126957, Michelle Runjing Chen Parrish, Coldwell Banker. CRMLS
Local buyer's agents are ready to help
