PRICE IMPROVEMENT!!!
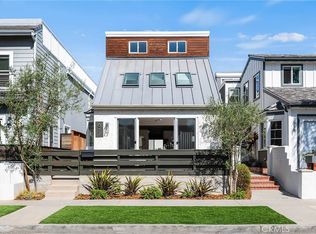
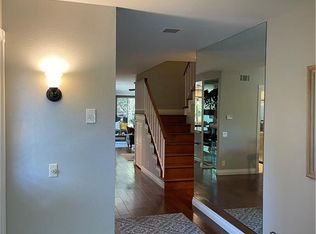
Nestled in the heart of Huntington Beach’s lively downtown district, experience coastal luxury. This is a coastal oasis of meticulously cared for and updated 3-bed, 4-bath home spanning over 2600 sf. This home offers a premier downtown location combined with unparalleled architectural craftsmanship. Every detail of this home was carefully curated to blend elegance with comfort. From the crown molding, wood beamed ceilings, built in features and newly updated kitchen, to the updated primary bathroom and full house surround sound, this home brings the coastal style to life. The downstairs main living areas include the formal living area, dining room, kitchen and adjacent family area. Featuring a beautifully remodeled kitchen with quartz countertops, new kitchen island and Italian tile flooring throughout kitchen and adjacent sitting room and extends to the dining room. As you step up to the cozy living room you will find that it includes a gas fireplace and custom built in entertainment center. As you travel the main level toward the back of the home you are met with the stunning renovated kitchen that leads to the courtyard, lending to a seamless indoor-outdoor flow. The courtyard offers a space full of tranquility with the sound of the outdoor water feature and ocean breeze to stay cool and relaxed. The second level is designed for ultimate privacy and flexibility, the layout includes two distinct primary suites. Both suites feature soaring wood beam ceilings with unique loft spaces, perfect for a home office or gym, a library, or just a cozy retreat. The front primary suite features it’s own private balcony facing the front of the house for those quiet mornings or relaxing evenings. The back primary suite even more unique as it offers a newly remodeled bathroom that mirrors 5-star spa standards with modern fixtures and pristine design, you will feel like to stepped into a spa. This back primary suite also includes a spacious walk in closet and as you travel up to the loft area you are guided up to the private roof top deck. Downtown Huntington beach is famous for its vacation hot spots and fun community events. A short walk to Main Street or Pacific city, you will find restaurants, shops to enjoy and you are steps away from the world-famous Huntington Beach Pier that host many surfing events throughout the year. Huntington beach is truly a family community with some of the best schools in the OC and a lifestyle one can only dream of.
Under contract
Listed by: Luxre Realty, Inc. • Ellysa Marino • Contact: 714-580-2029
Price cut: $51K (9/9)
$2,199,000
613 9th St, Huntington Beach, CA 92648
3beds
2,636sqft
Single Family Residence
Built in 1984
2,938 Square Feet Lot
$2,105,400 Zestimate®
$834/sqft
$-- HOA
What's special
- 120 days
- 1,317
- 92
Zillow last checked:
Listing updated:
Listed by:
Ellysa Marino DRE #02091535 714-580-2029,
Luxre Realty, Inc.
Source: CRMLS,MLS#: OC26119817 Originating MLS: California Regional MLS
Originating MLS: California Regional MLSFacts & features
Interior
Bedrooms & bathrooms
- Bedrooms: 3
- Bathrooms: 4
- Full bathrooms: 3
- 1/2 bathrooms: 1
- Main level bathrooms: 1
Rooms
- Room types: Bedroom, Entry/Foyer, Family Room, Kitchen, Laundry, Loft, Living Room, Primary Bedroom, Other, Dining Room
Primary bedroom
- Features: Multiple Primary Suites
Bedroom
- Features: All Bedrooms Up
Bedroom
- Features: Multi-Level Bedroom
Kitchen
- Features: Kitchen Island, Kitchen/Family Room Combo, Remodeled, Updated Kitchen, Walk-In Pantry
Other
- Features: Walk-In Closet(s)
Heating
- Forced Air
Cooling
- None
Appliances
- Included: Built-In Range, Dishwasher, Gas Range, Microwave, Range Hood, Water Heater
- Laundry: Washer Hookup, Inside, Laundry Room
Features
- Beamed Ceilings, Breakfast Bar, Built-in Features, Balcony, Ceiling Fan(s), Crown Molding, Separate/Formal Dining Room, Eat-in Kitchen, Multiple Staircases, All Bedrooms Up, Loft, Multiple Primary Suites, Walk-In Closet(s)
- Flooring: Tile
- Has fireplace: Yes
- Fireplace features: Gas, Gas Starter, Living Room
- Common walls with other units/homes: No Common Walls
Interior area
- Total interior livable area: 2,636 sqft
Property
Parking
- Total spaces: 2
- Parking features: Garage - Attached
- Attached garage spaces: 2
Features
- Levels: Three Or More
- Stories: 3
- Entry location: 1
- Patio & porch: Enclosed, Rooftop
- Pool features: None
- Spa features: None
- Fencing: Wood
- Has view: Yes
- View description: City Lights
Lot
- Size: 2,938 Square Feet
- Features: 0-1 Unit/Acre
Details
- Parcel number: 02409223
- Special conditions: Standard
- Horse amenities: Riding Trail
Construction
Type & style
- Home type: SingleFamily
- Architectural style: Cape Cod
- Property subtype: Single Family Residence
Materials
- Copper Plumbing
- Roof: Shingle
Condition
- New construction: No
- Year built: 1984
Utilities & green energy
- Electric: 220 Volts
- Sewer: Public Sewer
- Water: Public
- Utilities for property: Electricity Connected
Community & HOA
Community
- Features: Biking, Horse Trails, Storm Drain(s), Street Lights, Sidewalks
- Subdivision: Downtown Area (Down)
Location
- Region: Huntington Beach
Financial & listing details
- Price per square foot: $834/sqft
- Tax assessed value: $1,716,503
- Date on market: 6/11/2026
- Cumulative days on market: 120 days
- Listing terms: Cash,Cash to New Loan,Conventional,Contract,Cal Vet Loan,1031 Exchange
- Inclusions: TV, Denon Amplifier, Water fountain, Outdoor plant shelving
- Road surface type: Paved
Estimated market value
$2,105,400
$2.00M - $2.21M
$7,275/mo
Price history
| Date | Event | Price |
|---|---|---|
| 9/30/2026 | Contingent | $2,199,000$834/sqft |
Source:  CRMLS #OC26119817 Report a problem CRMLS #OC26119817 Report a problem | ||
| 9/9/2026 | Price change | $2,199,000-2.3%$834/sqft |
Source: CRMLS #OC26119817 Report a problem | ||
| 8/3/2026 | Price change | $2,250,000-3.2%$854/sqft |
Source: CRMLS #OC26119817 Report a problem | ||
| 7/9/2026 | Price change | $2,325,000-2.9%$882/sqft |
Source: CRMLS #OC26119817 Report a problem | ||
| 6/11/2026 | Listed for sale | $2,395,000+65.2%$909/sqft |
Source: CRMLS #OC26119817 Report a problem | ||
| 9/20/2016 | Sold | $1,450,000-3.3%$550/sqft |
Source: Public Record Report a problem | ||
| 7/28/2016 | Pending sale | $1,499,000$569/sqft |
Source: Nationwide Real Estate Execs #RS16156406 Report a problem | ||
| 7/18/2016 | Listed for sale | $1,499,000$569/sqft |
Source: Nationwide Real Estate Execs #RS16156406 Report a problem | ||
| 1/25/2016 | Listing removed | $1,499,000$569/sqft |
Source: Nationwide Real Estate Execs #RS15243611 Report a problem | ||
| 11/11/2015 | Listed for sale | $1,499,000+19.9%$569/sqft |
Source: Nationwide Real Estate Execs #RS15243611 Report a problem | ||
| 4/4/2014 | Sold | $1,250,000-3.8%$474/sqft |
Source: Public Record Report a problem | ||
| 3/6/2014 | Pending sale | $1,299,000$493/sqft |
Source: Seacliff Realty Inc #OC14034815 Report a problem | ||
| 2/20/2014 | Listed for sale | $1,299,000+30.6%$493/sqft |
Source: Seacliff Realty Inc #OC14034815 Report a problem | ||
| 6/14/2010 | Sold | $995,000-17.1%$377/sqft |
Source: Public Record Report a problem | ||
| 5/5/2010 | Price change | $1,200,000+10.2%$455/sqft |
Source: Star Real Estate #S597308 Report a problem | ||
| 2/27/2010 | Price change | $1,089,000-8.4%$413/sqft |
Source: Star Real Estate #S597308 Report a problem | ||
| 11/29/2009 | Listed for sale | $1,189,000+32.3%$451/sqft |
Source: Star Real Estate #S597308 Report a problem | ||
| 6/20/2009 | Listing removed | $899,000$341/sqft |
Source: Listhub #P687890 Report a problem | ||
| 5/22/2009 | Listed for sale | $899,000-26.6%$341/sqft |
Source: Listhub #P687890 Report a problem | ||
| 3/24/2006 | Sold | $1,225,000+40%$465/sqft |
Source: Public Record Report a problem | ||
| 8/12/2003 | Sold | $875,000+53.8%$332/sqft |
Source: Public Record Report a problem | ||
| 9/8/2000 | Sold | $569,000$216/sqft |
Source: Public Record Report a problem | ||
Public tax history
| Year | Property taxes | Tax assessment |
|---|---|---|
| 2026 | -- | $1,716,503 +2% |
| 2025 | $18,824 +1.7% | $1,682,847 +2% |
| 2024 | $18,504 +2.3% | $1,649,850 +2% |
| 2023 | $18,096 +2.7% | $1,617,500 +2% |
| 2022 | $17,623 +1.9% | $1,585,785 +2% |
| 2021 | $17,293 +0.6% | $1,554,692 +1% |
| 2020 | $17,182 | $1,538,751 +2% |
| 2019 | $17,182 +1.1% | $1,508,580 +2% |
| 2018 | $16,987 +2.6% | $1,479,000 +2% |
| 2017 | $16,564 | $1,450,000 +12% |
| 2016 | $16,564 +15.4% | $1,294,418 +1.5% |
| 2015 | $14,355 +17.8% | $1,274,975 +17.6% |
| 2014 | $12,190 | $1,084,581 +4.5% |
| 2013 | -- | $1,037,755 |
| 2012 | -- | $1,037,755 |
| 2011 | -- | $1,037,755 -4.7% |
| 2010 | -- | $1,089,000 +14% |
| 2009 | -- | $955,000 -8.7% |
| 2008 | -- | $1,046,000 -14.6% |
| 2007 | -- | $1,225,000 +34.6% |
| 2006 | -- | $910,350 +2% |
| 2005 | -- | $892,500 +2% |
| 2004 | -- | $875,000 +47.8% |
| 2003 | -- | $591,987 +2% |
| 2002 | -- | $580,380 +2% |
| 2001 | $5,755 +24.4% | $569,000 +30.5% |
| 2000 | $4,628 | $435,883 |
Find assessor info on the county website
Monthly payment
Est. payment
Payment breakdown
Explore the cost of this home by adjusting the details. Changes won't be saved.Climate risks
Neighborhood: Downtown
Nearby schools
Schools provided by the listing agent
- Elementary: Smith
- Middle: Dwyer
- High: Huntington
Source: CRMLS. This data may not be complete. We recommend contacting the local school district to confirm school assignments for this home.

Similar homes
- $1,899,0005 bd4 ba2.6k sqft1209 Alabama St, Huntington Beach, CA 92648For Sale
 MLS ID #OC26170943, Chelsea Roger, Coldwell Banker Realty. CRMLS
 - $2,299,0003 bd4 ba2.7k sqft620 22nd St, Huntington Beach, CA 92648For Sale
 MLS ID #OC26097710, Chelsea Roger, Coldwell Banker Realty. CRMLS
 - $1,625,0004 bd4 ba2k sqft1209 Huntington St, Huntington Beach, CA 92648For Sale
 MLS ID #OC26186799, Erin Martin, Compass. CRMLS
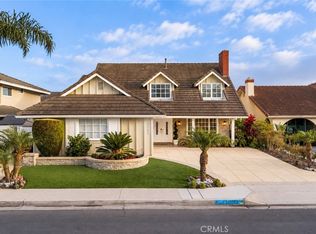
 - $2,050,0005 bd4 ba2.5k sqft10062 Cynthia Dr, Huntington Beach, CA 92646For Sale
 MLS ID #PW26210218, Karen Santaniello, Santaniello, Affiliates, Inc.. CRMLS
Local buyer's agents are ready to help
