High-income investment opportunity, fully remodeled (brand new everything) 3 bedroom, 2 bath home with wide gated driveway and 2 car garage AND a completely separate modern newer-built 714 square foot ADU with 2 bedrooms, 2 baths, and its own separate address - 13692 Lanning Street, and its own private driveway and lovely patio, located on a corner lot in Garden Grove's prime tourist district and sought-after rental market, near Disneyland, Knotts Berry Farm, and short drive to beaches. The fully reimagined and luxuriously upgraded single level model-perfect home features: vaulted ceilings, crown molding, recessed lighting, plank vinyl flooring, raised panel doors, dual pane windows, custom blinds, ductless A/C system, tankless water heater, an epoxy-finished garage, and large front yard. The open concept design includes a brand new granite kitchen with center island, stainless appliances, and custom cabinetry which flows seamlessly into the living room with an electric fireplace with beautiful marble type floor-to-ceiling surround. Both bathrooms are brand new, one is an ensuite for the primary bedroom, with designer tile, tile flooring, and clear glass enclosures. The one-year-new ADU has a separate electric meter, paid-off solar, central A/C, tile flooring, quartz kitchen that's open to the living room, 2 spacious bedrooms with mirrored closets, an inside laundry room, and a lovely patio. Whether you're an investor seeking solid cash flow or a homeowner looking to offset your mortgage, this is a rare chance to own in one of Garden Grove’s most convenient and high-demand areas. Invest with confidence. This highly desirable location ensures steady tenant demand and long-term growth potential. Opportunities like this are hard to find!
For sale
Listed by: First Team Real Estate • Lily Campbell • Contact: 714-717-5095
$1,399,999
11322 Salinaz Ave, Garden Grove, CA 92843
5beds
1,988sqft
:
Get pre-qualified$8,761/mo
Single Family Residence
Built in 1955
7,384 Square Feet Lot
$1,375,600 Zestimate®
$704/sqft
$-- HOA
What's special
- 2 days |
- 145 |
- 1 |
Zillow last checked:
Listing updated:
Listed by:
Lily Campbell DRE #01229782 714-717-5095,
First Team Real Estate,
Vu Nguyen DRE #01896437,
First Team Real Estate
Source: CRMLS,MLS#: OC26161725 Originating MLS: California Regional MLS
Originating MLS: California Regional MLSFacts & features
Interior
Bedrooms & bathrooms
- Bedrooms: 5
- Bathrooms: 4
- Full bathrooms: 4
- Main level bathrooms: 4
- Main level bedrooms: 5
Rooms
- Room types: Bedroom, Entry/Foyer, Kitchen, Laundry, Living Room, Primary Bathroom, Primary Bedroom
Primary bedroom
- Features: Primary Suite
Primary bedroom
- Features: Main Level Primary
Primary bedroom
- Features: Multiple Primary Suites
Bedroom
- Features: All Bedrooms Down
Bedroom
- Features: Bedroom on Main Level
Bathroom
- Features: Quartz Counters, Tub Shower, Walk-In Shower
Kitchen
- Features: Granite Counters, Kitchen Island, Kitchen/Family Room Combo, Pots & Pan Drawers, Quartz Counters, Remodeled, Self-closing Cabinet Doors, Self-closing Drawers, Updated Kitchen
Heating
- Central, Zoned
Cooling
- Central Air, Ductless, Zoned
Appliances
- Included: Built-In Range, Dishwasher, Disposal, Gas Oven, Gas Range, Tankless Water Heater
- Laundry: Inside, In Garage, Laundry Room
Features
- Breakfast Bar, Crown Molding, Granite Counters, High Ceilings, In-Law Floorplan, Open Floorplan, Pantry, Quartz Counters, Recessed Lighting, Storage, All Bedrooms Down, Bedroom on Main Level, Main Level Primary, Multiple Primary Suites, Primary Suite
- Flooring: Tile, Vinyl
- Doors: Mirrored Closet Door(s), Panel Doors, Sliding Doors
- Windows: Blinds, Double Pane Windows
- Has fireplace: Yes
- Fireplace features: Electric, Living Room
- Common walls with other units/homes: No Common Walls
Interior area
- Total interior livable area: 1,988 sqft
Video & virtual tour
Property
Parking
- Total spaces: 2
- Parking features: Concrete, Direct Access, Door-Single, Driveway, Garage, Gated, Garage Faces Side
- Attached garage spaces: 2
Features
- Levels: One
- Stories: 1
- Entry location: 1
- Patio & porch: Open, Patio
- Pool features: None
- Spa features: None
- Fencing: Wood
- Has view: Yes
- View description: None
Lot
- Size: 7,384 Square Feet
- Features: Corner Lot, Front Yard, Garden, Irregular Lot, Lawn, Level
Details
- Additional structures: Two On A Lot
- Parcel number: 10038601
- Special conditions: Standard
Construction
Type & style
- Home type: SingleFamily
- Architectural style: Traditional
- Property subtype: Single Family Residence
Materials
- Foundation: Slab
- Roof: Composition
Condition
- Updated/Remodeled,Turnkey
- New construction: No
- Year built: 1955
Utilities & green energy
- Sewer: Public Sewer
- Water: Public
- Utilities for property: Cable Available, Electricity Connected, Natural Gas Connected, Sewer Connected, Water Connected
Community & HOA
Community
- Features: Biking, Suburban
- Subdivision: Unknown
Location
- Region: Garden Grove
Financial & listing details
- Price per square foot: $704/sqft
- Tax assessed value: $826,030
- Annual tax amount: $10,514
- Date on market: 7/30/2026
- Cumulative days on market: 2 days
- Listing terms: Cash,Cash to New Loan,Conventional
- Road surface type: Paved
Estimated market value
$1,375,600
$1.31M - $1.44M
$3,763/mo
Price history
| Date | Event | Price |
|---|---|---|
| 7/30/2026 | Listed for sale | $1,399,999+110.5%$704/sqft |
Source:  CRMLS #OC26161725 Report a problem CRMLS #OC26161725 Report a problem | ||
| 1/11/2021 | Listing removed | -- |
Source: Zillow Rental Manager Report a problem | ||
| 1/6/2021 | Listed for rent | $2,850$1/sqft |
Source: Zillow Rental Manager Report a problem | ||
| 11/30/2020 | Sold | $665,000+4.1%$335/sqft |
Source:  CRMLS #PW20237929 Report a problem CRMLS #PW20237929 Report a problem | ||
| 11/17/2020 | Pending sale | $639,000$321/sqft |
Source: Seven Gables Real Estate #PW20237929 Report a problem | ||
| 11/12/2020 | Listed for sale | $639,000$321/sqft |
Source: Seven Gables Real Estate #PW20237929 Report a problem | ||
Public tax history
| Year | Property taxes | Tax assessment |
|---|---|---|
| 2025 | $10,514 +16.8% | $826,030 +17.1% |
| 2024 | $9,004 +1.8% | $705,703 +2% |
| 2023 | $8,841 +3.9% | $691,866 +2% |
| 2022 | $8,507 -32.1% | $678,300 +2% |
| 2021 | $12,519 +975.9% | $665,000 +841.6% |
| 2020 | $1,164 | $70,627 +2% |
| 2019 | $1,164 +1.1% | $69,243 +2% |
| 2018 | $1,151 +3.5% | $67,886 +2% |
| 2017 | $1,112 | $66,555 +2% |
| 2016 | $1,112 +4.1% | $65,250 +1.5% |
| 2015 | $1,068 +3.9% | $64,270 +2% |
| 2014 | $1,028 | $63,012 +0.5% |
| 2013 | -- | $62,728 +2% |
| 2012 | -- | $61,499 +2% |
| 2011 | -- | $60,294 +0.8% |
| 2010 | -- | $59,844 -0.2% |
| 2009 | -- | $59,987 +2% |
| 2008 | -- | $58,811 +2% |
| 2007 | -- | $57,658 +2% |
| 2006 | -- | $56,528 +2% |
| 2005 | -- | $55,420 +2% |
| 2004 | -- | $54,334 +1.9% |
| 2003 | -- | $53,339 +2% |
| 2002 | -- | $52,294 +2% |
| 2001 | $592 +2.1% | $51,269 +2% |
| 2000 | $580 | $50,264 |
Find assessor info on the county website
Monthly payment
Est. payment
Payment breakdown
Explore the cost of this home by adjusting the details. Changes won't be saved.Climate risks
Neighborhood: 92843
Nearby schools
GreatSchools rating
- 6/10Woodbury Elementary SchoolGrades: K-6Distance: 0.1 mi
- 8/10James Irvine Intermediate SchoolGrades: 7-8Distance: 1.2 mi
- 9/10Bolsa Grande High SchoolGrades: 9-12Distance: 1.9 mi
Schools provided by the listing agent
- Elementary: Woodbury
- Middle: Fulton
- High: Bolsa Grande
Source: CRMLS. This data may not be complete. We recommend contacting the local school district to confirm school assignments for this home.
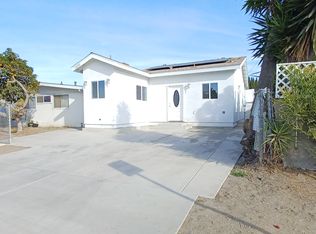
- $678,5002 bd2 ba714 sqft13692 Lanning St, Garden Grove, CA 92843Off Market
- $944,1003 bd2 ba1.2k sqft11332 Salinaz Ave, Garden Grove, CA 92843Off Market
- $1,029,0003 bd2 ba1.5k sqft11321 Woodbury Rd, Garden Grove, CA 92843Off Market
- $941,0003 bd2 ba1.2k sqft11331 Woodbury Rd, Garden Grove, CA 92843Off Market
- $902,0003 bd2 ba1k sqft11321 Salinaz Ave, Garden Grove, CA 92843Off Market
- $1,033,4003 bd2 ba1.7k sqft11352 Salinaz Ave, Garden Grove, CA 92843Off Market
- $1,030,3003 bd2 ba1.2k sqft13671 Lanning St, Garden Grove, CA 92843Off Market
- $968,3003 bd2 ba1.2k sqft13691 Lanning St, Garden Grove, CA 92843Off Market
A local agent can set up tours, give advice and negotiate with sellers.
Similar homes
- $1,455,0005 bd5 ba2.3k sqft10382 Bonnie Dr, Garden Grove, CA 92843For Sale
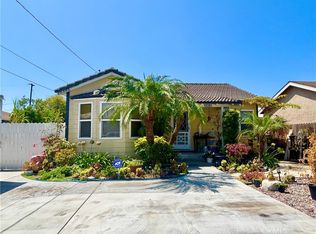 MLS ID #PW26151786, Dina Nguyen, Dina L. Nguyen, Broker. CRMLS
 - $1,429,0004 bd2 ba1.8k sqft16303 Mount Islip Cir, Fountain Valley, CA 92708For Sale
 MLS ID #OC26161721, Lily Campbell, First Team Real Estate. CRMLS
 - $1,200,0003 bd3 ba1.9k sqft12381 Pine St, Garden Grove, CA 92840For Sale
 MLS ID #PW26151962, Fifi DeLara, BHHS CA Properties. CRMLS
 - $1,375,0004 bd2 ba1.5k sqft13192 Vener Dr, Garden Grove, CA 92844For Sale
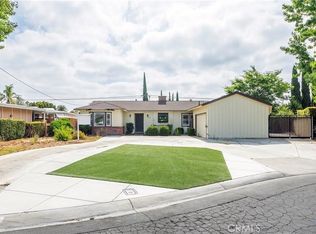 MLS ID #PW26159757, Oanh Nguyen, Golden Land Homes, Inc.. CRMLS
 - $--4 bd2 ba1.3k sqft2153 S Vern St, Anaheim, CA 92802AuctionServiceLink Auction
- $1,299,9994 bd2 ba1.5k sqft13151 Stanrich Pl, Garden Grove, CA 92843For SaleMLS ID #OC26082637, Sabrina Aspesi, Tracy Briles, Broker. CRMLS
- $1,050,0005 bd2 ba2k sqft12082 Janette Ln, Garden Grove, CA 92840For SaleMLS ID #PW26158135, Yolanda Wallace, Coldwell Banker Envision. CRMLS
- $1,199,9004 bd3 ba2k sqft10181 Larson Ave, Garden Grove, CA 92843For SaleMLS ID #PW26147096, Thomas Nguyen, Prime Realty & Lending. CRMLS
- $1,050,0005 bd2 ba1.5k sqft13401 Laux Cir, Garden Grove, CA 92840For SaleMLS ID #OC26166786, Henry Dang, ML Consulting & Development. CRMLS
- $1,399,0006 bd4 ba2.2k sqft9440 McFadden Ave, Westminster, CA 92683For SaleMLS ID #OC26155140, Long Nguyen, Advance Estate Realty. CRMLS
- $1,350,0003 bd2 ba2k sqft13222 Century Blvd, Garden Grove, CA 92843For SaleMLS ID #NP26141734, Zachary McCrea, Trojan Financial Solutions. CRMLS
- $1,350,0005 bd2 ba2.3k sqft12071 Diane St, Garden Grove, CA 92840For SaleMLS ID #CV26076840, Leticia Sotomayor, Real Brokerage Technologies, Inc. CRMLS
- $1,499,1003 bd2 ba1.8k sqft9821 Stanford Ave, Garden Grove, CA 92841For SaleMLS ID #PW26160878, Karen Ngoc Lang Luu, Century Financial Group, Corp.. CRMLS
- $1,728,0008 bd5 ba2.5k sqft13611 Glenhaven Dr, Garden Grove, CA 92843AuctionMLS ID #PW26066205, Karen Ngoc Lang Luu, Century Financial Group, Corp.. CRMLS
- $1,449,0003 bd3 ba1.9k sqft12542 9th St, Garden Grove, CA 92840AuctionMLS ID #PW26086813, Karen Ngoc Lang Luu, Century Financial Group, Corp.. CRMLS
- $1,200,0003 bd2 ba1.5k sqft15522 Reeve St, Garden Grove, CA 92843For SaleMLS ID #PW26150067, Calvary Dinh, Universal Realty II. CRMLS
- $1,389,0004 bd2 ba2.1k sqft15792 Las Nubes St, Westminster, CA 92683For SaleMLS ID #OC26149989, Brian Humphrey, Arch Pacific Realty. CRMLS
- $1,449,0005 bd3 ba2.1k sqft2430 W 6th St, Santa Ana, CA 92703For SaleMLS ID #OC26155320, Danny Gascon, Harcourts Place. CRMLS
- $1,199,8884 bd2 ba1.8k sqft12292 Bluebell Ave, Garden Grove, CA 92840For SaleMLS ID #OC26145968, Kiro Awad, IS Luxury of California. CRMLS
- $--3 bd2 ba1.5k sqft13482 Lampson Ave, Garden Grove, CA 92840AuctionAuction.com 2
Local buyer's agents are ready to help
