Private Oasis, Single Story home in desired neighborhood. Featuring a private pool and spa with automation. This property includes a private courtyard ideal for entertaining, along with numerous upgrades such as recessed lighting, ceiling fans, indoor speakers, custom molding, and automatic custom blinds. In addition, every closet in the house has a custom closet organizer.
Additional features include: Front door has a Dutch Door, ceiling fans and bi-fold door, solid core doors, Granite countertops and premium finishes throughout. A beautifully landscaped backyard with a private pool, spa, and a separate storage shed and built-in BBQ. A three-car garage with epoxy flooring, built-in shelving, two attic ladders for additional storage and a separate side entry suitable for a potential ADU setup. Conveniently located near downtown, shopping - you can walk to Costco, restaurants, parks, and major freeways, this turnkey home combines modern upgrades in a desirable Garden Grove cul-de-sac location.
For sale
Listed by: Tracy Briles, Broker • Sabrina Aspesi • Contact: 714-329-2226
Price cut: $75K (5/28)
$1,299,999
13151 Stanrich Pl, Garden Grove, CA 92843
4beds
1,515sqft
:
Get pre-qualified$8,134/mo
Single Family Residence
Built in 1955
7,224 Square Feet Lot
$1,294,200 Zestimate®
$858/sqft
$-- HOA
What's special
- 96 days |
- 883 |
- 53 |
Zillow last checked:
Listing updated:
Listed by:
Sabrina Aspesi DRE #01231161 714-329-2226,
Tracy Briles, Broker
Source: CRMLS,MLS#: OC26082637 Originating MLS: California Regional MLS
Originating MLS: California Regional MLSFacts & features
Interior
Bedrooms & bathrooms
- Bedrooms: 4
- Bathrooms: 2
- Full bathrooms: 2
- Main level bathrooms: 2
- Main level bedrooms: 4
Rooms
- Room types: Attic, Bedroom, Entry/Foyer, Kitchen, Living Room, Primary Bathroom, Primary Bedroom, Dining Room
Bedroom
- Features: All Bedrooms Down
Bedroom
- Features: Bedroom on Main Level
Bathroom
- Features: Bidet, Bathroom Exhaust Fan, Bathtub, Granite Counters, Linen Closet, Multiple Shower Heads, Remodeled, Separate Shower, Tub Shower, Upgraded
Kitchen
- Features: Granite Counters, Kitchen/Family Room Combo, Pots & Pan Drawers, Remodeled, Self-closing Cabinet Doors, Self-closing Drawers, Updated Kitchen
Heating
- Forced Air, Fireplace(s)
Cooling
- Central Air
Appliances
- Included: Convection Oven, Dishwasher, Free-Standing Range, Gas Cooktop, Disposal, Gas Oven, Gas Range, Gas Water Heater, Microwave, Vented Exhaust Fan, Water To Refrigerator, Warming Drawer, Water Purifier, Dryer, Washer
- Laundry: Gas Dryer Hookup, In Garage
Features
- Breakfast Bar, Built-in Features, Breakfast Area, Ceiling Fan(s), Crown Molding, Cathedral Ceiling(s), Coffered Ceiling(s), Separate/Formal Dining Room, Granite Counters, Open Floorplan, Pantry, Pull Down Attic Stairs, Stone Counters, Recessed Lighting, Wired for Sound, All Bedrooms Down, Attic, Bedroom on Main Level
- Flooring: Carpet, Tile, Wood
- Windows: Blinds, Custom Covering(s), Double Pane Windows, Drapes, Screens, Skylight(s), Tinted Windows
- Has fireplace: Yes
- Fireplace features: Gas, Gas Starter, Living Room, Outside
- Common walls with other units/homes: No Common Walls
Interior area
- Total interior livable area: 1,515 sqft
Property
Parking
- Total spaces: 6
- Parking features: Concrete, Door-Multi, Direct Access, Driveway Level, Garage Faces Front, Garage, Garage Door Opener, On Street
- Attached garage spaces: 3
- Uncovered spaces: 3
Accessibility
- Accessibility features: Parking, Accessible Doors, Accessible Hallway(s)
Features
- Levels: One
- Stories: 1
- Entry location: 1
- Patio & porch: Concrete, Covered, Front Porch, Patio, Wood
- Exterior features: Rain Gutters, Fire Pit
- Has private pool: Yes
- Pool features: Gunite, In Ground, Private, Solar Heat
- Has spa: Yes
- Spa features: Gunite, In Ground, Private
- Fencing: Block,Privacy,Stone,Stucco Wall,Wood
- Has view: Yes
- View description: None, Pool
Lot
- Size: 7,224 Square Feet
- Features: Back Yard, Garden, Sprinklers In Rear, Sprinklers In Front, Level, Near Park, Near Public Transit, Sprinklers Timer, Sprinkler System, Yard
Details
- Additional structures: Shed(s)
- Parcel number: 09911109
- Special conditions: Standard
Construction
Type & style
- Home type: SingleFamily
- Architectural style: Ranch,Traditional
- Property subtype: Single Family Residence
Materials
- Blown-In Insulation, Block, Cement Siding, Drywall, Glass, Concrete, Plaster, Stone, Stone Veneer, Stucco, Copper Plumbing
- Foundation: Raised, Slab
- Roof: Composition,Other
Condition
- Turnkey
- New construction: No
- Year built: 1955
Utilities & green energy
- Sewer: Public Sewer
- Water: Public
- Utilities for property: Cable Available, Electricity Connected, Natural Gas Connected, Phone Available, Sewer Connected, Water Connected
Community & HOA
Community
- Features: Curbs, Street Lights, Park
- Security: Security System, Carbon Monoxide Detector(s), Fire Detection System, Smoke Detector(s)
- Subdivision: Unknown
Location
- Region: Garden Grove
Financial & listing details
- Price per square foot: $858/sqft
- Tax assessed value: $401,923
- Annual tax amount: $5,088
- Date on market: 4/20/2026
- Cumulative days on market: 96 days
- Listing terms: Cash,Cash to New Loan,Conventional
- Inclusions: Refrigerator, washer and Dryer, wine refrigerator, outdoor television
- Exclusions: water softener system, outdoor speakers, primary bedroom headboard, murphy bed, personal property
Estimated market value
$1,294,200
$1.23M - $1.36M
$4,520/mo
Price history
| Date | Event | Price |
|---|---|---|
| 5/28/2026 | Price change | $1,299,999-5.5%$858/sqft |
Source:  CRMLS #OC26082637 Report a problem CRMLS #OC26082637 Report a problem | ||
| 4/21/2026 | Listed for sale | $1,375,000+350.8%$908/sqft |
Source: CRMLS #OC26082637 Report a problem | ||
| 11/12/2009 | Sold | $305,000-15.3%$201/sqft |
Source: Public Record Report a problem | ||
| 9/4/2009 | Listed for sale | $360,000+4.3%$238/sqft |
Source: foreclosure.com Report a problem | ||
| 5/7/2009 | Sold | $345,000-37.2%$228/sqft |
Source: Public Record Report a problem | ||
| 5/4/2005 | Sold | $549,000$362/sqft |
Source: Public Record Report a problem | ||
Public tax history
| Year | Property taxes | Tax assessment |
|---|---|---|
| 2025 | $5,088 +2% | $401,923 +2% |
| 2024 | $4,988 +1.9% | $394,043 +2% |
| 2023 | $4,894 +2.2% | $386,317 +2% |
| 2022 | $4,788 +1.1% | $378,743 +2% |
| 2021 | $4,736 +1.4% | $371,317 +1% |
| 2020 | $4,673 | $367,510 +2% |
| 2019 | $4,673 +2% | $360,304 +2% |
| 2018 | $4,583 +3.8% | $353,240 +2.3% |
| 2017 | $4,416 | $345,250 +3.8% |
| 2016 | $4,416 +6.5% | $332,571 +1.5% |
| 2015 | $4,147 +2.3% | $327,576 +2% |
| 2014 | $4,053 | $321,160 +5.3% |
| 2013 | -- | $305,000 |
| 2012 | -- | $305,000 |
| 2011 | -- | $305,000 |
| 2010 | -- | $305,000 -6.7% |
| 2009 | -- | $327,000 -34.2% |
| 2008 | -- | $497,000 -13% |
| 2007 | -- | $571,179 +2% |
| 2006 | -- | $559,980 +110.1% |
| 2005 | -- | $266,558 +2% |
| 2004 | -- | $261,332 +1.9% |
| 2003 | -- | $256,543 +9.6% |
| 2002 | -- | $234,000 +11.4% |
| 2001 | $2,231 +13.1% | $210,000 +13.5% |
| 2000 | $1,973 | $185,000 |
Find assessor info on the county website
Monthly payment
Est. payment
Payment breakdown
Explore the cost of this home by adjusting the details. Changes won't be saved.Climate risks
Neighborhood: 92843
Nearby schools
GreatSchools rating
- 8/10Agnes Ware Stanley Elementary SchoolGrades: K-6Distance: 1 mi
- 8/10Donald S. Jordan Intermediate SchoolGrades: 7-8Distance: 1.2 mi
- 9/10Garden Grove High SchoolGrades: 9-12Distance: 0.5 mi
- $1,093,5003 bd2 ba1.6k sqft13161 Stanrich Pl, Garden Grove, CA 92843Off Market
- $987,1002 bd2 ba1.4k sqft13162 Coleman Pl, Garden Grove, CA 92843Off Market

- $1,112,7004 bd2 ba1.7k sqft13131 Stanrich Pl, Garden Grove, CA 92843Off Market
- $1,074,6003 bd2 ba1.5k sqft13182 Coleman Pl, Garden Grove, CA 92843Off Market
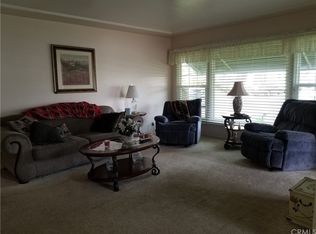
- $1,060,0002 bd2 ba1.5k sqft13181 Stanrich Pl, Garden Grove, CA 92843Off Market
- $997,4003 bd1 ba1.2k sqft13152 Stanrich Pl, Garden Grove, CA 92843Off Market
- $842,0003 bd2 ba1k sqft13205 Coleman Pl, Garden Grove, CA 92843Off Market
- $998,0003 bd1 ba1.2k sqft13156 Stanrich Pl, Garden Grove, CA 92843Off Market
A local agent can set up tours, give advice and negotiate with sellers.
Similar homes
- $1,300,0003 bd2 ba1.6k sqft1026 W 19th St, Santa Ana, CA 92706For Sale
 MLS ID #PW26139516, Kevin Drumm, Seven Gables Real Estate. CRMLS
 - $1,280,0004 bd2 ba1.6k sqft2019 Valencia St, Santa Ana, CA 92706For Sale
 MLS ID #PW26032720, Armando Olivares, Camelot West Residential. CRMLS
 - $1,049,9993 bd2 ba1.2k sqft12142 Stanford Ave, Garden Grove, CA 92840For Sale
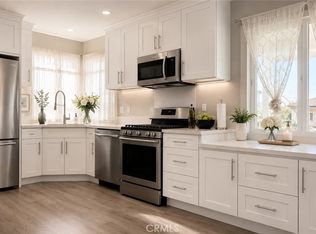 MLS ID #OC26130738, Nancy Nguyen, Wynn Real Estate, Inc.. CRMLS
 - $1,349,0004 bd2 ba1.6k sqft2817 Ridgewood St, Santa Ana, CA 92705For Sale
 MLS ID #OC26132970, Brenda Young, Harcourts Prime Properties. CRMLS
 - $1,249,0004 bd2 ba1.3k sqft1842 Stevely Ave, Long Beach, CA 90815For SaleMLS ID #PW26142886, Harold Betts, The RECollective. CRMLS
- $1,250,0004 bd2 ba1.9k sqft2118 Peachwood Ln, Santa Ana, CA 92705For SaleMLS ID #PW26141348, Dean O'Dell, Seven Gables Real Estate. CRMLS
- $1,489,0004 bd3 ba2.1k sqft10332 San Angelo Ave, Westminster, CA 92683For SaleMLS ID #OC26145186, John Nguyen, One Stop Realty and Financial. CRMLS
- $1,500,0005 bd2 ba2k sqft5482 Park Ave, Garden Grove, CA 92845For SaleMLS ID #PW26144981, Kathleen Ladd, REMAX Professionals. CRMLS
- $1,349,9003 bd2 ba1.4k sqft15732 Swan Ln, Huntington Beach, CA 92649For SaleMLS ID #PW26145337, Natalie Skullr-White, Aramis Realty Group Inc.. CRMLS
- $1,275,0004 bd3 ba2.1k sqft1310 N Wyeth Cir, Orange, CA 92867For SaleMLS ID #PW26153855, Todd Hennigar, Pridemark Real Estate. CRMLS
- $1,459,0004 bd2 ba1.7k sqft10342 La Despensa Ave, Fountain Valley, CA 92708For SaleMLS ID #PW26077245, Phi Nguyen, Saigon Realty. CRMLS
- $1,449,0005 bd4 ba2k sqft11307 Jane Way, Stanton, CA 90680For SaleMLS ID #PW26128211, Tianne Phan, T-Max Realty. CRMLS
- $1,199,0004 bd2 ba1.5k sqft2113 S Forest Ave, Santa Ana, CA 92704For SaleMLS ID #OC26105804, Cody Roe, eXp Realty of California Inc. CRMLS
- $1,150,0004 bd2 ba1.5k sqft5781 Westmoreland Cir, Westminster, CA 92683For SaleMLS ID #OC26111133, Minh Duong, HPT Realty. CRMLS
- $1,298,0003 bd2 ba2.1k sqft229 W Brookdale Pl, Fullerton, CA 92832For SaleMLS ID #PW26117833, Cristal Drake, Circa Properties, Inc.. CRMLS
- $1,499,0004 bd2 ba1.6k sqft13831 Loretta Dr, Tustin, CA 92780For SaleMLS ID #NP26109716, Kimberlee Drake, Compass. CRMLS
- $1,050,0004 bd2 ba1.8k sqft2513 W Mall Pl, Anaheim, CA 92804For SaleMLS ID #PW26148850, James Ko, New Star Realty & Investment. CRMLS
- $1,399,5003 bd2 ba1.1k sqft6302 Vatcher Dr, Huntington Beach, CA 92647For SaleMLS ID #OC26134697, Brian Wollner, Compass. CRMLS
- $1,350,0004 bd3 ba2k sqft10191 Noel St, Cypress, CA 90630For SaleMLS ID #PW26152028, Bari Harris, Trends RE Inc.. CRMLS
- $1,149,9995 bd2 ba2k sqft1881 N Garland Ln, Anaheim, CA 92807For SaleMLS ID #PW26159812, Jay Figueroa, Kase Real Estate. CRMLS
Local buyer's agents are ready to help
