Welcome to 29 Palms, a charming mid-century home originally built by Bert Huff in 1950 as part of the Sunshine Homes tract. Expanded in 1966, this home blends original character, thoughtful updates, and flexible spaces designed for today’s lifestyle.
Inside, you’ll find refinished hardwood floors, two fireplaces, and a warm layout with room for everyone. The original living room features a beautiful stone fireplace and French doors opening to a relaxing deck area—perfect for morning coffee, family gatherings, or enjoying the wonderful west-facing cross breezes.
The spacious Family room addition with vaulted ceilings, a second fireplace, and two closets has served as a main bedroom and offers endless possibilities. Use it as a private retreat, family room, play space, or create an attached ADU-style area. Two separate living spaces provide the flexibility families need, giving kids and adults room to spread out while staying connected.
The updated kitchen is clean and functional, with a simple layout and an easy opportunity to add an island and create the open gathering space everyone loves. Three bedrooms together create an ideal setup for a young family, while the adaptable floorplan provides options as your needs evolve.
Additional highlights include newer HVAC and air conditioning, plus a bonus room off the detached garage perfect for a home office, homework space, workout room, or creative studio. A large storage shed adds even more flexibility for hobbies, toys, storage, or your own private retreat.
The extra-deep, nearly 9,000 sqft lot offers a shaded outdoor setting perfect for entertaining, play, gardening, or relaxing. Enjoy low-maintenance landscaping, no grass to mow or water, and newer concrete driveway and walkways.
Located on a quiet street lined with mature trees, 29 Palms is just a three-block walk to Santiago Park, recently transformed with a multi-million-dollar renovation featuring play areas, pickleball courts, lawn bowling, and more. Connect to extensive bike trails and enjoy easy access to DTSA and Old Towne Orange.
A home full of character, flexibility, and room to grow—29 Palms is the perfect place to create lasting memories and become part of an amazing neighborhood.
Under contract
Listed by: Seven Gables Real Estate • Phillip Schaefer • Contact: 714-514-1121
$1,225,000
2019 Valencia St, Santa Ana, CA 92706
3beds
1,647sqft
Single Family Residence
Built in 1950
8,800 Square Feet Lot
$-- Zestimate®
$744/sqft
$-- HOA
What's special
- 127 days
- 268
- 6
Zillow last checked:
Listing updated:
Listed by:
Phillip Schaefer DRE #01039787 714-514-1121,
Seven Gables Real Estate
Source: CRMLS,MLS#: PW26197631 Originating MLS: California Regional MLS
Originating MLS: California Regional MLSFacts & features
Interior
Bedrooms & bathrooms
- Bedrooms: 3
- Bathrooms: 2
- Full bathrooms: 2
- Main level bathrooms: 2
- Main level bedrooms: 3
Rooms
- Room types: Entry/Foyer, Family Room, Kitchen, Laundry, Living Room, Pantry
Bathroom
- Features: Separate Shower
Family room
- Features: Separate Family Room
Kitchen
- Features: Quartz Counters, Remodeled, Updated Kitchen
Pantry
- Features: Walk-In Pantry
Heating
- Central, Forced Air
Cooling
- Central Air
Appliances
- Included: Gas Range, Microwave, Refrigerator, Dryer, Washer
- Laundry: Washer Hookup, Gas Dryer Hookup, Inside, Laundry Room
Features
- Cathedral Ceiling(s), Quartz Counters, Walk-In Pantry
- Flooring: Tile, Wood
- Doors: French Doors, Panel Doors
- Windows: Double Pane Windows, French/Mullioned
- Has fireplace: Yes
- Fireplace features: Family Room, Gas, Gas Starter, Living Room, Masonry, Wood Burning
- Common walls with other units/homes: No Common Walls
Interior area
- Total interior livable area: 1,647 sqft
Property
Parking
- Total spaces: 7
- Parking features: Concrete, Driveway Level, Door-Single, Driveway, Electric Gate, Garage Faces Front, Garage, Gated
- Garage spaces: 2
- Uncovered spaces: 5
Accessibility
- Accessibility features: None, No Stairs
Features
- Levels: One
- Stories: 1
- Entry location: 1
- Patio & porch: Rear Porch, Concrete, Covered, Deck, Front Porch, Open, Patio
- Exterior features: Rain Gutters
- Pool features: None
- Spa features: None
- Fencing: Block,Vinyl
Lot
- Size: 8,800 Square Feet
- Features: 2-5 Units/Acre, Back Yard, Drip Irrigation/Bubblers, Front Yard, Sprinklers In Rear, Sprinklers In Front, Lawn, Landscaped, Level, Near Park, Near Public Transit, Rectangular Lot, Sprinkler System, Street Level
Details
- Additional structures: Shed(s), Storage, Workshop
- Parcel number: 00316313
- Special conditions: Standard
Construction
Type & style
- Home type: SingleFamily
- Architectural style: Contemporary,Mid-Century Modern,Ranch
- Property subtype: Single Family Residence
Materials
- Stucco, Copper Plumbing
- Foundation: Concrete Perimeter, Raised
- Roof: Composition,Flat
Condition
- Updated/Remodeled
- New construction: No
- Year built: 1950
Details
- Builder name: Bert Huff
Utilities & green energy
- Electric: Standard
- Sewer: Public Sewer
- Water: Public
- Utilities for property: Cable Connected, Electricity Connected, Natural Gas Connected, Sewer Connected, Water Connected
Community & HOA
Community
- Features: Curbs, Gutter(s), Street Lights, Suburban, Sidewalks, Park
- Security: Carbon Monoxide Detector(s), Smoke Detector(s)
- Subdivision: Park Santiago
Location
- Region: Santa Ana
Financial & listing details
- Price per square foot: $744/sqft
- Tax assessed value: $277,547
- Date on market: 9/13/2026
- Cumulative days on market: 127 days
- Listing terms: Cash,Cash to New Loan,Conventional
- Road surface type: Paved
Estimated market value
Not available
Estimated sales range
Not available
$4,995/mo
Price history
| Date | Event | Price |
|---|---|---|
| 9/18/2026 | Contingent | $1,225,000$744/sqft |
Source:  CRMLS #PW26197631 Report a problem CRMLS #PW26197631 Report a problem | ||
| 9/13/2026 | Listed for sale | $1,225,000+635.7%$744/sqft |
Source: CRMLS #PW26197631 Report a problem | ||
| 3/14/1997 | Sold | $166,500$101/sqft |
Source: Public Record Report a problem | ||
Public tax history
| Year | Property taxes | Tax assessment |
|---|---|---|
| 2026 | -- | $277,547 +2% |
| 2025 | $3,370 +2.7% | $272,105 +2% |
| 2024 | $3,280 +2.6% | $266,770 +2% |
| 2023 | $3,197 +1.2% | $261,540 +2% |
| 2022 | $3,159 +2.4% | $256,412 +2% |
| 2021 | $3,085 -0.1% | $251,385 +1% |
| 2020 | $3,089 | $248,808 +2% |
| 2019 | $3,089 +2% | $243,930 +2% |
| 2018 | $3,030 +4.8% | $239,148 +2% |
| 2017 | $2,890 | $234,459 +2% |
| 2016 | $2,890 +2% | $229,862 +1.5% |
| 2015 | $2,832 +3.2% | $226,410 +2% |
| 2014 | $2,745 | $221,975 +0.5% |
| 2013 | -- | $220,972 +2% |
| 2012 | -- | $216,640 +2% |
| 2011 | -- | $212,393 +0.8% |
| 2010 | -- | $210,806 -0.2% |
| 2009 | -- | $211,308 +2% |
| 2008 | -- | $207,165 +2% |
| 2007 | -- | $203,103 +2% |
| 2006 | -- | $199,121 +2% |
| 2005 | -- | $195,217 +2% |
| 2004 | -- | $191,390 +1.9% |
| 2003 | -- | $187,883 +2.4% |
| 2002 | -- | $183,562 +2% |
| 2001 | $1,934 -0.3% | $179,963 +2% |
| 2000 | $1,940 | $176,435 |
Find assessor info on the county website
Monthly payment
Est. payment
Payment breakdown
Explore the cost of this home by adjusting the details. Changes won't be saved.Climate risks
Neighborhood: Park Santiago
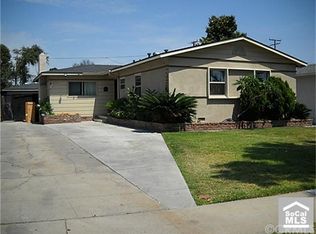
Similar homes
- $1,299,9993 bd2 ba1.8k sqft1517 E 19th St, Santa Ana, CA 92705For Sale
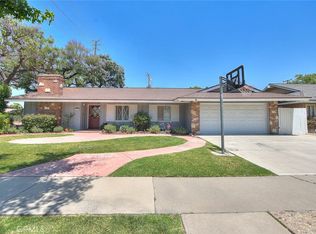 MLS ID #CV26110553, Livia Faytol, Century 21 Masters. CRMLS
 - $1,350,0004 bd4 ba1.9k sqft2409 N Hesperian St, Santa Ana, CA 92706For Sale
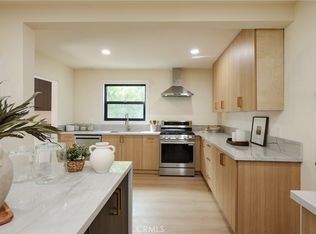 MLS ID #PW26186891, David To, Coldwell Banker Realty. CRMLS
 - $1,239,8884 bd2 ba2.1k sqft2832 E Virginia Ave, Anaheim, CA 92806For Sale
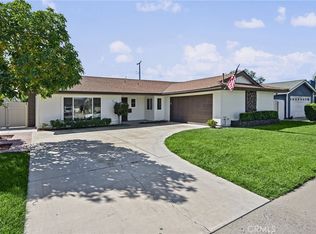 MLS ID #PW26220634, Lina Patel, BHHS CA Properties. CRMLS
 - $1,139,0004 bd2 ba1.9k sqft2118 Peachwood Ln, Santa Ana, CA 92705For Sale
 MLS ID #PW26212224, Dean O'Dell, Seven Gables Real Estate. CRMLS
Local buyer's agents are ready to help
