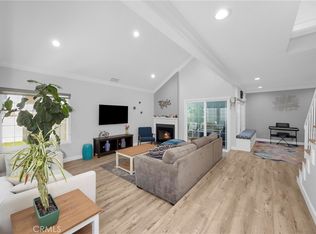
Just when you think you have seen it all! Along comes the most amazing version of the West Garden Grove, Garden Park Plan 8, 2-story Pool home of your dreams. Put all your money down; you won't need it here for improvements, it's all done for you. Featuring a current on-trend color scheme and tastefully upgraded amenities. Charming curb appeal starts your experience. Note the extra-wide curved driveway with gated RV storage from the front to the rear yard. Bring all the toys (no more paying for storage). RV sewer dump and electrical hookups are installed. Updated kitchen with new cabinetry, stainless steel appliances, and luxury vinyl flooring. The home features smooth ceilings and recessed lighting as well as new white double-paned windows and sliders with white shutters. Both bathrooms are completely remodeled. The lower bath features a soaking tub with a hand-held shower wand and stone treatments. Upstairs, adjacent to the primary suite, the bathroom boasts a large walk-in shower and direct access to the suite for privacy. Outside, experience the entertainer's dream yard with a rock pool and slide, grotto water feature, a jacuzzi, featuring stamped concrete, an outdoor shower, and a cozy fire pit. Upgrades include Force Air Heating and AC, and an upgrated 200 AMP Panel and 220-volt subpanel in the garage. The garage has a pull-down ladder to access the loft storage area. Just waiting for a family to come enjoy and make memories.
For sale
Listed by: REMAX Professionals • Kathleen Ladd • Contact: 714-328-6342
$1,500,000
5482 Park Ave, Garden Grove, CA 92845
5beds
2,013sqft
:
Get pre-qualified$9,193/mo
Single Family Residence
Built in 1964
6,000 Square Feet Lot
$1,481,600 Zestimate®
$745/sqft
$-- HOA
What's special
- 27 days |
- 2,057 |
- 125 |
Likely to sell faster than
Zillow last checked:
Listing updated:
Listed by:
Kathleen Ladd DRE #01019339 714-328-6342,
REMAX Professionals
Source: CRMLS,MLS#: PW26144981 Originating MLS: California Regional MLS
Originating MLS: California Regional MLSFacts & features
Interior
Bedrooms & bathrooms
- Bedrooms: 5
- Bathrooms: 2
- Full bathrooms: 2
- Main level bathrooms: 1
- Main level bedrooms: 2
Rooms
- Room types: Bedroom, Converted Bedroom, Den, Kitchen, Laundry, Living Room, Primary Bedroom, Other, Dining Room
Bedroom
- Features: Bedroom on Main Level
Bathroom
- Features: Bathtub, Full Bath on Main Level, Linen Closet, Stone Counters, Tub Shower
Kitchen
- Features: Quartz Counters
Kitchen
- Features: Galley Kitchen
Other
- Features: Walk-In Closet(s)
Heating
- Central, Fireplace(s)
Cooling
- Central Air, Gas
Appliances
- Included: Dishwasher, Gas Cooktop, Disposal, Gas Oven, Gas Range, Microwave, Water Heater
- Laundry: Washer Hookup, Gas Dryer Hookup, In Garage
Features
- Block Walls, Ceiling Fan(s), Separate/Formal Dining Room, Quartz Counters, Bedroom on Main Level, Galley Kitchen, Walk-In Closet(s)
- Flooring: Vinyl
- Has fireplace: Yes
- Fireplace features: Gas, Gas Starter, Living Room, Primary Bedroom, Wood Burning
- Common walls with other units/homes: No Common Walls
Interior area
- Total interior livable area: 2,013 sqft
Video & virtual tour
Property
Parking
- Total spaces: 2
- Parking features: Concrete, Direct Access, Door-Single, Driveway, Driveway Up Slope From Street, Garage, Garage Door Opener, On Site, Off Street, Private, Pull-through, RV Hook-Ups, RV Gated, RV Access/Parking, Garage Faces Side
- Attached garage spaces: 2
Features
- Levels: Two
- Stories: 2
- Entry location: 1
- Patio & porch: Concrete, Deck, Open, Patio, Stone
- Has private pool: Yes
- Pool features: Gunite, Gas Heat, Heated, In Ground, Private
- Has spa: Yes
- Spa features: Gunite, In Ground, Private
- Has view: Yes
- View description: Neighborhood
Lot
- Size: 6,000 Square Feet
- Features: Back Yard, Front Yard, Lawn, Sprinkler System, Street Level, Yard
Details
- Parcel number: 21703214
- Special conditions: Standard
Construction
Type & style
- Home type: SingleFamily
- Architectural style: Traditional
- Property subtype: Single Family Residence
Materials
- Brick, Frame, Plaster
- Foundation: Slab
- Roof: Composition,Shingle
Condition
- Updated/Remodeled,Turnkey
- New construction: No
- Year built: 1964
Utilities & green energy
- Electric: Standard
- Sewer: Sewer Tap Paid
- Water: Public
- Utilities for property: Cable Connected, Electricity Connected, Natural Gas Connected, Phone Available, Sewer Connected, Water Connected, Overhead Utilities
Community & HOA
Community
- Features: Park, Street Lights, Suburban, Sidewalks
- Security: Prewired, Carbon Monoxide Detector(s), Smoke Detector(s)
- Subdivision: Garden Park (Garp)
Location
- Region: Garden Grove
Financial & listing details
- Price per square foot: $745/sqft
- Tax assessed value: $1,010,581
- Annual tax amount: $12,680
- Date on market: 7/3/2026
- Cumulative days on market: 27 days
- Listing terms: Conventional
Estimated market value
$1,481,600
$1.41M - $1.56M
$6,547/mo
Price history
| Date | Event | Price |
|---|---|---|
| 7/3/2026 | Listed for sale | $1,500,000+106.9%$745/sqft |
Source:  CRMLS #PW26144981 Report a problem CRMLS #PW26144981 Report a problem | ||
| 6/30/2005 | Sold | $725,000+126.6%$360/sqft |
Source: Public Record Report a problem | ||
| 7/28/1999 | Sold | $320,000$159/sqft |
Source: Public Record Report a problem | ||
Public tax history
| Year | Property taxes | Tax assessment |
|---|---|---|
| 2025 | $12,680 +2% | $1,010,581 +2% |
| 2024 | $12,434 +19% | $990,766 +20.5% |
| 2023 | $10,447 +2.3% | $822,436 +2% |
| 2022 | $10,217 +1.1% | $806,310 +2% |
| 2021 | $10,106 +0.4% | $790,500 |
| 2020 | $10,069 | $790,500 +2% |
| 2019 | $10,069 +2.4% | $775,000 +10.7% |
| 2018 | $9,834 +9.7% | $700,000 |
| 2017 | $8,961 | $700,000 |
| 2016 | $8,961 +3.3% | $700,000 +12.4% |
| 2015 | $8,672 +18.7% | $623,000 +6.5% |
| 2014 | $7,305 | $585,000 +10.6% |
| 2013 | -- | $528,960 |
| 2012 | -- | $528,960 -4% |
| 2011 | -- | $551,000 |
| 2010 | -- | $551,000 |
| 2009 | -- | $551,000 -14.6% |
| 2008 | -- | $645,000 -14.5% |
| 2007 | -- | $754,290 +2% |
| 2006 | -- | $739,500 +109.6% |
| 2005 | -- | $352,844 +2% |
| 2004 | -- | $345,926 +1.9% |
| 2003 | -- | $339,586 +2% |
| 2002 | -- | $332,928 +2% |
| 2001 | $3,596 +1.8% | $326,400 +2% |
| 2000 | $3,531 | $320,000 |
Find assessor info on the county website
Monthly payment
Est. payment
Payment breakdown
Explore the cost of this home by adjusting the details. Changes won't be saved.Climate risks
Neighborhood: 92845
Nearby schools
GreatSchools rating
- 10/10Loyal Barker Elementary SchoolGrades: K-6Distance: 0.9 mi
- 10/10Hilton D. Bell Intermediate SchoolGrades: 7-8Distance: 0.9 mi
- 9/10Pacifica High SchoolGrades: 9-12Distance: 1.4 mi
Schools provided by the listing agent
- Elementary: Barker
- Middle: Bell Intermediate
- High: Pacifica
Source: CRMLS. This data may not be complete. We recommend contacting the local school district to confirm school assignments for this home.
- $1,708,2004 bd3 ba3.4k sqft5462 Park Ave, Garden Grove, CA 92845Off Market
- $1,269,7003 bd2 ba1.9k sqft5502 Park Ave, Garden Grove, CA 92845Off Market
- $160,0004 bd2 ba1.4k sqft12641 Tunstall St, Garden Grove, CA 92845Sold
- $1,074,0003 bd2 ba1.3k sqft12635 Tunstall St, Garden Grove, CA 92845Off Market
- $1,107,8004 bd2 ba1.5k sqft12651 Tunstall St, Garden Grove, CA 92845Off Market
- $1,098,1004 bd2 ba1.4k sqft5452 Park Ave, Garden Grove, CA 92845Off Market
- $1,082,0003 bd1 ba1.6k sqft5512 Park Ave, Garden Grove, CA 92845Off Market
- $1,246,6003 bd2 ba1.9k sqft5481 Park Ave, Garden Grove, CA 92845Off Market
A local agent can set up tours, give advice and negotiate with sellers.
Similar homes
- $1,299,9004 bd3 ba1.9k sqft12341 Glacier Cir, Los Alamitos, CA 90720For Sale
 MLS ID #PW26146109, Tyler Rogina, Compass. CRMLS
 - $1,489,0004 bd3 ba2.4k sqft1876 Petaluma Ave, Long Beach, CA 90815For Sale
 MLS ID #PW26140492, Susan Stricklen, Vista Sotheby's Int'l Realty. CRMLS
 - $949,9994 bd3 ba1.5k sqft5583 Tiffany Ave, Garden Grove, CA 92845For Sale
 MLS ID #OC26147110, Jamie Pirritano, The L3. CRMLS
 - $1,749,0004 bd5 ba2.7k sqft13631 University St, Westminster, CA 92683For Sale
 MLS ID #OC26157181, Danny Sanchez, Grason Homes. CRMLS
 - $1,449,0005 bd4 ba2k sqft11307 Jane Way, Stanton, CA 90680For SaleMLS ID #PW26128211, Tianne Phan, T-Max Realty. CRMLS
- $1,585,0004 bd2 ba1.6k sqft3342 Hillrose Dr, Los Alamitos, CA 90720For SaleMLS ID #PW26060535, Janie Bruce, JohnHart Real Estate. CRMLS
- $1,489,0004 bd3 ba2.1k sqft10332 San Angelo Ave, Westminster, CA 92683For SaleMLS ID #OC26145186, John Nguyen, One Stop Realty and Financial. CRMLS
- $1,500,0005 bd2 ba2k sqft8021 Sunset Cir, Huntington Beach, CA 92646For SaleMLS ID #OC26142189, Jamie Pirritano, The L3. CRMLS
- $1,675,0004 bd3 ba2.2k sqft5471 Meadowlark Dr, Huntington Beach, CA 92649For SaleMLS ID #PV26124778, Lee Williams, Real Brokerage Technologies, I. CRMLS
- $1,699,0004 bd2 ba1.9k sqft3232 Hillrose Dr, Los Alamitos, CA 90720For SaleMLS ID #PW26082270, Philip DeMatteo, First Team Real Estate. CRMLS
- $1,385,0003 bd2 ba1.5k sqft16302 Nassau Ln, Huntington Beach, CA 92649For SaleMLS ID #OC26146475, Sean Grange, Compass. CRMLS
- $1,675,0003 bd2 ba1.7k sqft5872 Nordina Dr, Huntington Beach, CA 92649For SaleMLS ID #OC26159391, Sean Stanfield, Pacific Sotheby's Int'l Realty. CRMLS
- $1,399,9994 bd3 ba1.8k sqft3329 N Los Coyotes Diagonal, Long Beach, CA 90808For SaleMLS ID #PW26135479, Rachel Lillard, Keller Williams Pacific Estate. CRMLS
- $1,459,0004 bd2 ba1.7k sqft10342 La Despensa Ave, Fountain Valley, CA 92708For SaleMLS ID #PW26077245, Phi Nguyen, Saigon Realty. CRMLS
- $1,749,0004 bd3 ba2.3k sqft17661 Still Harbor Ln, Huntington Beach, CA 92647For SaleMLS ID #OC26142638, David Macleod, Coldwell Banker Realty. CRMLS
- $1,899,0004 bd3 ba2.3k sqft17361 Alta Vis, Huntington Beach, CA 92647For SaleMLS ID #OC26158515, Kate Olivas, First Team Real Estate. CRMLS
- $1,825,0004 bd3 ba2.3k sqft6792 Loyola Dr, Huntington Beach, CA 92647For SaleMLS ID #OC26144457, Lisa Dowell, Seven Gables Real Estate. CRMLS
- $1,888,0006 bd5 ba3k sqft6091 Navajo Rd, Westminster, CA 92683For SaleMLS ID #OC26108487, Meredith Lancona, Legacy 15 Real Estate Brokers. CRMLS
- $1,525,0004 bd2 ba1.7k sqft10081 Spar Cir, Huntington Beach, CA 92646For SaleMLS ID #OC26132491, Paul Murphy, Realty One Group West. CRMLS
- $1,485,0004 bd3 ba2.2k sqft14871 Foxcroft Rd, Tustin, CA 92780For SaleMLS ID #OC26144174, Jennifer Matsumoto, Coldwell Banker Realty. CRMLS
Local buyer's agents are ready to help
