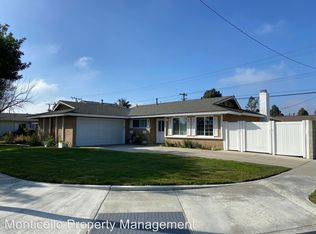
Exceptional single-level pool home that feels like you are in your own private resort oasis! Situated on an oversized corner lot, this remodeled home is ready to move right in and a great opportunity for the next lucky owners. Classic curb appeal with custom stone work in the front and a pull-through driveway with plenty of room for extra cars or RV/boat storage. Three full bedrooms, plus a spacious bonus room, 2 remodeled bathrooms and just under 1600 sq ft of functional living space. Newer flooring and paint throughout the home provides a very clean, upgraded look with plenty of natural light. The kitchen has newer quartz counters, stainless steel sink & dishwasher, plenty of cabinet space and recessed lighting. Spacious bonus room is perfect to use for a large living area, 4th bedroom, private cinema or entertaining area! Living room with a nice seating area, custom tile around the fireplace and french doors that lead to the backyard area. Remodeled bathrooms with tile flooring, new vanities, a tub/shower in the hall bath and an expanded walk-in shower in the master bath. All the bedrooms are very spacious with ceiling fans and smooth ceilings. Additional upgrades include; panel doors, copper plumbing, double pane doors and windows, attic storage with pull down ladder, a 200 amp electrical panel, tankless water heater, A/C, rain gutters and a newer roof. The backyard is truly your own resort with a large private pool, spa, waterfall, water slide, baja shelf and firepit. Numerous seating areas make the backyard perfect for entertaining and relaxing. Two-car garage with plenty of storage space and additional storage along both side yards. Located within close proximity to award-winning schools, Meadowlark golf course, parks and just minutes away from the freeway, Bella Terra shops and miles of world-class beaches! Move right in and enjoy the rest of the summer (and your life) in style!
For sale
Listed by: Compass • Sean Grange • Contact: 714-366-5292
$1,385,000
16302 Nassau Ln, Huntington Beach, CA 92649
3beds
1,574sqft
:
Get pre-qualified$8,581/mo
Single Family Residence
Built in 1960
7,000 Square Feet Lot
$1,365,700 Zestimate®
$880/sqft
$-- HOA
What's special
- 22 days |
- 2,953 |
- 185 |
Likely to sell faster than
Zillow last checked:
Listing updated:
Listed by:
Sean Grange DRE #01343165 714-366-5292,
Compass
Source: CRMLS,MLS#: OC26146475 Originating MLS: California Regional MLS
Originating MLS: California Regional MLSFacts & features
Interior
Bedrooms & bathrooms
- Bedrooms: 3
- Bathrooms: 2
- Full bathrooms: 2
- Main level bathrooms: 2
- Main level bedrooms: 3
Rooms
- Room types: Bonus Room, Bedroom, Family Room, Kitchen, Living Room, Primary Bathroom, Primary Bedroom
Primary bedroom
- Features: Main Level Primary
Bedroom
- Features: Bedroom on Main Level
Family room
- Features: Separate Family Room
Kitchen
- Features: Kitchen Island, Remodeled, Updated Kitchen
Heating
- Forced Air
Cooling
- Central Air
Appliances
- Included: Gas Range
- Laundry: In Garage
Features
- Ceiling Fan(s), Eat-in Kitchen, Recessed Lighting, Bedroom on Main Level, Main Level Primary
- Windows: Double Pane Windows
- Has fireplace: Yes
- Fireplace features: Living Room
- Common walls with other units/homes: No Common Walls
Interior area
- Total interior livable area: 1,574 sqft
Property
Parking
- Total spaces: 2
- Parking features: Garage, Pull-through, RV Access/Parking
- Attached garage spaces: 2
Features
- Levels: One
- Stories: 1
- Entry location: 1
- Has private pool: Yes
- Pool features: Private
- Has spa: Yes
- Spa features: Private
- Has view: Yes
- View description: Pool
Lot
- Size: 7,000 Square Feet
- Features: Corner Lot, Level, Street Level
Details
- Parcel number: 14612407
- Special conditions: Standard
Construction
Type & style
- Home type: SingleFamily
- Property subtype: Single Family Residence
Condition
- Updated/Remodeled
- New construction: No
- Year built: 1960
Utilities & green energy
- Sewer: Public Sewer
- Water: Public
Community & HOA
Community
- Features: Street Lights, Suburban, Sidewalks
- Subdivision: Huntington Village I (Hvl1)
Location
- Region: Huntington Beach
Financial & listing details
- Price per square foot: $880/sqft
- Tax assessed value: $1,273,449
- Annual tax amount: $14,302
- Date on market: 7/8/2026
- Cumulative days on market: 22 days
- Listing terms: Cash,Cash to New Loan,Conventional,FHA,VA Loan
Estimated market value
$1,365,700
$1.30M - $1.43M
$6,308/mo
Price history
| Date | Event | Price |
|---|---|---|
| 7/8/2026 | Listed for sale | $1,385,000+15.4%$880/sqft |
Source:  CRMLS #OC26146475 Report a problem CRMLS #OC26146475 Report a problem | ||
| 6/24/2022 | Sold | $1,200,000-2%$762/sqft |
Source: Public Record Report a problem | ||
| 5/21/2022 | Pending sale | $1,224,900$778/sqft |
Source:  RE/MAX International #OC22093558 Report a problem RE/MAX International #OC22093558 Report a problem | ||
| 5/21/2022 | Contingent | $1,224,900$778/sqft |
Source: CRMLS #OC22093558 Report a problem | ||
| 5/6/2022 | Listed for sale | $1,224,900+206.2%$778/sqft |
Source: CRMLS #OC22093558 Report a problem | ||
| 8/21/2002 | Sold | $400,000+98%$254/sqft |
Source: Public Record Report a problem | ||
| 4/8/1994 | Sold | $202,000$128/sqft |
Source: Public Record Report a problem | ||
Public tax history
| Year | Property taxes | Tax assessment |
|---|---|---|
| 2025 | $14,302 +1.7% | $1,273,449 +2% |
| 2024 | $14,064 +2.3% | $1,248,480 +2% |
| 2023 | $13,751 +114.6% | $1,224,000 +119.9% |
| 2022 | $6,408 +1.9% | $556,596 +2% |
| 2021 | $6,290 +1.1% | $545,683 +1% |
| 2020 | $6,219 | $540,088 +4% |
| 2019 | $6,219 +3.7% | $519,204 +2% |
| 2018 | $5,997 +4% | $509,024 +2% |
| 2017 | $5,767 | $499,044 +2% |
| 2016 | $5,767 +4.3% | $489,259 +1.5% |
| 2015 | $5,530 +3.6% | $481,910 +2% |
| 2014 | $5,337 | $472,471 +0.5% |
| 2013 | -- | $470,336 +2% |
| 2012 | -- | $461,114 +2% |
| 2011 | -- | $452,073 +0.8% |
| 2010 | -- | $448,695 +1.8% |
| 2009 | -- | $440,944 |
| 2008 | -- | $440,944 +2% |
| 2007 | -- | $432,299 +2% |
| 2006 | -- | $423,823 +2% |
| 2005 | -- | $415,513 +2% |
| 2004 | -- | $407,366 +1.9% |
| 2003 | -- | $399,900 +72.1% |
| 2002 | -- | $232,408 +2% |
| 2001 | $2,318 -2.6% | $227,851 +2% |
| 2000 | $2,380 | $223,384 |
Find assessor info on the county website
Monthly payment
Est. payment
Payment breakdown
Explore the cost of this home by adjusting the details. Changes won't be saved.Climate risks
Neighborhood: 92649
Nearby schools
GreatSchools rating
- 9/10Village View Elementary SchoolGrades: K-5Distance: 0.5 mi
- 7/10Marine View Middle SchoolGrades: 6-8Distance: 1.1 mi
- 9/10Marina High SchoolGrades: 9-12Distance: 0.5 mi
Schools provided by the listing agent
- Elementary: Village View
- Middle: Spring View
- High: Marina
Source: CRMLS. This data may not be complete. We recommend contacting the local school district to confirm school assignments for this home.
- $1,189,1004 bd2 ba1.2k sqft16312 Nassau Ln, Huntington Beach, CA 92649Off Market

- $1,100,0004 bd3 ba1.7k sqft16301 Fairway Ln, Huntington Beach, CA 92649Sold
- $1,081,6003 bd1 ba1.3k sqft16322 Nassau Ln, Huntington Beach, CA 92649Off Market
- $1,322,1004 bd2 ba1.9k sqft16311 Fairway Ln, Huntington Beach, CA 92649Off Market
- $1,134,3003 bd2 ba1.1k sqft16272 Nassau Ln, Huntington Beach, CA 92649Off Market
- $1,263,3003 bd2 ba1.5k sqft16311 Nassau Ln, Huntington Beach, CA 92649Off Market
- $1,133,1003 bd2 ba1.2k sqft16301 Nassau Ln, Huntington Beach, CA 92649Off Market
- $1,314,5004 bd2 ba1.2k sqft16321 Nassau Ln, Huntington Beach, CA 92649Off Market
A local agent can set up tours, give advice and negotiate with sellers.
Similar homes
- $1,675,0004 bd3 ba2.2k sqft5471 Meadowlark Dr, Huntington Beach, CA 92649For Sale
 MLS ID #PV26124778, Lee Williams, Real Brokerage Technologies, I. CRMLS
 - $1,250,0004 bd2 ba1.2k sqft8181 Holland Dr, Huntington Beach, CA 92647For Sale
 MLS ID #OC26123494, Dean Lihou, First Team Real Estate. CRMLS
 - $1,149,0003 bd2 ba1.2k sqft15001 Sussex Cir, Huntington Beach, CA 92647For Sale
 MLS ID #OC26066755, Gwen Miller-Viertel, First Team Real Estate. CRMLS
 - $1,198,8003 bd2 ba1.5k sqft6772 Hazard Ave, Westminster, CA 92683For Sale
 MLS ID #OC26139235, Ryan Mitchell, H & M Realty Group. CRMLS
 - $1,295,0004 bd2 ba1.5k sqft6911 E Septimo St, Long Beach, CA 90815For SaleMLS ID #PW26160582, Blake Nicolai, Re/Max R. E. Specialists. CRMLS
- $1,299,9004 bd3 ba1.9k sqft12341 Glacier Cir, Los Alamitos, CA 90720For SaleMLS ID #PW26146109, Tyler Rogina, Compass. CRMLS
- $1,749,0004 bd3 ba2.3k sqft17661 Still Harbor Ln, Huntington Beach, CA 92647For SaleMLS ID #OC26142638, David Macleod, Coldwell Banker Realty. CRMLS
- $1,399,0003 bd2 ba1.3k sqft1566 Corsica Pl, Costa Mesa, CA 92626For SaleMLS ID #OC26092566, Berit Hayden, Coldwell Banker Realty. CRMLS
- $1,568,0004 bd3 ba1.8k sqft19051 Randi Ln, Huntington Beach, CA 92646For SaleMLS ID #OC26129034, Nguyen Nguyen, eXp Realty of California Inc. CRMLS
- $1,500,0005 bd2 ba2k sqft8021 Sunset Cir, Huntington Beach, CA 92646For SaleMLS ID #OC26142189, Jamie Pirritano, The L3. CRMLS
- $1,250,0003 bd2 ba2k sqft9700 Calendula Ave, Westminster, CA 92683For SaleMLS ID #OC26102391, Jamie Pirritano, The L3. CRMLS
- $1,525,0004 bd2 ba1.7k sqft10081 Spar Cir, Huntington Beach, CA 92646For SaleMLS ID #OC26132491, Paul Murphy, Realty One Group West. CRMLS
- $1,500,0005 bd2 ba2k sqft5482 Park Ave, Garden Grove, CA 92845For SaleMLS ID #PW26144981, Kathleen Ladd, REMAX Professionals. CRMLS
- $1,489,0004 bd3 ba2.1k sqft10332 San Angelo Ave, Westminster, CA 92683For SaleMLS ID #OC26145186, John Nguyen, One Stop Realty and Financial. CRMLS
- $1,100,0004 bd3 ba1.8k sqft8322 Padrino Cir, Huntington Beach, CA 92646For SaleMLS ID #OC26140288, Barbara Chang-Holt, Keller Williams Realty. CRMLS
- $1,459,0004 bd2 ba1.7k sqft10342 La Despensa Ave, Fountain Valley, CA 92708For SaleMLS ID #PW26077245, Phi Nguyen, Saigon Realty. CRMLS
- $1,399,9994 bd3 ba1.8k sqft3329 N Los Coyotes Diagonal, Long Beach, CA 90808For SaleMLS ID #PW26135479, Rachel Lillard, Keller Williams Pacific Estate. CRMLS
- $1,449,0005 bd4 ba2k sqft11307 Jane Way, Stanton, CA 90680For SaleMLS ID #PW26128211, Tianne Phan, T-Max Realty. CRMLS
- $1,294,8884 bd3 ba1.8k sqft19518 Thornlake Ave, Cerritos, CA 90703For SaleMLS ID #DW26159171, Keegan Cin, Coldwell Banker Realty. CRMLS
- $1,395,0004 bd3 ba2.1k sqft745 E Barkley Ave, Orange, CA 92867For SaleMLS ID #PW26147688, Barbara Gustavsen, Balboa Real Estate Inc.. CRMLS
Local buyer's agents are ready to help
