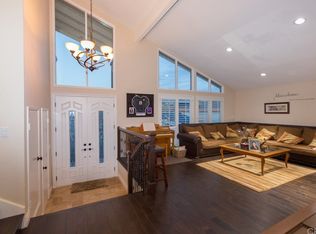
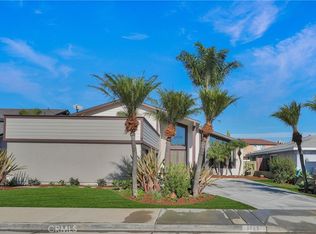
Rarely does a home offer this combination of space, lifestyle, and location in the heart of Huntington Beach. Situated on a quiet interior street within a great neighborhood, this S&S lovely home features 4 bedrooms, 2-3/4 bathrooms with over 2300 square feet of living space, an oversized 3 -car garage, and a private resort-style backyard. Inside, you'll find an inviting floor plan with multiple living and entertaining spaces, including a spacious living room, family room with custom built-ins, formal dining area, and an updated kitchen featuring rich wood cabinetry, stone countertops, stainless steel appliances, double ovens, and a generous breakfast bar. The backyard is designed for year-round California living, complete with a Pebble Tec salt water custom rock pool and spa, cascading waterfall, mature landscaping, and multiple patio areas—perfect for entertaining or relaxing with family and friends. Upstairs, the expansive primary suite offers a peaceful retreat, while three additional bedrooms provide plenty of space for family, guests, or a home office. Located just minutes from Huntington Central Park, award-winning schools, shopping, dining, and the beach, this home offers one of the neighborhood's most desirable combinations of size, functionality, and outdoor living. With features that are difficult to find—including a three-car garage, nearly 2,400 square feet, and a resort-style backyard—this is an opportunity you won't want to miss. Home is North Facing
For sale
Listed by: Seven Gables Real Estate • Lisa Dowell • Contact: 714-349-5303
$1,825,000
6792 Loyola Dr, Huntington Beach, CA 92647
4beds
2,340sqft
:
Get pre-qualified$11,183/mo
Single Family Residence
Built in 1970
6,150 Square Feet Lot
$1,788,000 Zestimate®
$780/sqft
$-- HOA
What's special
- 37 days |
- 1,612 |
- 94 |
Zillow last checked:
Listing updated:
Listed by:
Lisa Dowell DRE #01871378 714-349-5303,
Seven Gables Real Estate
Source: CRMLS,MLS#: OC26144457 Originating MLS: California Regional MLS
Originating MLS: California Regional MLSFacts & features
Interior
Bedrooms & bathrooms
- Bedrooms: 4
- Bathrooms: 3
- Full bathrooms: 2
- 1/2 bathrooms: 1
- Main level bathrooms: 1
Rooms
- Room types: Bedroom, Entry/Foyer, Family Room, Kitchen, Living Room, Primary Bathroom, Primary Bedroom, Pantry, Dining Room
Bedroom
- Features: All Bedrooms Up
Bathroom
- Features: Bathroom Exhaust Fan, Bathtub, Dual Sinks, Granite Counters, Linen Closet, Stone Counters, Remodeled, Tub Shower, Upgraded
Family room
- Features: Separate Family Room
Kitchen
- Features: Granite Counters, Stone Counters, Remodeled, Self-closing Drawers, Updated Kitchen, Walk-In Pantry
Pantry
- Features: Walk-In Pantry
Heating
- Central
Cooling
- None
Appliances
- Included: Electric Oven, Electric Range, Disposal, Ice Maker, Microwave, Refrigerator, Water To Refrigerator
- Laundry: Electric Dryer Hookup, Gas Dryer Hookup, In Garage
Features
- Built-in Features, Breakfast Area, Block Walls, Ceiling Fan(s), Crown Molding, Separate/Formal Dining Room, Eat-in Kitchen, Granite Counters, Pantry, Stone Counters, Recessed Lighting, Storage, All Bedrooms Up, Walk-In Pantry
- Flooring: Tile
- Doors: French Doors, Sliding Doors
- Windows: Blinds, Custom Covering(s), Screens, Wood Frames
- Has fireplace: Yes
- Fireplace features: Family Room
- Common walls with other units/homes: No Common Walls
Interior area
- Total interior livable area: 2,340 sqft
Property
Parking
- Total spaces: 3
- Parking features: Garage
- Attached garage spaces: 3
Accessibility
- Accessibility features: Safe Emergency Egress from Home
Features
- Levels: Two
- Stories: 2
- Entry location: Entry
- Patio & porch: Concrete, Front Porch, Open, Patio, Stone
- Exterior features: Lighting
- Has private pool: Yes
- Pool features: In Ground, Pebble, Private, Salt Water, Waterfall
- Has spa: Yes
- Spa features: In Ground, Private, See Remarks
- Fencing: Block,Brick,Wood
- Has view: Yes
- View description: Neighborhood
Lot
- Size: 6,150 Square Feet
- Features: 0-1 Unit/Acre, Back Yard, Drip Irrigation/Bubblers, Front Yard, Sprinklers In Rear, Sprinklers In Front, Lawn, Near Park, Paved, Sprinklers Timer, Sprinkler System
Details
- Parcel number: 14616405
- Special conditions: Standard
- Other equipment: Satellite Dish
Construction
Type & style
- Home type: SingleFamily
- Architectural style: Contemporary
- Property subtype: Single Family Residence
Materials
- Plaster
- Foundation: Slab
- Roof: Composition
Condition
- Additions/Alterations,Updated/Remodeled
- New construction: No
- Year built: 1970
Details
- Builder model: 624
- Builder name: S&S Construction
Utilities & green energy
- Electric: Electricity - On Property, 220 Volts For Spa
- Sewer: Public Sewer
- Water: Public
- Utilities for property: Cable Available, Electricity Connected, Natural Gas Connected, Underground Utilities, Water Connected
Community & HOA
Community
- Features: Curbs, Street Lights, Sidewalks, Park
- Security: Carbon Monoxide Detector(s), Smoke Detector(s)
- Subdivision: Goldenwest Estates (Gehb)
Location
- Region: Huntington Beach
Financial & listing details
- Price per square foot: $780/sqft
- Tax assessed value: $768,188
- Annual tax amount: $8,712
- Date on market: 7/2/2026
- Cumulative days on market: 37 days
- Listing terms: Cash,Cash to New Loan,Conventional,Submit
- Road surface type: Paved
Estimated market value
$1,788,000
$1.70M - $1.88M
$5,909/mo
Price history
| Date | Event | Price |
|---|---|---|
| 7/3/2026 | Listed for sale | $1,825,000+251%$780/sqft |
Source:  CRMLS #OC26144457 Report a problem CRMLS #OC26144457 Report a problem | ||
| 12/11/2001 | Sold | $520,000+497.7%$222/sqft |
Source: Public Record Report a problem | ||
| 12/6/1995 | Sold | $87,000$37/sqft |
Source: Public Record Report a problem | ||
Public tax history
| Year | Property taxes | Tax assessment |
|---|---|---|
| 2025 | $8,712 +1.8% | $768,188 +2% |
| 2024 | $8,562 +2.3% | $753,126 +2% |
| 2023 | $8,369 +1.5% | $738,359 +2% |
| 2022 | $8,246 +1.9% | $723,882 +2% |
| 2021 | $8,094 +1.1% | $709,689 +1% |
| 2020 | $8,003 | $702,413 +2% |
| 2019 | $8,003 +1.8% | $688,641 +2% |
| 2018 | $7,862 +4% | $675,139 +2% |
| 2017 | $7,560 | $661,901 +2% |
| 2016 | $7,560 +4.3% | $648,923 +1.5% |
| 2015 | $7,247 +3.6% | $639,176 +2% |
| 2014 | $6,995 | $626,656 +0.5% |
| 2013 | -- | $623,824 +2% |
| 2012 | -- | $611,593 +2% |
| 2011 | -- | $599,601 +0.8% |
| 2010 | -- | $595,120 -0.2% |
| 2009 | -- | $596,535 +2% |
| 2008 | -- | $584,839 +2% |
| 2007 | -- | $573,372 +2% |
| 2006 | -- | $562,130 +2% |
| 2005 | -- | $551,108 +2% |
| 2004 | -- | $540,302 +1.9% |
| 2003 | -- | $530,400 +2% |
| 2002 | -- | $520,000 +366.8% |
| 2001 | $1,144 -2.3% | $111,407 +2% |
| 2000 | $1,172 | $109,223 |
Find assessor info on the county website
Monthly payment
Est. payment
Payment breakdown
Explore the cost of this home by adjusting the details. Changes won't be saved.Climate risks
Neighborhood: 92647
Nearby schools
GreatSchools rating
- 7/10College View Elementary SchoolGrades: K-5Distance: 0.2 mi
- 8/10Mesa View Middle SchoolGrades: 6-8Distance: 1.3 mi
- 9/10Marina High SchoolGrades: 9-12Distance: 1.1 mi
Schools provided by the listing agent
- Elementary: Circle View
- Middle: Mesa View
- High: Marina
Source: CRMLS. This data may not be complete. We recommend contacting the local school district to confirm school assignments for this home.
- $1,514,4005 bd3 ba2.4k sqft6782 Loyola Dr, Huntington Beach, CA 92647Off Market
- $1,585,9004 bd3 ba2.8k sqft6802 Loyola Dr, Huntington Beach, CA 92647Off Market
- $1,369,9004 bd2 ba1.9k sqft6791 Defiance Dr, Huntington Beach, CA 92647Off Market
- $1,800,0004 bd3 ba2.3k sqft6781 Defiance Dr, Huntington Beach, CA 92647Sold
- $1,601,1004 bd3 ba2.3k sqft6762 Loyola Dr, Huntington Beach, CA 92647Off Market
- $1,453,2004 bd2 ba1.9k sqft6801 Defiance Dr, Huntington Beach, CA 92647Off Market
- $1,488,2004 bd2 ba2.3k sqft6812 Loyola Dr, Huntington Beach, CA 92647Off Market
- $1,661,7005 bd3 ba2.4k sqft6761 Defiance Dr, Huntington Beach, CA 92647Off Market
A local agent can set up tours, give advice and negotiate with sellers.
Similar homes
- $1,959,0004 bd3 ba2.6k sqft6882 Loyola Dr, Huntington Beach, CA 92647For Sale
 MLS ID #OC26144048, Lisa Dowell, Seven Gables Real Estate. CRMLS
 - $1,799,9994 bd3 ba2.2k sqft16541 Charleyville Cir, Huntington Beach, CA 92649For Sale
 MLS ID #OC26085081, Tricia Jerman, Top Producers Realty Partners, Inc.. CRMLS
 - $1,465,0003 bd2 ba1.6k sqft6832 Alexandria Dr, Huntington Beach, CA 92647For Sale
 MLS ID #PW26159838, Troy Mire, Troy Mire, Broker. CRMLS
 - $1,799,8884 bd3 ba2.5k sqft8938 Martin Ave, Fountain Valley, CA 92708For Sale
 MLS ID #OC26166888, Danny Murphy, First Team Real Estate. CRMLS
 - $1,975,0005 bd3 ba3k sqft21052 Amberwick Ln, Huntington Beach, CA 92646For SaleMLS ID #OC26166237, Andrew Pollaro, Redfin. CRMLS
- $1,699,9994 bd4 ba2.5k sqft215 Knoxville Ave, Huntington Beach, CA 92648For SaleMLS ID #PW26108264, Kate Nash, First Team Real Estate. CRMLS
- $1,950,0004 bd3 ba2k sqft3592 Windspun Dr, Huntington Beach, CA 92649For SaleMLS ID #OC26025106, Darlene Summers, Summerland Real Estate. CRMLS
- $1,675,0004 bd4 ba2.5k sqft207 Memphis Ave, Huntington Beach, CA 92648For SaleMLS ID #OC26114976, Nick Abraham, Compass. CRMLS
- $1,778,8805 bd2 ba2.5k sqft1632 Melvin Way, Tustin, CA 92780For SaleMLS ID #SR26161489, Natalie Lozon, RE/MAX Gateway. CRMLS
- $1,595,0003 bd2 ba1.8k sqft20911 Charwood Ln, Huntington Beach, CA 92646For SaleMLS ID #OC26166620, Brian Harmatz, Landmark Realtors. CRMLS
- $1,888,0006 bd5 ba3k sqft6091 Navajo Rd, Westminster, CA 92683For SaleMLS ID #OC26108487, Meredith Lancona, Legacy 15 Real Estate Brokers. CRMLS
- $1,685,8004 bd3 ba2.3k sqft5265 Marynell Dr, Yorba Linda, CA 92886For SaleMLS ID #PW26160813, Karen Iwakoshi, Real Broker. CRMLS
- $1,938,0004 bd3 ba2.4k sqft81 Linhaven, Irvine, CA 92602For SaleMLS ID #PW26133650, Jacob Abeelen, T.N.G. Real Estate Consultants. CRMLS
- $1,770,0004 bd3 ba3k sqft3670 Bluebell St, Seal Beach, CA 90740For SaleMLS ID #PW26131022, Silke Schroeder, MJC Realty. CRMLS
- $1,995,0004 bd3 ba2.1k sqft2661 Oak Knoll Dr, Los Alamitos, CA 90720For SaleMLS ID #PW26127724, Philip DeMatteo, First Team Real Estate. CRMLS
- $1,570,0004 bd2 ba1.6k sqft20652 Kelvin Ln, Huntington Beach, CA 92646For SaleMLS ID #OC26139021, Maty Guiza, Realty One Group West. CRMLS
- $1,295,0003 bd3 ba1.6k sqft20932 Coastview Ln, Huntington Beach, CA 92648For SaleMLS ID #OC26169357, George Lambert, Huntington Beach Realty Inc. CRMLS
- $1,820,0005 bd3 ba2.6k sqft13791 Solitaire Way, Irvine, CA 92620For SaleMLS ID #OC26147059, Miles Zhao, Keller Williams Realty Irvine. CRMLS
- $1,699,9003 bd2 ba1.9k sqft13081 Saint Thomas Dr, Santa Ana, CA 92705For SaleMLS ID #PW26171888, Deana Andrews, Deana Andrews, Broker. CRMLS
- $1,500,0005 bd2 ba2k sqft5482 Park Ave, Garden Grove, CA 92845For SaleMLS ID #PW26144981, Kathleen Ladd, REMAX Professionals. CRMLS
Local buyer's agents are ready to help
