Elegantly designed S&S home in highly sought-after Goldenwest Estates community. This is an expanded home over 2,630 sq ft and has been thoughtfully designed and remodeled to create an exceptional and functional harmony to live in with Main Level Bedroom and 3/4 Bath. The abundance of Natural light beautifully displays characteristics of this newly remodeled and rare design. Upon entry, you will find an open kitchen leading to living and dining areas inclusive of a large and gorgeous Quartz Island surrounded by Custom Cabinetry. All of this is here to enjoy a wonderful entertaining and functional experience. This same area also has a view of the warm family room with a beautifully tiled fireplace. The kitchen also features a new range with a high-performing double oven, new stainless-steel appliances and plenty of storage. The flooring throughout is new 8mm Luxury vinyl and highly compliments aspects of this home. Enjoy an amazing Peaceful haven in an enlarged Primary bedroom with ample space to personalize or utilize as lounging area or creating ideal office space. This special Primary bedroom also houses 2 walk-in closets with custom cabinets and organizers. A partner to this wonderful bedroom is an ensuite and exquisite bathroom with a freestanding tub, walk-in shower with dual vanities and sinks, powder area and high-end designer tile and plumbing fixtures. This home has many upgrades within it, and it truly needs to be seen to be appreciated. Other features include new recessed LED lighting, all new air registers and air ducting, newer HVAC, new Water Heater, new PEX plumbing throughout, 200 AMP electrical panel, new Custom entry door, new Iron railing at staircase, new Epoxy in garage and custom pavers installed in both front and backyards. It is in a wonderful Huntington Beach neighborhood with a park and within close proximity to Bella Terra, Schools, Restaurants/Entertainment and fairly close to the Ocean and Freeways.
For sale
Listed by: Seven Gables Real Estate • Lisa Dowell • Contact: 714-349-5303
Price cut: $30K (7/29)
$1,959,000
6882 Loyola Dr, Huntington Beach, CA 92647
4beds
2,636sqft
:
Get pre-qualifiedN/A
Single Family Residence
Built in 1970
6,051 Square Feet Lot
$1,928,300 Zestimate®
$743/sqft
$-- HOA
What's special
- 33 days |
- 1,312 |
- 63 |
Likely to sell faster than
Zillow last checked:
Listing updated:
Listed by:
Lisa Dowell DRE #01871378 714-349-5303,
Seven Gables Real Estate
Source: CRMLS,MLS#: OC26144048 Originating MLS: California Regional MLS
Originating MLS: California Regional MLSFacts & features
Interior
Bedrooms & bathrooms
- Bedrooms: 4
- Bathrooms: 3
- Full bathrooms: 2
- 3/4 bathrooms: 1
- Main level bathrooms: 1
- Main level bedrooms: 1
Rooms
- Room types: Bedroom, Entry/Foyer, Family Room, Kitchen, Laundry, Living Room, Primary Bathroom, Primary Bedroom, Other, Dining Room
Primary bedroom
- Features: Primary Suite
Bedroom
- Features: Bedroom on Main Level
Bathroom
- Features: Bathroom Exhaust Fan, Bathtub, Dual Sinks, Linen Closet, Quartz Counters, Remodeled, Separate Shower, Tub Shower, Upgraded, Vanity
Family room
- Features: Separate Family Room
Kitchen
- Features: Kitchen Island, Quartz Counters, Remodeled, Self-closing Cabinet Doors, Self-closing Drawers, Updated Kitchen
Other
- Features: Walk-In Closet(s)
Heating
- Forced Air, Fireplace(s), See Remarks
Cooling
- Central Air, Electric
Appliances
- Included: Convection Oven, Double Oven, Dishwasher, Electric Range, Gas Cooktop, Gas Oven, Gas Range, Ice Maker, Microwave, Refrigerator
- Laundry: Electric Dryer Hookup, Gas Dryer Hookup, Inside, Laundry Room
Features
- Beamed Ceilings, Breakfast Bar, Built-in Features, Block Walls, Cathedral Ceiling(s), Separate/Formal Dining Room, Eat-in Kitchen, High Ceilings, Open Floorplan, Pantry, Quartz Counters, Recessed Lighting, See Remarks, Storage, Bedroom on Main Level, Primary Suite, Walk-In Closet(s)
- Flooring: See Remarks, Vinyl
- Doors: Double Door Entry, Sliding Doors
- Windows: Plantation Shutters
- Has fireplace: Yes
- Fireplace features: Family Room
- Common walls with other units/homes: No Common Walls
Interior area
- Total interior livable area: 2,636 sqft
Property
Parking
- Total spaces: 2
- Parking features: On Street
- Attached garage spaces: 2
Accessibility
- Accessibility features: Safe Emergency Egress from Home, Parking
Features
- Levels: Three Or More
- Stories: 3
- Entry location: Front
- Patio & porch: Rear Porch, Brick, Concrete, Front Porch, Open, Patio
- Exterior features: Lighting
- Pool features: None
- Spa features: None
- Fencing: Block,Brick,Vinyl
- Has view: Yes
- View description: Neighborhood
Lot
- Size: 6,051 Square Feet
- Features: 0-1 Unit/Acre, Front Yard, Landscaped, Near Park, Paved, Sprinkler System
Details
- Parcel number: 14656405
- Special conditions: Standard
Construction
Type & style
- Home type: SingleFamily
- Architectural style: Contemporary
- Property subtype: Single Family Residence
Materials
- Frame, Plaster, Wood Siding
- Foundation: Raised, Slab
- Roof: Composition,Shingle
Condition
- Additions/Alterations,Updated/Remodeled,Turnkey
- New construction: No
- Year built: 1970
Details
- Builder model: 634
- Builder name: S&S
Utilities & green energy
- Electric: Electricity - On Property
- Sewer: Public Sewer
- Water: Public
- Utilities for property: Electricity Connected, Natural Gas Connected, Sewer Connected, Underground Utilities, Water Connected
Community & HOA
Community
- Features: Biking, Curbs, Dog Park, Storm Drain(s), Street Lights, Sidewalks, Park
- Security: Carbon Monoxide Detector(s), Smoke Detector(s)
- Subdivision: Goldenwest Estates (Gehb)
Location
- Region: Huntington Beach
Financial & listing details
- Price per square foot: $743/sqft
- Tax assessed value: $391,647
- Annual tax amount: $4,602
- Date on market: 7/2/2026
- Cumulative days on market: 33 days
- Listing terms: Cash,Cash to New Loan,Conventional,Submit
- Road surface type: Paved
Estimated market value
$1,928,300
$1.83M - $2.02M
$5,600/mo
Price history
| Date | Event | Price |
|---|---|---|
| 7/29/2026 | Price change | $1,959,000-1.5%$743/sqft |
Source:  CRMLS #OC26144048 Report a problem CRMLS #OC26144048 Report a problem | ||
| 7/2/2026 | Listed for sale | $1,989,000+24.3%$755/sqft |
Source: CRMLS #OC26144048 Report a problem | ||
| 2/27/2026 | Sold | $1,600,000-3%$607/sqft |
Source: CRMLS #PW26012254 Report a problem | ||
| 2/6/2026 | Pending sale | $1,650,000$626/sqft |
Source: CRMLS #PW26012254 Report a problem | ||
| 2/3/2026 | Listed for sale | $1,650,000$626/sqft |
Source: CRMLS #PW26012254 Report a problem | ||
| 1/23/2026 | Contingent | $1,650,000$626/sqft |
Source: CRMLS #PW26012254 Report a problem | ||
| 1/17/2026 | Listed for sale | $1,650,000$626/sqft |
Source: CRMLS #PW26012254 Report a problem | ||
Public tax history
| Year | Property taxes | Tax assessment |
|---|---|---|
| 2025 | $4,602 +1.8% | $391,647 +2% |
| 2024 | $4,520 +2.4% | $383,968 +2% |
| 2023 | $4,415 +1.6% | $376,440 +2% |
| 2022 | $4,347 +1.9% | $369,059 +2% |
| 2021 | $4,267 +1.1% | $361,823 +1% |
| 2020 | $4,218 | $358,113 +2% |
| 2019 | $4,218 +1.7% | $351,092 +2% |
| 2018 | $4,146 +4% | $344,208 +2% |
| 2017 | $3,988 | $337,459 +2% |
| 2016 | $3,988 +4.2% | $330,843 +1.5% |
| 2015 | $3,827 +3.6% | $325,874 +2% |
| 2014 | $3,693 | $319,491 +0.5% |
| 2013 | -- | $318,048 +2% |
| 2012 | -- | $311,812 +2% |
| 2011 | -- | $305,699 +0.8% |
| 2010 | -- | $303,415 -0.2% |
| 2009 | -- | $304,136 +2% |
| 2008 | -- | $298,173 +2% |
| 2007 | -- | $292,327 +2% |
| 2006 | -- | $286,596 +2% |
| 2005 | -- | $280,977 +2% |
| 2004 | -- | $275,468 +1.9% |
| 2003 | -- | $270,420 +2% |
| 2002 | -- | $265,118 +2% |
| 2001 | $2,641 -2.6% | $259,920 +2% |
| 2000 | $2,712 | $254,824 |
Find assessor info on the county website
Monthly payment
Est. payment
Payment breakdown
Explore the cost of this home by adjusting the details. Changes won't be saved.Climate risks
Neighborhood: 92647
Nearby schools
GreatSchools rating
- 7/10College View Elementary SchoolGrades: K-5Distance: 0.3 mi
- 8/10Mesa View Middle SchoolGrades: 6-8Distance: 1.3 mi
- 9/10Marina High SchoolGrades: 9-12Distance: 1.2 mi
Schools provided by the listing agent
- Elementary: Circle View
- High: Marina/Westminster
Source: CRMLS. This data may not be complete. We recommend contacting the local school district to confirm school assignments for this home.
- $1,684,2004 bd2 ba2.6k sqft6892 Loyola Dr, Huntington Beach, CA 92647Off Market
- $1,510,8005 bd3 ba2.4k sqft6872 Loyola Dr, Huntington Beach, CA 92647Off Market
- $1,769,6005 bd3 ba2.4k sqft6881 Defiance Dr, Huntington Beach, CA 92647Off Market
- $1,629,5004 bd3 ba2.3k sqft6891 Defiance Dr, Huntington Beach, CA 92647Off Market
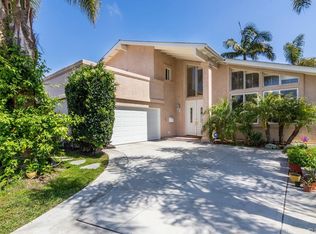
- $1,473,5004 bd2 ba1.9k sqft6871 Defiance Dr, Huntington Beach, CA 92647Off Market
- $1,569,2004 bd2 ba3k sqft6902 Loyola Dr, Huntington Beach, CA 92647Off Market
- $1,572,7005 bd3 ba2.4k sqft6862 Loyola Dr, Huntington Beach, CA 92647Off Market
- $1,425,4004 bd2 ba2.3k sqft6861 Defiance Dr, Huntington Beach, CA 92647Off Market
A local agent can set up tours, give advice and negotiate with sellers.
Similar homes
- $1,825,0004 bd3 ba2.3k sqft6792 Loyola Dr, Huntington Beach, CA 92647For Sale
 MLS ID #OC26144457, Lisa Dowell, Seven Gables Real Estate. CRMLS
 - $2,098,8884 bd3 ba2.2k sqft8832 Arcel Cir, Huntington Beach, CA 92646For Sale
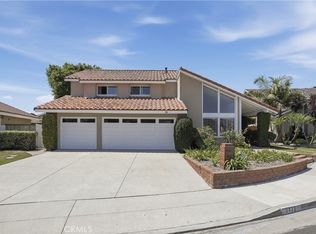 MLS ID #OC26163564, Matthew Kanoudi, The L3. CRMLS
 - $1,699,9994 bd4 ba2.5k sqft215 Knoxville Ave, Huntington Beach, CA 92648For Sale
 MLS ID #PW26108264, Kate Nash, First Team Real Estate. CRMLS
 - $1,749,0004 bd5 ba2.7k sqft13631 University St, Westminster, CA 92683For Sale
 MLS ID #OC26157181, Danny Sanchez, Grason Homes. CRMLS
 - $2,000,0003 bd3 ba2.2k sqft21891 Starfire Ln, Huntington Beach, CA 92646For SaleMLS ID #OC26127227, Nick Abraham, Compass. CRMLS
- $2,299,9004 bd3 ba2.9k sqft8792 Baywood Dr, Huntington Beach, CA 92646For SaleMLS ID #OC26167228, Sheralyn McVeigh, McVeigh Properties. CRMLS
- $1,888,0006 bd5 ba3k sqft6091 Navajo Rd, Westminster, CA 92683For SaleMLS ID #OC26108487, Meredith Lancona, Legacy 15 Real Estate Brokers. CRMLS
- $1,950,0004 bd3 ba2k sqft1010 W 19th St, Costa Mesa, CA 92627For SaleMLS ID #NP26105340, Larry Weichman, Weichman Real Estate. CRMLS
- $1,328,8883 bd2 ba1.4k sqft8141 Valencia Dr, Huntington Beach, CA 92647For SaleMLS ID #OC26080371, Lauren Roberts, RE/MAX Select One. CRMLS
- $1,995,0004 bd2 ba1.8k sqft1081 Tulare Dr, Costa Mesa, CA 92626For SaleMLS ID #PW26136316, Christian Padilla, Kase Real Estate. CRMLS
- $2,699,0004 bd3 ba2.8k sqft4232 Pierson Dr, Huntington Beach, CA 92649For SaleMLS ID #OC26124295, Ken Malecki, Choice Services Group, Inc. CRMLS
- $1,568,0004 bd3 ba1.8k sqft19051 Randi Ln, Huntington Beach, CA 92646For SaleMLS ID #OC26129034, Nguyen Nguyen, eXp Realty of California Inc. CRMLS
- $1,850,0004 bd3 ba2.5k sqft4816 Saint Andrews Ave, Buena Park, CA 90621For SaleMLS ID #PW26124879, Kay Meewan Lee, Circa Properties, Inc.. CRMLS
- $1,695,0004 bd3 ba2.5k sqft3433 Wimbledon Way, Costa Mesa, CA 92626For SaleMLS ID #OC26134316, Keven Stirdivant, Kase Real Estate. CRMLS
- $1,949,0003 bd2 ba1.6k sqft40 Claremont Ave, Long Beach, CA 90803For SaleMLS ID #OC26158926, Ken Malecki, Choice Services Group, Inc. CRMLS
- $2,195,0004 bd4 ba2.6k sqft5894 E Appian Way, Long Beach, CA 90803For SaleMLS ID #PW26144502, Craig Chamberlain, Chamberlain Real Estate. CRMLS
- $1,980,0005 bd3 ba2.3k sqft19 Tiara, Irvine, CA 92614For SaleMLS ID #OC26139966, Emma Cohen, Latitude 33 Real Estate. CRMLS
- $1,525,0004 bd2 ba1.7k sqft10081 Spar Cir, Huntington Beach, CA 92646For SaleMLS ID #OC26132491, Paul Murphy, Realty One Group West. CRMLS
- $1,975,0004 bd4 ba3.5k sqft18772 Winnwood Ln, Santa Ana, CA 92705For SaleMLS ID #OC26138830, Tina Tan, Christie's International. CRMLS
- $1,795,0004 bd3 ba2k sqft22627 Lakeside Ln, Lake Forest, CA 92630For SaleMLS ID #OC26169176, Aren Kizirian, Pacific Sotheby's Int'l Realty. CRMLS
Local buyer's agents are ready to help
