Special financing may be available! Qualified buyers may be eligible for a 30-year fixed-rate loan as low as 5.75%, for program details, terms, and qualification requirements contact your real estate agent. Rates and availability are subject to change.
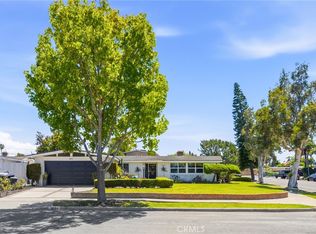
Corner-lot home offering ocean, beach, Catalina Island, canyon, and horizon views including the San Gabriel and Santa Ana mountain ranges, along with flexible living space, a large backyard, RV access, and excellent ADU potential. Beautifully updated Canyon Park, ideally located just steps from trailheads leading to miles of forest trails and approximately a 15-minute bike ride to the beach, this home offers the perfect blend of coastal lifestyle, privacy, and convenience. The entire home has been thoughtfully updated, featuring luxury vinyl flooring, recessed lighting throughout the living room and all bedrooms, updated bathrooms, and a remodeled kitchen with quartz countertops, stainless steel appliances, updated dishwasher, garden window, and a new stainless steel farmhouse sink. The desirable main-level primary bedroom is located in a separate wing, with two additional guest bedrooms downstairs, a remodeled full bathroom, and a remodeled three-quarter bath. Upstairs, the spacious family room features new carpet, a bay window, and impressive ocean, Catalina, beach, and horizon views. The upper level also includes an additional bedroom with laminate flooring, new barn-door-style closet doors, hallway storage, and a three-quarter bathroom. The upstairs layout may offer the potential to convert the loft/family room area into a fifth bedroom, private guest suite, or possibly a separate ADU configuration, subject to city approval. The backyard is built for entertaining, with a brand-new patio, built-in Bull BBQ, fire ring, stamped and stained concrete, koi pond, and plenty of room for a pool, ADU, RV parking, birthday parties, and other celebrations. The corner-lot setting provides added privacy with neighbors on only two sides. Additional highlights include underground utilities, RV access, several driveway parking spaces, an attached two-car garage with epoxy flooring, and close proximity to schools, shopping, beaches, parks, and trails. Solar/electric savings add even more value. A rare opportunity in the Canyon Park neighborhood combining ocean views, extensive upgrades, outdoor entertaining, privacy, and future expansion potential.
For sale
Listed by: Weichman Real Estate • Larry Weichman • Contact: 714-241-4532
Price cut: $49K (7/22)
$1,950,000
1010 W 19th St, Costa Mesa, CA 92627
4beds
2,017sqft
:
Get pre-qualified$12,081/mo
Single Family Residence
Built in 1960
7,700 Square Feet Lot
$1,916,100 Zestimate®
$967/sqft
$-- HOA
What's special
- 70 days |
- 1,495 |
- 54 |
Zillow last checked:
Listing updated:
Listed by:
Larry Weichman DRE #00573423 714-241-4532,
Weichman Real Estate
Source: CRMLS,MLS#: NP26105340 Originating MLS: California Regional MLS
Originating MLS: California Regional MLSFacts & features
Interior
Bedrooms & bathrooms
- Bedrooms: 4
- Bathrooms: 3
- Full bathrooms: 1
- 3/4 bathrooms: 2
- Main level bathrooms: 2
- Main level bedrooms: 3
Rooms
- Room types: Bedroom, Family Room, Kitchen, Living Room, Primary Bathroom, Primary Bedroom
Primary bedroom
- Features: Main Level Primary
Primary bedroom
- Features: Primary Suite
Bedroom
- Features: Bedroom on Main Level
Bathroom
- Features: Bathtub, Full Bath on Main Level, Quartz Counters, Solid Surface Counters, Tub Shower, Upgraded
Kitchen
- Features: Quartz Counters, Remodeled, Self-closing Cabinet Doors, Self-closing Drawers, Updated Kitchen
Heating
- Central, Natural Gas
Cooling
- Central Air
Appliances
- Included: Built-In Range, Dishwasher, Disposal, Gas Oven, Gas Range, Gas Water Heater, Ice Maker, Refrigerator, Self Cleaning Oven
- Laundry: In Garage
Features
- Breakfast Bar, Breakfast Area, Ceiling Fan(s), Eat-in Kitchen, Quartz Counters, Bedroom on Main Level, Main Level Primary, Primary Suite
- Flooring: Carpet, Laminate
- Windows: Atrium, Double Pane Windows, Garden Window(s), Screens
- Has fireplace: No
- Fireplace features: None
- Common walls with other units/homes: No Common Walls
Interior area
- Total interior livable area: 2,017 sqft
Video & virtual tour
Property
Parking
- Total spaces: 2
- Parking features: Attached Carport, Concrete, Door-Multi, Driveway, Driveway Up Slope From Street, Garage Faces Front, Garage, Garage Door Opener, RV Potential, RV Access/Parking, One Space, See Remarks
- Attached garage spaces: 2
- Has carport: Yes
Features
- Levels: Two
- Stories: 2
- Entry location: 1
- Patio & porch: Concrete, Open, Patio
- Pool features: None
- Spa features: None
- Has view: Yes
- View description: Catalina, City Lights, Coastline, Ocean
- Has water view: Yes
- Water view: Coastline,Ocean
Lot
- Size: 7,700 Square Feet
- Features: Corner Lot, Front Yard, Garden, Lawn, Sprinklers None, Street Level
Details
- Parcel number: 42253222
- Special conditions: Standard
Construction
Type & style
- Home type: SingleFamily
- Architectural style: Craftsman
- Property subtype: Single Family Residence
Materials
- Copper Plumbing
- Foundation: Slab
- Roof: Composition
Condition
- Updated/Remodeled,Turnkey
- New construction: No
- Year built: 1960
Utilities & green energy
- Electric: Photovoltaics on Grid, Standard, 220 Volts
- Sewer: Public Sewer
- Water: Public
- Utilities for property: Cable Available, Electricity Connected, Natural Gas Connected, Phone Connected, Sewer Connected, Underground Utilities, Water Connected
Green energy
- Energy efficient items: Windows
- Energy generation: Solar
Community & HOA
Community
- Features: Park, Ravine, Street Lights
- Subdivision: None
Location
- Region: Costa Mesa
Financial & listing details
- Price per square foot: $967/sqft
- Tax assessed value: $373,533
- Annual tax amount: $4,928
- Date on market: 5/18/2026
- Cumulative days on market: 71 days
- Listing terms: Cash,Cash to New Loan,Conventional,FHA,Owner Pay Points,Submit,VA Loan
Estimated market value
$1,916,100
$1.82M - $2.01M
$6,343/mo
Price history
| Date | Event | Price |
|---|---|---|
| 7/22/2026 | Price change | $1,950,000-2.5%$967/sqft |
Source:  CRMLS #NP26105340 Report a problem CRMLS #NP26105340 Report a problem | ||
| 6/29/2026 | Price change | $1,999,000-4.8%$991/sqft |
Source: CRMLS #NP26105340 Report a problem | ||
| 6/20/2026 | Price change | $2,099,000-2.3%$1,041/sqft |
Source: CRMLS #NP26105340 Report a problem | ||
| 6/6/2026 | Price change | $2,149,000-2.3%$1,065/sqft |
Source: CRMLS #NP26105340 Report a problem | ||
| 5/18/2026 | Listed for sale | $2,199,000+1149.4%$1,090/sqft |
Source: CRMLS #NP26105340 Report a problem | ||
| 10/28/1994 | Sold | $176,000$87/sqft |
Source: Public Record Report a problem | ||
Public tax history
| Year | Property taxes | Tax assessment |
|---|---|---|
| 2025 | $4,928 +2.8% | $373,533 +2% |
| 2024 | $4,792 +4% | $366,209 +2% |
| 2023 | $4,610 +4.3% | $359,029 +2% |
| 2022 | $4,421 +3.5% | $351,990 +2% |
| 2021 | $4,271 +1.3% | $345,089 +1% |
| 2020 | $4,216 | $341,551 +2% |
| 2019 | $4,216 +2.2% | $334,854 +2% |
| 2018 | $4,124 +3.8% | $328,289 +2% |
| 2017 | $3,974 | $321,852 +2% |
| 2016 | $3,974 +2.1% | $315,542 +1.5% |
| 2015 | $3,892 +3.3% | $310,803 +2% |
| 2014 | $3,768 | $304,715 +0.5% |
| 2013 | -- | $303,338 +2% |
| 2012 | -- | $297,391 +2% |
| 2011 | -- | $291,560 +0.8% |
| 2010 | -- | $289,381 -0.2% |
| 2009 | -- | $290,070 +2% |
| 2008 | -- | $284,383 +6.2% |
| 2007 | -- | $267,814 +1.6% |
| 2006 | -- | $263,499 +1.6% |
| 2005 | -- | $259,268 +24.7% |
| 2004 | -- | $207,924 +1.9% |
| 2003 | -- | $204,114 +2% |
| 2002 | -- | $200,112 +2% |
| 2001 | $2,228 +2.9% | $196,189 +2% |
| 2000 | $2,164 | $192,343 |
Find assessor info on the county website
Monthly payment
Est. payment
Payment breakdown
Explore the cost of this home by adjusting the details. Changes won't be saved.Climate risks
Neighborhood: 92627
Nearby schools
GreatSchools rating
- 6/10Victoria Elementary SchoolGrades: K-6Distance: 0.6 mi
- 5/10Charles W. Tewinkle Middle SchoolGrades: 7-8Distance: 3.2 mi
- 6/10Estancia High SchoolGrades: 9-12Distance: 1.2 mi
- $1,369,0003 bd2 ba1.1k sqft1012 W 19th St, Costa Mesa, CA 92627Off Market
- $1,196,9004 bd2 ba1.1k sqft988 W 19th St, Costa Mesa, CA 92627Off Market
- $1,250,7003 bd2 ba1.4k sqft1014 W 19th St, Costa Mesa, CA 92627Off Market
- $1,297,8003 bd2 ba1.2k sqft1909 Whittier Ave, Costa Mesa, CA 92627Off Market
- $1,740,2004 bd2 ba1.8k sqft1886 Parkcrest Dr, Costa Mesa, CA 92627Off Market
- $1,095,1003 bd1 ba1k sqft1009 Arbor St, Costa Mesa, CA 92627Off Market
- $1,555,2004 bd3 ba1.8k sqft1882 Parkcrest Dr, Costa Mesa, CA 92627Off Market
- $1,461,7004 bd3 ba1.8k sqft1890 Parkcrest Dr, Costa Mesa, CA 92627Off Market
A local agent can set up tours, give advice and negotiate with sellers.
Similar homes
- $1,999,9993 bd3 ba1.9k sqft1697 Labrador Dr, Costa Mesa, CA 92626For Sale
 MLS ID #OC26148613, Mandy Collister, Torelli Realty. CRMLS
 - $1,599,0004 bd3 ba2.3k sqft2413 Venier Way, Costa Mesa, CA 92627For Sale
 MLS ID #NP26121536, Blake Nelle, Coldwell Banker Realty. CRMLS
 - $1,949,9005 bd4 ba3k sqft9072 Colbreggan Dr, Huntington Beach, CA 92646For Sale
 MLS ID #OC26115711, Peter Clayton, ACC Mortgage Lending. CRMLS
 - $1,899,0004 bd3 ba2.3k sqft17361 Alta Vis, Huntington Beach, CA 92647For Sale
 MLS ID #OC26158515, Kate Olivas, First Team Real Estate. CRMLS
 - $1,399,0003 bd2 ba1.3k sqft2135 Parsons St, Costa Mesa, CA 92627For SaleMLS ID #NP26142620, Kyle Flagg, Pacific Sotheby's Int'l Realty. CRMLS
- $1,949,9003 bd3 ba2k sqft222 17th St, Huntington Beach, CA 92648For SaleMLS ID #OC26125437, Robert Brandon, JohnHart Real Estate. CRMLS
- $1,525,0004 bd2 ba1.7k sqft10081 Spar Cir, Huntington Beach, CA 92646For SaleMLS ID #OC26132491, Paul Murphy, Realty One Group West. CRMLS
- $1,799,0004 bd4 ba2.2k sqft10618 El Toro Ave, Fountain Valley, CA 92708For SaleMLS ID #OC26121492, Carlos Hernandez, Re/Max Coastal Homes. CRMLS
- $1,840,0003 bd3 ba1.8k sqft521 Playa, Newport Beach, CA 92660For SaleMLS ID #OC26072535, Emily Rinaldi, Emily Rose Rinaldi, Broker. CRMLS
- $1,579,0005 bd3 ba2.1k sqft17684 Beech St, Fountain Valley, CA 92708For SaleMLS ID #OC26152467, Lily Campbell, First Team Real Estate. CRMLS
- $1,989,0004 bd3 ba2.6k sqft6882 Loyola Dr, Huntington Beach, CA 92647For SaleMLS ID #OC26144048, Lisa Dowell, Seven Gables Real Estate. CRMLS
- $1,749,0004 bd4 ba2.5k sqft215 Knoxville Ave, Huntington Beach, CA 92648For SaleMLS ID #PW26108264, Kate Nash, First Team Real Estate. CRMLS
- $1,890,0004 bd3 ba1.9k sqft54 Willow Tree Ln, Irvine, CA 92612For SaleMLS ID #OC26147089, Yueming Zhang, Realty One Group West. CRMLS
- $1,568,0004 bd3 ba1.8k sqft19051 Randi Ln, Huntington Beach, CA 92646For SaleMLS ID #OC26129034, Nguyen Nguyen, eXp Realty of California Inc. CRMLS
- $1,999,9993 bd3 ba2.4k sqft17802 Arbor Ln, Irvine, CA 92612For SaleMLS ID #OC26103681, Behn Borhani, Keller Williams Realty Irvine. CRMLS
- $2,180,0004 bd2 ba1.7k sqft18846 Saginaw Dr, Irvine, CA 92603For SaleMLS ID #OC26160008, Irene Zhang, Keller Williams Realty Irvine. CRMLS
- $1,500,0005 bd2 ba2k sqft8021 Sunset Cir, Huntington Beach, CA 92646For SaleMLS ID #OC26142189, Jamie Pirritano, The L3. CRMLS
- $1,675,0004 bd3 ba2.2k sqft5471 Meadowlark Dr, Huntington Beach, CA 92649For SaleMLS ID #PV26124778, Lee Williams, Real Brokerage Technologies, I. CRMLS
- $1,399,0003 bd2 ba1.3k sqft1566 Corsica Pl, Costa Mesa, CA 92626For SaleMLS ID #OC26092566, Berit Hayden, Coldwell Banker Realty. CRMLS
- $1,850,0004 bd3 ba2k sqft27 Campanero E, Irvine, CA 92620For SaleMLS ID #OC26147478, Lynn Wong, Coldwell Banker Platinum Prop. CRMLS
Local buyer's agents are ready to help
