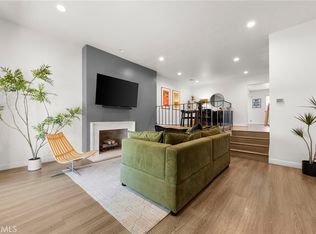
Beautifully remodeled with custom designer finishes, move-in ready, with a two car garage and interior laundry! This highly sought after Valley View Townhomes residence blends modern designer finishes with a highly functional floor plan in one of West Garden Grove's most desirable communities. Light, bright, and thoughtfully updated throughout, the home offers 4 bedrooms and 3 bathrooms, including a downstairs bedroom and bathroom ideal for guests, extended family, a home office, or flexible living space. The newly remodeled kitchen features custom shaker cabinetry with impressive storage features, crisp countertops, stainless steel appliances, recessed lighting, and a clean modern design that opens seamlessly to the dining and living areas. Luxury vinyl plank flooring, fresh interior paint, dual pane windows, plantation shutters, and an updated HVAC system with A/C add comfort, style, and efficiency throughout the home. Upstairs, the spacious primary suite offers generous closet space and a beautifully remodeled designer bathroom with updated finishes. Two additional upstairs bedrooms are well-sized and share a stylishly remodeled guest bathroom. The home also features a private indoor laundry room, making everyday living easy and convenient. Outside, the large private patio creates the perfect space for entertaining, relaxing, dining outdoors, or enjoying the Southern California lifestyle. The patio also provides direct access to the 2-car garage, offering both convenience and privacy. Located within the quiet and well-kept Valley View Townhomes community, which features a private association pool, spa, and clubhouse, with community paid trash service! This fully renovated home offers the space, upgrades, and floor plan you are looking for.
For sale
Listed by: The L3 • Jamie Pirritano • Contact: 714-356-3573
$949,999
5583 Tiffany Ave, Garden Grove, CA 92845
4beds
1,547sqft
:
Get pre-qualified$6,555/mo
Townhouse
Built in 1977
2,160 Square Feet Lot
$949,800 Zestimate®
$614/sqft
$420/mo HOA
What's special
- 19 days |
- 2,990 |
- 95 |
Likely to sell faster than
Zillow last checked:
Listing updated:
Listed by:
Jamie Pirritano DRE #02032331 714-356-3573,
The L3,
Brett Bashore DRE #02248354,
The L3
Source: CRMLS,MLS#: OC26147110 Originating MLS: California Regional MLS
Originating MLS: California Regional MLSFacts & features
Interior
Bedrooms & bathrooms
- Bedrooms: 4
- Bathrooms: 3
- Full bathrooms: 3
- Main level bathrooms: 1
- Main level bedrooms: 1
Rooms
- Room types: Family Room, Kitchen, Laundry, Living Room, Primary Bedroom
Primary bedroom
- Features: Primary Suite
Cooling
- Central Air
Appliances
- Laundry: Washer Hookup, Gas Dryer Hookup, Inside, Stacked
Features
- Primary Suite
- Has fireplace: Yes
- Fireplace features: Family Room, Gas
- Common walls with other units/homes: 2+ Common Walls
Interior area
- Total interior livable area: 1,547 sqft
Video & virtual tour
Property
Parking
- Total spaces: 2
- Parking features: Garage, Garage Faces Rear
- Garage spaces: 2
Features
- Levels: Two
- Stories: 2
- Entry location: Front
- Patio & porch: Covered
- Has private pool: Yes
- Pool features: Private, Association
- Has spa: Yes
- Spa features: Association, Private
- Has view: Yes
- View description: Park/Greenbelt, Neighborhood
Lot
- Size: 2,160 Square Feet
- Features: 0-1 Unit/Acre
Details
- Parcel number: 21704302
- Special conditions: Standard
Construction
Type & style
- Home type: Townhouse
- Architectural style: Traditional
- Property subtype: Townhouse
- Attached to another structure: Yes
Condition
- New construction: No
- Year built: 1977
Utilities & green energy
- Sewer: Public Sewer
- Water: Public
- Utilities for property: Cable Connected, Electricity Connected, Phone Connected, Sewer Connected, Water Connected
Community & HOA
Community
- Features: Biking, Curbs, Dog Park, Gutter(s), Park, Storm Drain(s), Street Lights, Suburban, Sidewalks
- Subdivision: Valley View Park Thms (Vvpt)
HOA
- Has HOA: Yes
- Amenities included: Clubhouse, Controlled Access, Maintenance Grounds, Insurance, Management, Maintenance Front Yard, Pool, Spa/Hot Tub, Trash
- HOA fee: $420 monthly
- HOA name: Valley View Park Townhomes Association
- HOA phone: 949-716-3998
Location
- Region: Garden Grove
Financial & listing details
- Price per square foot: $614/sqft
- Tax assessed value: $823,497
- Annual tax amount: $10,032
- Date on market: 7/7/2026
- Cumulative days on market: 19 days
- Listing terms: Cash,Cash to New Loan,Conventional,VA Loan
Estimated market value
$949,800
$902,000 - $997,000
$4,031/mo
Price history
| Date | Event | Price |
|---|---|---|
| 7/20/2026 | Price change | $949,9990%$614/sqft |
Source:  CRMLS #OC26147110 Report a problem CRMLS #OC26147110 Report a problem | ||
| 7/7/2026 | Listed for sale | $950,000+22.4%$614/sqft |
Source: CRMLS #OC26147110 Report a problem | ||
| 4/18/2022 | Sold | $776,000+7.9%$502/sqft |
Source: Public Record Report a problem | ||
| 3/7/2022 | Contingent | $719,000$465/sqft |
Source: CRMLS #OC22036514 Report a problem | ||
| 2/24/2022 | Listed for sale | $719,000$465/sqft |
Source: CRMLS #OC22036514 Report a problem | ||
Public tax history
| Year | Property taxes | Tax assessment |
|---|---|---|
| 2025 | $10,032 +2% | $823,497 +2% |
| 2024 | $9,840 +1.9% | $807,350 +2% |
| 2023 | $9,661 -7.5% | $791,520 +170.1% |
| 2022 | $10,443 +180.2% | $293,088 +2% |
| 2021 | $3,727 | $287,342 +1% |
| 2020 | -- | $284,396 +2% |
| 2019 | $3,677 +1.9% | $278,820 +2% |
| 2018 | $3,608 +3.5% | $273,353 +2% |
| 2017 | $3,486 | $267,994 +2% |
| 2016 | $3,486 +5.1% | $262,740 +1.5% |
| 2015 | $3,317 +4% | $258,794 +2% |
| 2014 | $3,190 | $253,725 +0.5% |
| 2013 | -- | $252,579 +2% |
| 2012 | -- | $247,627 +2% |
| 2011 | -- | $242,772 +0.8% |
| 2010 | -- | $240,958 -0.2% |
| 2009 | -- | $241,532 +2% |
| 2008 | -- | $236,797 +2% |
| 2007 | -- | $232,154 +2% |
| 2006 | -- | $227,602 +2% |
| 2005 | -- | $223,140 +2% |
| 2004 | -- | $218,765 +1.9% |
| 2003 | -- | $214,756 +2% |
| 2002 | -- | $210,546 +2% |
| 2001 | $2,183 +1.9% | $206,418 +2% |
| 2000 | $2,141 | $202,371 |
Find assessor info on the county website
Monthly payment
Est. payment
Payment breakdown
Explore the cost of this home by adjusting the details. Changes won't be saved.Climate risks
Neighborhood: 92845
Nearby schools
GreatSchools rating
- 10/10Loyal Barker Elementary SchoolGrades: K-6Distance: 0.8 mi
- 10/10Hilton D. Bell Intermediate SchoolGrades: 7-8Distance: 0.9 mi
- 9/10Pacifica High SchoolGrades: 9-12Distance: 1.3 mi
- $808,4002 bd2 ba1.1k sqft5581 Tiffany Ave, Garden Grove, CA 92845Off Market
- $750,0003 bd2 ba1.8k sqft5587 Tiffany Ave, Garden Grove, CA 92845Sold
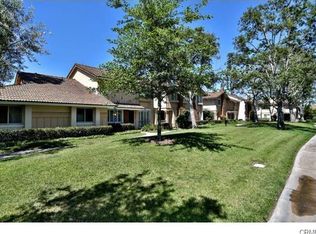
- $802,0003 bd2 ba1.4k sqft5589 Tiffany Ave, Garden Grove, CA 92845Off Market
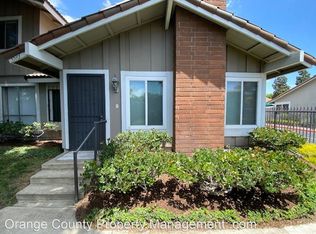
- $834,5002 bd2 ba1.1k sqft5593 Tiffany Ave, Garden Grove, CA 92845Off Market
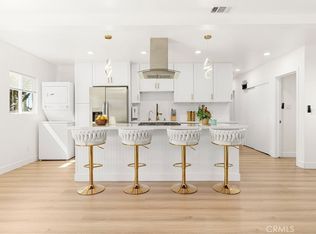
- $952,3003 bd2 ba1.8k sqft12708 George Reyburn Rd, Garden Grove, CA 92845Off Market
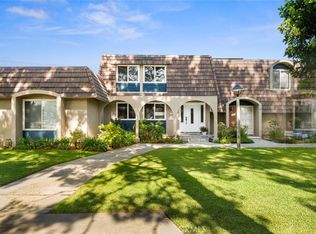
- $1,199,1004 bd3 ba1.6k sqft12696 Saint Mark St, Garden Grove, CA 92845Off Market
- $740,0002 bd2 ba1.3k sqft12706 George Reyburn Rd, Garden Grove, CA 92845Sold
- $1,164,4004 bd2 ba1.5k sqft12702 Saint Mark St, Garden Grove, CA 92845Off Market
A local agent can set up tours, give advice and negotiate with sellers.
Similar homes
- $948,0004 bd2 ba1.2k sqft603 S Bronwyn Dr, Anaheim, CA 92804For Sale
 MLS ID #PW26160561, Nhu White, Frontier Realty Inc. CRMLS
 - $809,0003 bd2 ba1.4k sqft4163 Larwin Ave, Cypress, CA 90630For Sale
 MLS ID #PW26140859, Kathy Zajac, The Real Estate Solution. CRMLS
 - $1,198,0003 bd2 ba1.2k sqft6501 Pickett Ave, Garden Grove, CA 92845For Sale
 MLS ID #PW26138560, Ryan Ramos, Elevate Real Estate Agency. CRMLS
 - $849,0003 bd3 ba1.8k sqft1028 Palo Verde Ave, Long Beach, CA 90815For Sale
 MLS ID #PW26075271, KJ Ticehurst, Think Boutiq Real Estate. CRMLS
 - $1,175,0003 bd2 ba1.3k sqft6951 Stanford Ave, Garden Grove, CA 92845For SaleMLS ID #PW26154396, Gilbert Suniga, First Team Real Estate. CRMLS
- $819,9003 bd2 ba1.4k sqft4469 Larwin Ave, Cypress, CA 90630For SaleMLS ID #PW26134146, Jamie Lee, T.N.G. Real Estate Consultants. CRMLS
- $899,0002 bd1 ba1.2k sqft5171 Blackpool Rd, Westminster, CA 92683For SaleMLS ID #PW26147230, Miki Singer, Coldwell Banker Realty. CRMLS
- $1,099,9994 bd2 ba1.4k sqft12412 Viarna St, Cerritos, CA 90703For SaleMLS ID #DW26160508, Ankit Juneja, Century 21 Realty Masters. CRMLS
- $1,299,9004 bd3 ba1.9k sqft12341 Glacier Cir, Los Alamitos, CA 90720For SaleMLS ID #PW26146109, Tyler Rogina, Compass. CRMLS
- $995,0002 bd2 ba1.2k sqft104 Navarre, Irvine, CA 92612For SaleMLS ID #OC26142095, Taylor McCook, Coldwell Banker Realty. CRMLS
- $1,185,0003 bd3 ba1.3k sqft51 Ashbrook #67, Irvine, CA 92604For SaleMLS ID #OC26160044, Laura liu, Real Broker. CRMLS
- $895,0003 bd2 ba1.3k sqft18683 Maplewood Cir, Huntington Beach, CA 92646For SaleMLS ID #OC26134716, Wyatt Parker, Compass. CRMLS
- $719,8883 bd3 ba1.6k sqft343 W Summerfield Cir, Anaheim, CA 92802For SaleMLS ID #PW26160509, Monica Villalobos, Real Broker. CRMLS
- $1,100,0005 bd3 ba1.8k sqft3249 Petaluma Ave, Long Beach, CA 90808For SaleMLS ID #PW26132275, Silvia Nieto, Real Brokerage Technologies. CRMLS
- $799,9993 bd3 ba1.6k sqft917 Euclid Ave #1, Long Beach, CA 90804For SaleMLS ID #GD26132818, Shaunt Zakarian, Compass. CRMLS
- $876,0004 bd4 ba1.9k sqft14125 Olivia Ct, La Mirada, CA 90638For SaleMLS ID #PW26117567, Angie Kim, T.N.G. Real Estate Consultants. CRMLS
- $670,0003 bd3 ba1.2k sqft15809 Venus Pl, Gardena, CA 90249For SaleMLS ID #PW26158912, Brendan Mahoney, First Team Real Estate. CRMLS
- $1,075,0003 bd4 ba1.4k sqft17544 Cameron Ln Unit 102, Huntington Beach, CA 92647For SaleMLS ID #PW26129983, Konstantine Petrakis, Compass. CRMLS
- $990,0003 bd3 ba1.2k sqft419 Deerfield Ave #93, Irvine, CA 92606For SaleMLS ID #OC26141329, Liuzhen Zheng, Real Broker. CRMLS
- $889,0003 bd4 ba1.9k sqft1016 E 4th St, Santa Ana, CA 92701For SaleMLS ID #PW26125591, Gerardo Cervantes, First Team Real Estate. CRMLS
Local buyer's agents are ready to help
