It's here! Finally, 2 bed,1 bath single story PATIO HOME located in the wonderful community of Westminster Village END UNIT. This is the most desirable floor plan, with cathedral style ceilings & dual pane windows. Very open and bright! As you enter the front door, you will see the gorgeous floors throughout the house. Romantic gas fireplace in the living room. Dining area next to the remodeled kitchen. Large kitchen w/new cabinets & tons of counter space. Central A/C & heat. Large primary bedroom with vaulted ceilings, remodeled master bathroom. Dual pane sliding door leads to a nice size patio. Pulldown stair to the huge attic storage space. This house features a HUGE Backyard. This outdoor area is perfect for hosting parties & BBQ's or just stargazing. Oversized attached garage w/ample storage. Enjoy all the community has to offer, 4 large sparkling swimming pools, one of the private pools on the greenbelt is just steps from your front door. Tennis courts, large and a rec. room at the main club house with a pool table, ping pong. Children's playgrounds, green belt, meandering streams and pathways all around the village community. Low HOA, only $450; includes fire & earthquake insurance, roof, exterior paint, landscaping & maintenance. Freeway access close by. Huntington Beach & Westminster school districts. HURRY this won’t last!
For sale
Listed by: Coldwell Banker Realty • Miki Singer • Contact: 714-322-8717
$868,000
5171 Blackpool Rd, Westminster, CA 92683
2beds
1,216sqft
Single Family Residence
Built in 1973
3,552 Square Feet Lot
$866,800 Zestimate®
$714/sqft
$450/mo HOA
What's special
- 73 days
- 951
- 18
Zillow last checked:
Listing updated:
Listed by:
Miki Singer DRE #01357452 714-322-8717,
Coldwell Banker Realty
Source: CRMLS,MLS#: PW26185008 Originating MLS: California Regional MLS
Originating MLS: California Regional MLSFacts & features
Interior
Bedrooms & bathrooms
- Bedrooms: 2
- Bathrooms: 1
- 3/4 bathrooms: 1
- Main level bathrooms: 1
- Main level bedrooms: 2
Rooms
- Room types: Bedroom, Kitchen, Other
Bedroom
- Features: All Bedrooms Down
Bathroom
- Features: Full Bath on Main Level, Quartz Counters, Separate Shower, Walk-In Shower
Kitchen
- Features: Quartz Counters
Heating
- Central
Cooling
- Central Air
Appliances
- Included: Dishwasher, Electric Range, Disposal, Microwave, Refrigerator, Water Heater
- Laundry: Washer Hookup, Laundry Room
Features
- Breakfast Bar, Ceiling Fan(s), Cathedral Ceiling(s), High Ceilings, Storage, All Bedrooms Down
- Flooring: Laminate, Tile
- Windows: Double Pane Windows, Skylight(s)
- Has fireplace: Yes
- Fireplace features: Living Room
- Common walls with other units/homes: 1 Common Wall,End Unit
Interior area
- Total interior livable area: 1,216 sqft
Property
Parking
- Total spaces: 2
- Parking features: Garage
- Garage spaces: 2
Features
- Levels: One
- Stories: 1
- Entry location: 0
- Patio & porch: Concrete
- Exterior features: Rain Gutters
- Pool features: Association
- Has spa: Yes
- Spa features: Association
- Has view: Yes
Lot
- Size: 3,552 Square Feet
- Features: Walkstreet
Details
- Parcel number: 19541153
- Special conditions: Standard
Construction
Type & style
- Home type: SingleFamily
- Architectural style: See Remarks
- Property subtype: Single Family Residence
- Attached to another structure: Yes
Materials
- Foundation: Slab
Condition
- Turnkey
- New construction: No
- Year built: 1973
Details
- Builder model: Marborough
- Builder name: S & S
Utilities & green energy
- Sewer: Public Sewer
- Water: Public
- Utilities for property: Cable Connected, Electricity Connected, Natural Gas Connected, Sewer Not Available, Water Connected
Community & HOA
Community
- Features: Street Lights, Sidewalks
- Security: Carbon Monoxide Detector(s), Smoke Detector(s)
- Subdivision: Westminster Village
HOA
- Has HOA: Yes
- Amenities included: Billiard Room, Clubhouse, Maintenance Grounds, Game Room, Insurance, Meeting Room, Management, Picnic Area, Playground, Pool, Pets Allowed, Sauna, Spa/Hot Tub, Tennis Court(s)
- Services included: Earthquake Insurance
- HOA fee: $450 monthly
- HOA name: Westminster Village
- HOA phone: 714-893-4363
Location
- Region: Westminster
Financial & listing details
- Price per square foot: $714/sqft
- Tax assessed value: $85,808
- Date on market: 8/24/2026
- Cumulative days on market: 74 days
- Listing terms: Cash,Cash to New Loan,Conventional
Estimated market value
$866,800
$823,000 - $910,000
$2,945/mo
Price history
| Date | Event | Price |
|---|---|---|
| 8/24/2026 | Listed for sale | $868,000+15.7%$714/sqft |
Source:  CRMLS #PW26185008 Report a problem CRMLS #PW26185008 Report a problem | ||
| 5/26/2026 | Sold | $750,000$617/sqft |
Source: Public Record Report a problem | ||
Public tax history
| Year | Property taxes | Tax assessment |
|---|---|---|
| 2026 | -- | $85,808 +2% |
| 2025 | $1,568 +2.2% | $84,126 +2% |
| 2024 | $1,534 +3.4% | $82,477 +2% |
| 2023 | $1,484 +2.2% | $80,860 +2% |
| 2022 | $1,451 +3.4% | $79,275 +2% |
| 2021 | $1,404 | $77,721 +1% |
| 2020 | -- | $76,925 +2% |
| 2019 | $1,390 +0.8% | $75,417 +2% |
| 2018 | $1,379 +3.1% | $73,939 +2% |
| 2017 | $1,337 | $72,490 +2% |
| 2016 | $1,337 +2.3% | $71,069 +1.5% |
| 2015 | $1,307 +3.4% | $70,002 +2% |
| 2014 | $1,263 | $68,631 +0.5% |
| 2013 | -- | $68,321 +2% |
| 2012 | -- | $66,982 +2% |
| 2011 | -- | $65,669 +0.8% |
| 2010 | -- | $65,179 -0.2% |
| 2009 | -- | $65,335 +2% |
| 2008 | -- | $64,054 +2% |
| 2007 | -- | $62,799 +2% |
| 2006 | -- | $61,568 +2% |
| 2005 | -- | $60,361 +2% |
| 2004 | -- | $59,178 +1.9% |
| 2003 | -- | $58,094 +2% |
| 2002 | -- | $56,955 +2% |
| 2001 | $680 +1.9% | $55,839 +2% |
| 2000 | $668 | $54,745 |
Find assessor info on the county website
Monthly payment
Est. payment
Payment breakdown
Explore the cost of this home by adjusting the details. Changes won't be saved.Climate risks
Neighborhood: 92683
Similar homes
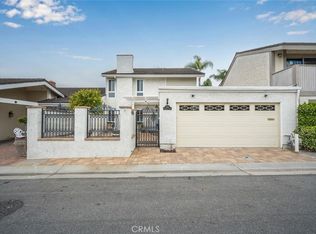
- $1,088,0003 bd3 ba1.6k sqft5112 Kingscross Rd, Westminster, CA 92683For Sale
 MLS ID #PW26178390, Miki Singer, Coldwell Banker Realty. CRMLS
 - $859,0003 bd2 ba1.3k sqft18741 Applewood Cir, Huntington Beach, CA 92646For Sale
 MLS ID #OC26177792, Alma Tapia-Fisher, Berkshire Hathaway Home Services. CRMLS
 - $850,0003 bd1 ba1k sqft11512 213th St, Lakewood, CA 90715For Sale
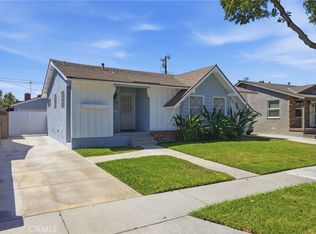 MLS ID #PW26170170, Jonathan Harp, Home Base Realty Inc. CRMLS
 - $790,0003 bd3 ba1.4k sqft6865 Danvers Dr, Garden Grove, CA 92845For Sale
 MLS ID #PW26189806, Kenny Lee, Team Spirit Realty, Inc.. CRMLS
