Charming French Countryside Farmhouse Single-Family Home with Income-Producing JADU & guest quarter.
A rare opportunity offering timeless French farmhouse charm with incredible flexibility and built-in rental income! This turnkey single-family home includes a Junior ADU studio and a separate 1-bedroom guest quarters, both currently income-producing — perfect for multi-generational living or continued rental income. Main House – 2BR/1BA Step through into a beautifully updated home brimming with Old World character! One bedroom has been converted into a walk-in closet and separate laundry room, The vaulted living room features dramatic exposed wood beams, a cozy tile-accented fireplace, and elegant French doors that flood the space with natural light and open to the charming grounds beyond. The eat-in kitchen boasts a vintage-style range, custom cabinetry, and a warm farmhouse dining nook framed by classic wainscoting and picture-rail detail. Rich wide-plank flooring flows throughout, while wrought-iron light fixtures and thoughtful architectural touches add authentic French countryside charm to every room. Junior ADU – Studio/1BA
A private, income-producing Junior ADU featuring a studio layout, bathroom with shower, kitchenette, and laundry room shared with the main house ideal for extended family or continued rental income. Guest Quarters – 1BR/1BA
A spacious, light-filled, income-producing bedroom with an open-concept kitchenette, private entry, its own bathroom, and indoor laundry room offering flexibility for guests, a home office, or continued rental income.
Step outside to beautifully landscaped grounds reminiscent of the French countryside, with mature trees, drought-tolerant gardens, meandering gravel pathways, and enchanting evening lighting creating a true outdoor sanctuary enjoyed throughout the property. A single-family home with rare added flexibility and undeniable charm live in the main house and let the JADU and guest quarters help pay the mortgage!
Coming soon 08/01
Listed by: BHHS CA Properties • Fifi DeLara • Contact: 714-231-4070
$1,200,000
12381 Pine St, Garden Grove, CA 92840
3beds
1,923sqft
:
Get pre-qualified$7,509/mo
Single Family Residence
Built in 1950
8,442 Square Feet Lot
$1,089,600 Zestimate®
$624/sqft
$-- HOA
What's special
- 3 days |
- 228 |
- 10 |
Zillow last checked:
Listing updated:
Listed by:
Fifi DeLara DRE #01004247 714-231-4070,
BHHS CA Properties,
Zeinab Baset DRE #00981628 714-501-7636,
BHHS CA Properties
Source: CRMLS,MLS#: PW26151962 Originating MLS: California Regional MLS
Originating MLS: California Regional MLSFacts & features
Interior
Bedrooms & bathrooms
- Bedrooms: 3
- Bathrooms: 3
- Full bathrooms: 1
- 3/4 bathrooms: 2
- Main level bathrooms: 3
- Main level bedrooms: 3
Rooms
- Room types: Bedroom, Converted Bedroom, Kitchen, Laundry, Living Room, Primary Bathroom, Primary Bedroom
Primary bedroom
- Features: Main Level Primary
Bedroom
- Features: All Bedrooms Down
Bedroom
- Features: Multi-Level Bedroom
Bedroom
- Features: Bedroom on Main Level
Bathroom
- Features: Bathtub, Separate Shower, Tub Shower
Kitchen
- Features: Granite Counters, Kitchenette
Heating
- Central, Forced Air, Fireplace(s)
Cooling
- Central Air, Gas
Appliances
- Included: Dishwasher, Electric Range, Free-Standing Range, Disposal, Gas Range, Gas Water Heater, Refrigerator, Water Heater, Washer
- Laundry: Inside, Laundry Room, Stacked
Features
- Beamed Ceilings, Breakfast Area, Ceiling Fan(s), Crown Molding, Coffered Ceiling(s), Eat-in Kitchen, In-Law Floorplan, Recessed Lighting, Solid Surface Counters, All Bedrooms Down, Bedroom on Main Level, Main Level Primary
- Flooring: Wood
- Doors: French Doors
- Has fireplace: Yes
- Fireplace features: Gas, Living Room
- Common walls with other units/homes: 2+ Common Walls
Interior area
- Total interior livable area: 1,923 sqft
Property
Parking
- Total spaces: 2
- Parking features: Concrete, Door-Multi, Garage, Garage Door Opener, Garage Faces Rear
- Attached garage spaces: 2
Accessibility
- Accessibility features: None
Features
- Levels: One
- Stories: 1
- Entry location: 1
- Patio & porch: Rear Porch, Concrete, Open, Patio
- Pool features: None
- Spa features: None
- Fencing: Wood
- Has view: Yes
- View description: None
Lot
- Size: 8,442 Square Feet
- Features: Drip Irrigation/Bubblers, Front Yard, Garden, Sprinklers In Rear, Sprinklers In Front, Lawn, Landscaped, Sprinklers Timer, Sprinkler System, Yard
Details
- Additional structures: Guest House, Guest HouseAttached
- Parcel number: 09008309
- Special conditions: Standard
Construction
Type & style
- Home type: SingleFamily
- Architectural style: Mid-Century Modern,Ranch
- Property subtype: Single Family Residence
- Attached to another structure: Yes
Materials
- Stucco
- Foundation: Slab
- Roof: Shingle
Condition
- Additions/Alterations,Turnkey
- New construction: No
- Year built: 1950
Utilities & green energy
- Electric: 220 Volts in Garage
- Sewer: Public Sewer
- Water: Public
- Utilities for property: Electricity Connected, Sewer Connected, Water Connected
Community & HOA
Community
- Features: Street Lights
- Security: Smoke Detector(s)
- Subdivision: Other
Location
- Region: Garden Grove
Financial & listing details
- Price per square foot: $624/sqft
- Tax assessed value: $413,452
- Annual tax amount: $5,302
- Date on market: 7/20/2026
- Listing terms: Cash to Existing Loan,Cash to New Loan,Conventional
Estimated market value
$1,089,600
$1.01M - $1.17M
$3,001/mo
Price history
| Date | Event | Price |
|---|---|---|
| 9/10/2002 | Sold | $245,000$127/sqft |
Source: Public Record Report a problem | ||
Public tax history
| Year | Property taxes | Tax assessment |
|---|---|---|
| 2025 | $5,302 +2.6% | $413,452 +2% |
| 2024 | $5,170 +1.9% | $405,346 +2% |
| 2023 | $5,073 -30.4% | $397,399 +2% |
| 2022 | $7,291 +1% | $389,607 +2% |
| 2021 | $7,221 +1.5% | $381,968 +1% |
| 2020 | $7,117 | $378,052 +2% |
| 2019 | $7,117 +0.9% | $370,640 +2% |
| 2018 | $7,051 +2.8% | $363,373 +2% |
| 2017 | $6,859 | $356,249 +3.8% |
| 2016 | $6,859 +4.6% | $343,111 +1.5% |
| 2015 | $6,558 +58.4% | $337,958 +2% |
| 2014 | $4,139 | $331,338 +0.5% |
| 2013 | -- | $329,841 +2% |
| 2012 | -- | $323,374 +2% |
| 2011 | -- | $317,034 +0.8% |
| 2010 | -- | $314,665 -0.2% |
| 2009 | -- | $315,414 +2% |
| 2008 | -- | $309,230 +2% |
| 2007 | -- | $303,167 +2% |
| 2006 | -- | $297,223 +2% |
| 2005 | -- | $291,396 +2% |
| 2004 | -- | $285,683 +16.6% |
| 2003 | -- | $245,000 +510.3% |
| 2002 | -- | $40,147 +2% |
| 2001 | $451 +2.2% | $39,360 +2% |
| 2000 | $441 | $38,589 |
Find assessor info on the county website
Monthly payment
Est. payment
Payment breakdown
Explore the cost of this home by adjusting the details. Changes won't be saved.Climate risks
Neighborhood: 92840
Nearby schools
GreatSchools rating
- 8/10Agnes Ware Stanley Elementary SchoolGrades: K-6Distance: 0.2 mi
- 6/10Dr. Walter C. Ralston Intermediate SchoolGrades: 7-8Distance: 0.3 mi
- 9/10Garden Grove High SchoolGrades: 9-12Distance: 0.3 mi
- $864,2002 bd2 ba1.2k sqft12416 Pine St, Garden Grove, CA 92840Off Market

- $1,112,0004 bd2 ba2.2k sqft12411 Pine St, Garden Grove, CA 92840Off Market
- $1,161,1004 bd3 ba1.8k sqft12412 Pine St, Garden Grove, CA 92840Off Market
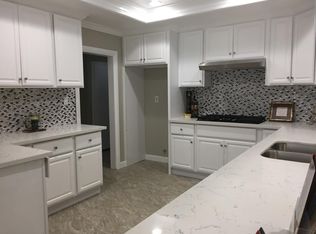
- $1,184,4003 bd2 ba2.6k sqft12421 Pine St, Garden Grove, CA 92840Off Market
- $925,5003 bd1 ba1k sqft12392 Pine St, Garden Grove, CA 92840Off Market
- $906,1003 bd1 ba1k sqft12391 Pine St, Garden Grove, CA 92840Off Market
- $979,8003 bd1 ba1.4k sqft12422 Pine St, Garden Grove, CA 92840Off Market
- $943,2003 bd2 ba1.2k sqft12366 Pine St, Garden Grove, CA 92840Off Market
A local agent can set up tours, give advice and negotiate with sellers.
Similar homes
- $1,089,0003 bd3 ba1.5k sqft11061 Orchard Pl, Garden Grove, CA 92840For Sale
 MLS ID #OC26157840, Lily Campbell, First Team Real Estate. CRMLS
 - $999,0004 bd2 ba1.7k sqft10281 Malinda Ln, Garden Grove, CA 92840For Sale
 MLS ID #IG26159538, Joseph Orozco, Keller Williams Realty. CRMLS
 - $939,0003 bd2 ba1.1k sqft12161 Nelson St, Garden Grove, CA 92840For Sale
 MLS ID #PW26159218, Daniel Gray, First Team Real Estate. CRMLS
 - $1,125,0004 bd3 ba1.6k sqft12201 Ferrari Ln, Garden Grove, CA 92841For Sale
 MLS ID #OC26159891, Sarah Mulcahy, Compass. CRMLS
 - $1,050,0003 bd3 ba2.1k sqft12211 Granite Cir, Garden Grove, CA 92843For SaleMLS ID #OC26159940, Elizabeth Do, Keller Williams Realty. CRMLS
- $998,0003 bd2 ba1.3k sqft12442 Pine St, Garden Grove, CA 92840For SaleMLS ID #PW26128612, James Pham, Ascension Realty & Investments. CRMLS
- $1,190,0003 bd3 ba1.7k sqft12071 Reva Dr, Garden Grove, CA 92840For SaleMLS ID #LG26138235, Bruce Carter, Realty ONE Group West. CRMLS
- $1,199,8884 bd2 ba1.8k sqft12292 Bluebell Ave, Garden Grove, CA 92840For SaleMLS ID #OC26145968, Kiro Awad, IS Luxury of California. CRMLS
- $1,199,0004 bd3 ba1.7k sqft12246 Nadine Cir, Garden Grove, CA 92840For SaleMLS ID #PW26123802, Truc Truong, Superior Real Estate Group. CRMLS
- $1,050,0003 bd2 ba1.4k sqft12301 Ellen St, Garden Grove, CA 92840For SaleMLS ID #PW26060204, Vittorio Phung, Triumph Real Estate Solutions. CRMLS
- $1,199,9004 bd3 ba2k sqft10181 Larson Ave, Garden Grove, CA 92843For SaleMLS ID #PW26147096, Thomas Nguyen, Prime Realty & Lending. CRMLS
- $1,098,0003 bd2 ba1.3k sqft10302 Katella Ave, Anaheim, CA 92804For SaleMLS ID #PW26161258, Tommy Du, Du Realty Group, Inc.. CRMLS
- $1,375,0004 bd2 ba1.5k sqft13192 Vener Dr, Garden Grove, CA 92844For SaleMLS ID #PW26159757, Oanh Nguyen, Golden Land Homes, Inc.. CRMLS
- $1,449,0003 bd3 ba1.9k sqft12542 9th St, Garden Grove, CA 92840AuctionMLS ID #PW26086813, Karen Ngoc Lang Luu, Century Financial Group, Corp.. CRMLS
- $1,169,0003 bd2 ba1.5k sqft11052 Faye Ave, Garden Grove, CA 92840For SaleMLS ID #PW26148365, Jesse Du, Du Realty Group, Inc.. CRMLS
- $1,499,1003 bd2 ba1.8k sqft9821 Stanford Ave, Garden Grove, CA 92841For SaleMLS ID #PW26160878, Karen Ngoc Lang Luu, Century Financial Group, Corp.. CRMLS
- $1,350,0005 bd2 ba2.3k sqft12071 Diane St, Garden Grove, CA 92840For SaleMLS ID #CV26076840, Leticia Sotomayor, Real Brokerage Technologies, Inc. CRMLS
- $--3 bd2 ba1.5k sqft13482 Lampson Ave, Garden Grove, CA 92840AuctionAuction.com 2
- $1,059,9994 bd3 ba1.5k sqft9951 Reading Ave, Garden Grove, CA 92844For SaleMLS ID #DW26153391, Michael Quintana, Century 21 Realty Masters. CRMLS
- $1,129,0003 bd2 ba1.5k sqft12611 Loraleen St, Garden Grove, CA 92841For SaleMLS ID #PW26145833, Jenny Dang, Vui Group. CRMLS
Local buyer's agents are ready to help
