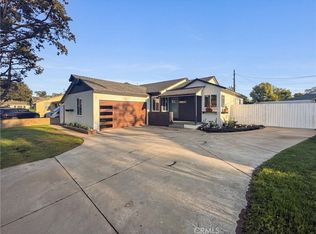
Beautifully fully remodeled home located in a quiet and desirable neighborhood! This move-in-ready property has been thoughtfully upgraded throughout, offering modern style and everyday comfort. Step inside to a bright and inviting living space featuring new vinyl flooring, recessed lighting, and a cozy fireplace in the living room.. The completely updated kitchen showcases brand-new cabinets paired with elegant quartz countertops, creating a stylish and functional space for cooking and entertaining. The home also features fresh interior and exterior paint, giving it a clean, modern feel throughout. All bedrooms are equipped with ceiling fans for added comfort, while the central HVAC system ensures year-round heating and cooling. The full bathroom has been completely remodeled and includes a bathtub, perfect for enjoying a relaxing hot bath after a long day. Step outside to the spacious backyard ideal for entertaining guests and for weekend gatherings. Additional upgrades include a brand new vinyl fence and a brand new roof, providing long-term value and peace of mind. This updated home is move-in ready, an opportunity you don’t want to miss.
For sale
Listed by: Du Realty Group, Inc. • Jesse Du • Contact: 714-781-9171
$1,169,000
11052 Faye Ave, Garden Grove, CA 92840
3beds
1,595sqft
:
Get pre-qualified$7,315/mo
Single Family Residence
Built in 1957
7,941 Square Feet Lot
$1,167,900 Zestimate®
$733/sqft
$-- HOA
What's special
- 115 days |
- 647 |
- 17 |
Zillow last checked:
Listing updated:
Listed by:
Jesse Du DRE #02251621 714-781-9171,
Du Realty Group, Inc.,
Tommy Du DRE #01864781,
Du Realty Group, Inc.
Source: CRMLS,MLS#: PW26148365 Originating MLS: California Regional MLS
Originating MLS: California Regional MLSFacts & features
Interior
Bedrooms & bathrooms
- Bedrooms: 3
- Bathrooms: 2
- Full bathrooms: 2
- Main level bathrooms: 2
- Main level bedrooms: 3
Rooms
- Room types: Bedroom, Dining Room
Bedroom
- Features: All Bedrooms Down
Kitchen
- Features: Kitchen Island, Quartz Counters, Remodeled, Updated Kitchen
Heating
- Forced Air
Cooling
- Central Air
Appliances
- Included: Dishwasher, Gas Range, Refrigerator, Water Heater
- Laundry: Washer Hookup, Gas Dryer Hookup, In Garage
Features
- Separate/Formal Dining Room, Quartz Counters, All Bedrooms Down
- Has fireplace: Yes
- Fireplace features: Living Room
- Common walls with other units/homes: 2+ Common Walls
Interior area
- Total interior livable area: 1,595 sqft
Property
Parking
- Total spaces: 2
- Parking features: Garage - Attached
- Attached garage spaces: 2
Features
- Levels: One
- Stories: 1
- Entry location: Front
- Pool features: None
- Has view: Yes
- View description: Neighborhood
Lot
- Size: 7,941 Square Feet
- Features: 0-1 Unit/Acre
Details
- Parcel number: 08954214
- Special conditions: Standard
Construction
Type & style
- Home type: SingleFamily
- Property subtype: Single Family Residence
- Attached to another structure: Yes
Condition
- New construction: No
- Year built: 1957
Utilities & green energy
- Sewer: Public Sewer
- Water: Public
- Utilities for property: Natural Gas Connected, Sewer Connected, Water Connected
Community & HOA
Community
- Features: Biking
- Subdivision: Other
Location
- Region: Garden Grove
Financial & listing details
- Price per square foot: $733/sqft
- Tax assessed value: $288,048
- Annual tax amount: $3,716
- Date on market: 7/9/2026
- Cumulative days on market: 115 days
- Listing terms: Cash,Cash to New Loan
Estimated market value
$1,167,900
$1.11M - $1.23M
$4,587/mo
Price history
| Date | Event | Price |
|---|---|---|
| 7/9/2026 | Listed for sale | $1,169,000+27.8%$733/sqft |
Source:  CRMLS #PW26148365 Report a problem CRMLS #PW26148365 Report a problem | ||
| 10/28/2025 | Sold | $915,000$574/sqft |
Source: CRMLS #PW25230006 Report a problem | ||
Public tax history
| Year | Property taxes | Tax assessment |
|---|---|---|
| 2025 | $3,716 +2.5% | $288,048 +2% |
| 2024 | $3,626 +2% | $282,400 +2% |
| 2023 | $3,555 +1.6% | $276,863 +2% |
| 2022 | $3,498 +1.1% | $271,435 +2% |
| 2021 | $3,461 +1.2% | $266,113 +1% |
| 2020 | $3,422 | $263,385 +2% |
| 2019 | $3,422 +2.5% | $258,221 +2% |
| 2018 | $3,340 +3.1% | $253,158 +2% |
| 2017 | $3,238 | $248,195 +2% |
| 2016 | $3,238 +5.1% | $243,329 +1.5% |
| 2015 | $3,082 +4.9% | $239,674 +2% |
| 2014 | $2,939 | $234,980 +0.5% |
| 2013 | -- | $233,919 +2% |
| 2012 | -- | $229,333 +2% |
| 2011 | -- | $224,837 +0.8% |
| 2010 | -- | $223,157 -0.2% |
| 2009 | -- | $223,688 +2% |
| 2008 | -- | $219,302 +21.4% |
| 2007 | -- | $180,689 +2% |
| 2006 | -- | $177,147 +2% |
| 2005 | -- | $173,674 +2% |
| 2004 | -- | $170,269 +1.9% |
| 2003 | -- | $167,149 +2% |
| 2002 | -- | $163,872 +2% |
| 2001 | $1,776 +1.9% | $160,659 +2% |
| 2000 | $1,743 | $157,509 |
Find assessor info on the county website
Monthly payment
Est. payment
Payment breakdown
Explore the cost of this home by adjusting the details. Changes won't be saved.Climate risks
Neighborhood: 92840
Nearby schools
GreatSchools rating
- 8/10Faylane Elementary SchoolGrades: K-6Distance: 0.7 mi
- 6/10Louis Lake Intermediate SchoolGrades: 7-8Distance: 0.6 mi
- 7/10Rancho Alamitos High SchoolGrades: 9-12Distance: 2 mi
- $1,061,1003 bd2 ba1.5k sqft11032 Faye Ave, Garden Grove, CA 92840Off Market
- $1,122,0003 bd2 ba1.6k sqft11062 Faye Ave, Garden Grove, CA 92840Off Market
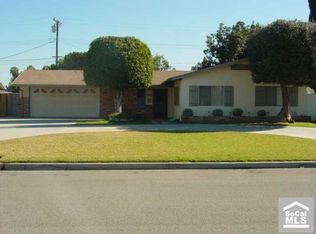
- $1,166,5004 bd3 ba2.1k sqft11027 Walden Cir, Garden Grove, CA 92840Off Market
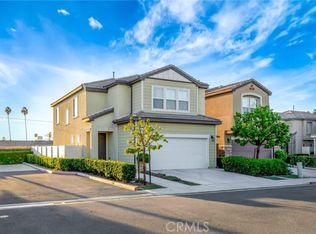
- $1,191,2004 bd3 ba2k sqft11031 Walden Cir, Garden Grove, CA 92840Off Market
- $1,072,7003 bd2 ba1.7k sqft11023 Walden Cir, Garden Grove, CA 92840Off Market
- $1,189,3004 bd3 ba2k sqft11019 Walden Cir, Garden Grove, CA 92840Off Market
- $1,147,6003 bd3 ba1.9k sqft10422 Katella Ave, Anaheim, CA 92804Off Market
- $967,9002 bd2 ba1.4k sqft11072 Faye Ave, Garden Grove, CA 92840Off Market
A local agent can set up tours, give advice and negotiate with sellers.
Similar homes
- $1,199,8884 bd2 ba1.8k sqft12292 Bluebell Ave, Garden Grove, CA 92840For Sale
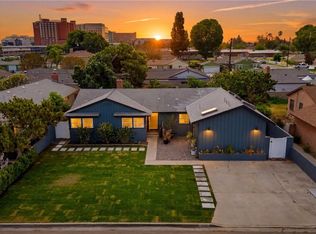 MLS ID #OC26145968, Kiro Awad, IS Luxury of California. CRMLS
 - $1,299,0005 bd4 ba2.3k sqft9552 Dewey Dr, Garden Grove, CA 92841For Sale
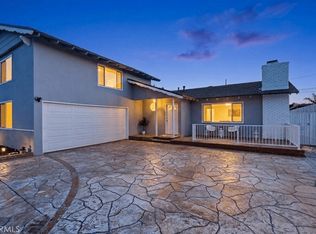 MLS ID #PW26088845, Cristina Prieto, Century 21 Cornerstone. CRMLS
 - $925,0003 bd2 ba1.1k sqft2106 W Cerritos Ave, Anaheim, CA 92804For Sale
 MLS ID #SR26067799, Joshua Vigo-Fas, Luxury Collective. CRMLS
 - $1,149,0003 bd2 ba1.2k sqft2218 Lewis St, Santa Ana, CA 92706For Sale
 MLS ID #OC26138220, Chris Munger, The Munger Group. CRMLS
 - $1,198,0003 bd2 ba1.5k sqft6772 Hazard Ave, Westminster, CA 92683For SaleMLS ID #OC26139235, Ryan Mitchell, H & M Realty Group. CRMLS
- $1,249,9004 bd3 ba1.9k sqft511 S Wilde St, Anaheim, CA 92802For SaleMLS ID #OC26150301, Sam Beshara, RE/MAX TerraSol. CRMLS
- $969,9903 bd2 ba1.3k sqft3357 W Olinda Ln, Anaheim, CA 92804For SaleMLS ID #RS26164826, Robert Ross, eXp Realty of Southern CA. CRMLS
- $948,0004 bd2 ba1.2k sqft603 S Bronwyn Dr, Anaheim, CA 92804For SaleMLS ID #PW26160561, Nhu White, Frontier Realty Inc. CRMLS
- $1,149,0003 bd2 ba1.2k sqft15001 Sussex Cir, Huntington Beach, CA 92647For SaleMLS ID #OC26066755, Gwen Miller-Viertel, First Team Real Estate. CRMLS
- $1,099,9003 bd2 ba1.3k sqft1800 E Mayfair Ave, Orange, CA 92867For SaleMLS ID #OC26132641, Debbie Felix, Seven Gables Real Estate. CRMLS
- $1,149,9994 bd2 ba2k sqft109 S Alice St, Anaheim, CA 92806For SaleMLS ID #OC26129999, Erik Kaiser, RE/MAX TerraSol. CRMLS
- $1,089,0004 bd2 ba1.6k sqft234 S Barbara Way, Anaheim, CA 92806For SaleMLS ID #HD26159359, Johnathon Stewart, RE/MAX FREEDOM. CRMLS
- $1,200,0004 bd2 ba1.4k sqft938 Cobb Ave, Placentia, CA 92870For SaleMLS ID #OC26157684, Marc Raine, Redfin. CRMLS
- $1,249,9003 bd2 ba1.5k sqft592 N Milford St, Orange, CA 92867For SaleMLS ID #OC26114884, Michael Saulus, Keller Williams Realty Irvine. CRMLS
- $1,225,0003 bd2 ba1.5k sqft2101 N Hathaway St, Santa Ana, CA 92705For SaleMLS ID #PW26147430, Hilda Miranda, Realty One Group West. CRMLS
- $1,250,0003 bd2 ba2k sqft9700 Calendula Ave, Westminster, CA 92683For SaleMLS ID #OC26102391, Jamie Pirritano, The L3. CRMLS
- $1,199,0004 bd2 ba1.5k sqft2113 S Forest Ave, Santa Ana, CA 92704For SaleMLS ID #OC26105804, Cody Roe, eXp Realty of California Inc. CRMLS
- $1,100,0005 bd3 ba1.8k sqft3249 Petaluma Ave, Long Beach, CA 90808For SaleMLS ID #PW26132275, Silvia Nieto, Real Brokerage Technologies. CRMLS
- $1,210,0003 bd2 ba1.3k sqft1814 N Studebaker Rd, Long Beach, CA 90815For SaleMLS ID #RS26115089, Jorge Serna, Realty Executives All Cities. CRMLS
- $1,149,0004 bd2 ba1.5k sqft4809 E Wasatch Dr, Anaheim, CA 92807For SaleMLS ID #SR26159973, Carlos Aguilera, Vision Realty & Associates, Inc.. CRMLS
Local buyer's agents are ready to help
