The only fully remodeled turnkey stunner priced under a million in Santana! Welcome to this beautifully reimagined 3-bedroom, 2-bathroom home offering 1,524 square feet of thoughtfully designed living space on an expansive 6,500-square-foot lot in the heart of Santa Ana. Every detail has been carefully updated to create a seamless blend of modern comfort and timeless style. The open-concept floor plan is anchored by a stunning designer kitchen featuring warm wood cabinetry, luxurious Taj Mahal quartzite countertops, a spacious center island with bar seating, stainless steel appliances, and a statement range hood—perfect for everyday living and effortless entertaining. Light-filled living spaces showcase contemporary finishes, wide-plank flooring, and a cozy fireplace that adds warmth and character. Both bathrooms have been beautifully remodeled with designer touches, while the spacious bedrooms provide comfort and flexibility for family, guests, or a home office. Step outside to your own private backyard oasis, where indoor-outdoor California living comes to life. Enjoy the newly landscaped yard, a custom wood pergola ideal for al fresco dining, an inviting fire pit lounge, and plenty of green space for entertaining, relaxing, or play. Conveniently located near shopping, dining, parks, schools, and major freeways, this move-in-ready home offers the perfect combination of style, functionality, and location. Don't miss this rare opportunity to own a turnkey home with high-end designer finishes, exceptional outdoor living, and an unbeatable Orange County location.
Pending
Listed by: Realty One Group West • Hilda Miranda • Contact: 714-321-0438
$999,000
2101 N Hathaway St, Santa Ana, CA 92705
3beds
1,524sqft
Single Family Residence
Built in 1972
6,500 Square Feet Lot
$996,700 Zestimate®
$656/sqft
$-- HOA
What's special
- 83 days
- 2,373
- 247
Zillow last checked:
Listing updated:
Listed by:
Hilda Miranda DRE #02079227 714-321-0438,
Realty One Group West
Source: CRMLS,MLS#: PW26207224 Originating MLS: California Regional MLS
Originating MLS: California Regional MLSFacts & features
Interior
Bedrooms & bathrooms
- Bedrooms: 3
- Bathrooms: 2
- Full bathrooms: 2
- Main level bathrooms: 2
- Main level bedrooms: 3
Rooms
- Room types: Bedroom, Kitchen, Living Room, Primary Bathroom
Bedroom
- Features: All Bedrooms Down
Bedroom
- Features: Bedroom on Main Level
Bathroom
- Features: Bathtub, Dual Sinks, Remodeled, Separate Shower, Tub Shower
Kitchen
- Features: Kitchen Island, Remodeled, Updated Kitchen
Heating
- Central
Cooling
- Central Air
Appliances
- Included: 6 Burner Stove, Dishwasher, Microwave
- Laundry: In Garage
Features
- Open Floorplan, All Bedrooms Down, Bedroom on Main Level
- Flooring: Wood
- Windows: Double Pane Windows
- Has fireplace: Yes
- Fireplace features: Living Room
- Common walls with other units/homes: No Common Walls
Interior area
- Total interior livable area: 1,524 sqft
Property
Parking
- Total spaces: 2
- Parking features: Direct Access, Driveway, Garage
- Attached garage spaces: 2
Features
- Levels: One
- Stories: 1
- Entry location: Front
- Patio & porch: Concrete, Wood
- Pool features: None
- Spa features: None
- Fencing: Block,Wood
Lot
- Size: 6,500 Square Feet
- Features: 0-1 Unit/Acre
Details
- Parcel number: 39617220
- Special conditions: Standard
Construction
Type & style
- Home type: SingleFamily
- Property subtype: Single Family Residence
Materials
- Roof: Shingle
Condition
- New construction: No
- Year built: 1972
Utilities & green energy
- Sewer: Public Sewer
- Water: Public
Community & HOA
Community
- Features: Sidewalks
Location
- Region: Santa Ana
Financial & listing details
- Price per square foot: $656/sqft
- Tax assessed value: $417,659
- Date on market: 9/22/2026
- Cumulative days on market: 83 days
- Listing terms: Cash to New Loan,Conventional,FHA
Estimated market value
$996,700
$947,000 - $1.05M
$4,436/mo
Price history
| Date | Event | Price |
|---|---|---|
| 10/8/2026 | Pending sale | $999,000$656/sqft |
Source:  CRMLS #PW26207224 Report a problem CRMLS #PW26207224 Report a problem | ||
| 9/22/2026 | Listed for sale | $999,000+9.4%$656/sqft |
Source: CRMLS #PW26207224 Report a problem | ||
| 3/31/2026 | Sold | $913,000+15.6%$599/sqft |
Source: Public Record Report a problem | ||
| 2/24/2026 | Sold | $790,000$518/sqft |
Source: Public Record Report a problem | ||
Public tax history
| Year | Property taxes | Tax assessment |
|---|---|---|
| 2026 | -- | $417,659 +9.4% |
| 2025 | $4,695 +239.7% | $381,717 +327.8% |
| 2024 | $1,382 +2.7% | $89,226 +2% |
| 2023 | $1,346 +1.5% | $87,477 +2% |
| 2022 | $1,326 +2.1% | $85,762 +2% |
| 2021 | $1,298 +0.1% | $84,081 +1% |
| 2020 | $1,297 | $83,219 +2% |
| 2019 | $1,297 +1.6% | $81,588 +2% |
| 2018 | $1,277 +4.3% | $79,989 +2% |
| 2017 | $1,224 | $78,421 +2% |
| 2016 | $1,224 +1.8% | $76,884 +1.5% |
| 2015 | $1,202 +3.2% | $75,730 +2% |
| 2014 | $1,165 | $74,247 +0.5% |
| 2013 | -- | $73,912 +2% |
| 2012 | -- | $72,463 +2% |
| 2011 | -- | $71,043 +0.8% |
| 2010 | -- | $70,513 -0.2% |
| 2009 | -- | $70,681 +2% |
| 2008 | -- | $69,296 +2% |
| 2007 | -- | $67,938 +2% |
| 2006 | -- | $66,606 +2% |
| 2005 | -- | $65,300 +2% |
| 2004 | -- | $64,020 +1.9% |
| 2003 | -- | $62,847 +2% |
| 2002 | -- | $61,615 +2% |
| 2001 | $637 +0.2% | $60,407 +2% |
| 2000 | $636 | $59,223 |
Find assessor info on the county website
Monthly payment
Est. payment
Payment breakdown
Explore the cost of this home by adjusting the details. Changes won't be saved.Climate risks
Neighborhood: Fairhaven
Similar homes
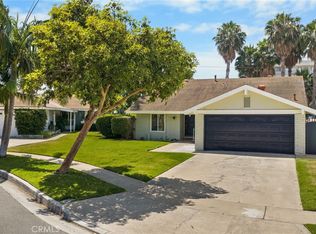
- $999,0003 bd2 ba1.3k sqft1800 E Mayfair Ave, Orange, CA 92867For Sale
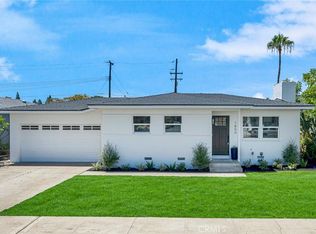 MLS ID #OC26197745, Debbie Felix, Seven Gables Real Estate. CRMLS
 - $1,149,0004 bd2 ba1.5k sqft1018 N Wright St, Santa Ana, CA 92701For Sale
 MLS ID #RS26204349, In U Hwang, Elevate Real Estate Agency. CRMLS
 - $1,000,0003 bd3 ba1.6k sqft629 Maple Ave, Brea, CA 92821For Sale
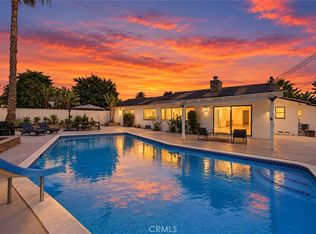 MLS ID #PW26206271, Alex Horowitz, Coldwell Banker Diamond. CRMLS
 - $998,0003 bd2 ba1.3k sqft519 Stardust Dr, Placentia, CA 92870For Sale
 MLS ID #WS26186700, TRACY NGO, ATM Asset Mgmt, Inc.. CRMLS
Local buyer's agents are ready to help
