Beautifully updated property featuring a 4-bedroom, 2-bath main house plus a newly built detached ADU completed in 2026. The main house offers approximately 1,498 SF with an open-concept layout, granite countertops, stainless steel appliances, porcelain tile flooring, newly installed luxury vinyl flooring in all bedrooms, central A/C, and fresh interior and exterior paint. Enjoy an oversized covered patio and a detached 2-car garage with rear alley access.
The ADU at 9438 McFadden Ave offers approximately 750 SF with 2 bedrooms, 2 bathrooms, central A/C, paid-off solar, a separate address, and separate water and electric meters. Excellent opportunity for rental income or multigenerational living.
For sale
Listed by: Advance Estate Realty • Long Nguyen • Contact: 714-933-5686
$1,399,000
9440 McFadden Ave, Westminster, CA 92683
6beds
2,248sqft
:
Get pre-qualified$8,754/mo
Single Family Residence
Built in 1963
6,000 Square Feet Lot
$-- Zestimate®
$622/sqft
$-- HOA
What's special
- 6 days |
- 391 |
- 15 |
Zillow last checked:
Listing updated:
Listed by:
Long Nguyen DRE #01391629 714-933-5686,
Advance Estate Realty
Source: CRMLS,MLS#: OC26155140 Originating MLS: California Regional MLS
Originating MLS: California Regional MLSFacts & features
Interior
Bedrooms & bathrooms
- Bedrooms: 6
- Bathrooms: 4
- Full bathrooms: 4
- Main level bathrooms: 4
- Main level bedrooms: 6
Rooms
- Room types: Bedroom, Kitchen, Living Room, Primary Bathroom, Primary Bedroom
Primary bedroom
- Features: Main Level Primary
Primary bedroom
- Features: Primary Suite
Bedroom
- Features: All Bedrooms Down
Bedroom
- Features: Bedroom on Main Level
Bathroom
- Features: Bathroom Exhaust Fan, Remodeled, Separate Shower
Kitchen
- Features: Granite Counters, Kitchen Island, Remodeled, Updated Kitchen
Heating
- Central
Cooling
- Central Air
Appliances
- Included: Dishwasher, Disposal, Gas Range, Gas Water Heater
- Laundry: In Garage, Stacked
Features
- Breakfast Bar, All Bedrooms Down, Bedroom on Main Level, Main Level Primary, Primary Suite
- Flooring: Tile, Vinyl
- Windows: Double Pane Windows
- Has fireplace: Yes
- Fireplace features: Living Room
- Common walls with other units/homes: No Common Walls
Interior area
- Total interior livable area: 2,248 sqft
Property
Parking
- Total spaces: 2
- Parking features: Garage, Garage Faces Rear
- Garage spaces: 2
Features
- Levels: One
- Stories: 1
- Entry location: 1
- Patio & porch: Covered
- Pool features: None
- Spa features: None
- Fencing: None
- Has view: Yes
- View description: None
Lot
- Size: 6,000 Square Feet
- Features: Near Public Transit
Details
- Parcel number: 14308206
- Special conditions: Standard
Construction
Type & style
- Home type: SingleFamily
- Property subtype: Single Family Residence
Materials
- Roof: Shingle
Condition
- Updated/Remodeled
- New construction: No
- Year built: 1963
Utilities & green energy
- Sewer: Public Sewer
- Water: Public
- Utilities for property: Cable Available, Electricity Connected, Natural Gas Connected, Phone Available, Sewer Connected, Water Connected
Green energy
- Energy generation: Solar
Community & HOA
Community
- Features: Street Lights
- Subdivision: None
Location
- Region: Westminster
Financial & listing details
- Price per square foot: $622/sqft
- Tax assessed value: $608,736
- Annual tax amount: $7,386
- Date on market: 7/23/2026
- Cumulative days on market: 6 days
- Listing terms: 1031 Exchange
Estimated market value
Not available
Estimated sales range
Not available
$4,739/mo
Price history
| Date | Event | Price |
|---|---|---|
| 7/23/2026 | Listed for sale | $1,399,000+161.5%$622/sqft |
Source:  CRMLS #OC26155140 Report a problem CRMLS #OC26155140 Report a problem | ||
| 11/17/2017 | Sold | $535,000$238/sqft |
Source: Public Record Report a problem | ||
| 11/16/2017 | Pending sale | $535,000$238/sqft |
Source: Professional R.E. Center, Inc. #PW17259163 Report a problem | ||
| 11/16/2017 | Listed for sale | $535,000+64.6%$238/sqft |
Source: Professional R.E. Center, Inc. #PW17259163 Report a problem | ||
| 9/24/2002 | Sold | $325,000+44.4%$145/sqft |
Source: Public Record Report a problem | ||
| 9/18/2000 | Sold | $225,000$100/sqft |
Source: Public Record Report a problem | ||
Public tax history
| Year | Property taxes | Tax assessment |
|---|---|---|
| 2025 | $7,386 +2% | $608,736 +2% |
| 2024 | $7,240 +1.9% | $596,800 +2% |
| 2023 | $7,106 +2.2% | $585,099 +2% |
| 2022 | $6,952 +1.3% | $573,627 +2% |
| 2021 | $6,862 +1.3% | $562,380 +1% |
| 2020 | $6,773 | $556,614 +2% |
| 2019 | $6,773 +1.9% | $545,700 +2% |
| 2018 | $6,646 +30% | $535,000 +31.9% |
| 2017 | $5,114 | $405,572 +2% |
| 2016 | $5,114 +4.3% | $397,620 +1.5% |
| 2015 | $4,902 +3.7% | $391,648 +2% |
| 2014 | $4,725 | $383,977 +0.5% |
| 2013 | -- | $382,242 +2% |
| 2012 | -- | $374,748 +2% |
| 2011 | -- | $367,400 +0.8% |
| 2010 | -- | $364,655 -0.2% |
| 2009 | -- | $365,522 +2% |
| 2008 | -- | $358,355 +2% |
| 2007 | -- | $351,329 +2% |
| 2006 | -- | $344,441 +2% |
| 2005 | -- | $337,688 +2% |
| 2004 | -- | $331,067 +1.9% |
| 2003 | -- | $325,000 +41.6% |
| 2002 | -- | $229,500 +2% |
| 2001 | $2,415 +2.2% | $225,000 +5.7% |
| 2000 | $2,363 | $212,849 |
Find assessor info on the county website
Monthly payment
Est. payment
Payment breakdown
Explore the cost of this home by adjusting the details. Changes won't be saved.Climate risks
Neighborhood: 92683
Nearby schools
GreatSchools rating
- 7/10John Marshall Elementary SchoolGrades: K-6Distance: 0.3 mi
- 10/10Sarah McGarvin Intermediate SchoolGrades: 7-8Distance: 0.4 mi
- 10/10La Quinta High SchoolGrades: 9-12Distance: 1 mi
Schools provided by the listing agent
- Elementary: John Marshall
- Middle: McGarvin
- High: La Quinta
Source: CRMLS. This data may not be complete. We recommend contacting the local school district to confirm school assignments for this home.
- $1,296,8007 bd3 ba1.8k sqft9450 McFadden Ave, Westminster, CA 92683Off Market
- $1,138,0004 bd2 ba1.4k sqft9430 McFadden Ave, Westminster, CA 92683Off Market
- $1,171,6004 bd2 ba1.4k sqft9460 McFadden Ave, Westminster, CA 92683Off Market
- $1,052,4003 bd2 ba1.2k sqft9420 McFadden Ave, Westminster, CA 92683Off Market

- $1,289,8004 bd3 ba1.8k sqft9441 Carnation Dr, Westminster, CA 92683Off Market
- $1,155,5003 bd2 ba1.5k sqft9431 Carnation Dr, Westminster, CA 92683Off Market
- $1,210,0004 bd2 ba1.4k sqft9451 Carnation Dr, Westminster, CA 92683Off Market
- $1,261,0004 bd2 ba1.9k sqft9421 Carnation Dr, Westminster, CA 92683Off Market
A local agent can set up tours, give advice and negotiate with sellers.
Similar homes
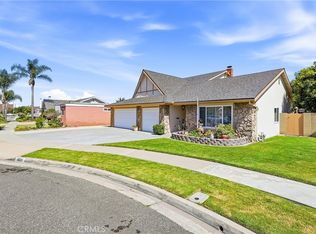
- $1,528,8005 bd3 ba2.4k sqft8821 Tamarisk Cir, Westminster, CA 92683For Sale
 MLS ID #PW26161676, Marti Jordan, Keller Williams Realty. CRMLS
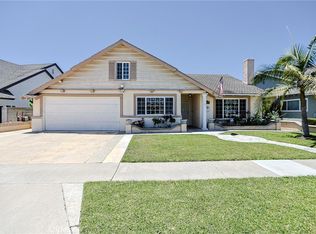
 - $1,398,0006 bd3 ba2.6k sqft8952 Pebble Beach Cir, Westminster, CA 92683For Sale
 MLS ID #PW26121574, Melanie Pham, Villa Real Estate Partners Inc. CRMLS
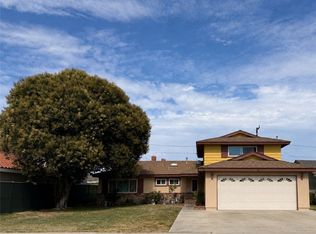
 - $1,389,0004 bd2 ba2.1k sqft15792 Las Nubes St, Westminster, CA 92683For Sale
 MLS ID #OC26149989, Brian Humphrey, Arch Pacific Realty. CRMLS
 - $1,299,0004 bd2 ba1.6k sqft16451 Dana Cir, Westminster, CA 92683For Sale
 MLS ID #OC26160727, Robin Gray-Hite, Seven Gables Real Estate. CRMLS
 - $1,250,0003 bd2 ba2k sqft9700 Calendula Ave, Westminster, CA 92683For SaleMLS ID #OC26102391, Jamie Pirritano, The L3. CRMLS
- $1,495,0004 bd4 ba2.1k sqft8872 Montrose Ave, Westminster, CA 92683For SaleMLS ID #OC26100396, Doan-Tam Hoang, Home Trade Realty & Funding. CRMLS
- $1,479,0004 bd3 ba2.2k sqft15232 Xavier Cir, Westminster, CA 92683For SaleMLS ID #OC26155523, Liliane Tran, Vietnam USA Holding Corp. CRMLS
- $1,489,0004 bd3 ba2.1k sqft10332 San Angelo Ave, Westminster, CA 92683For SaleMLS ID #OC26145186, John Nguyen, One Stop Realty and Financial. CRMLS
- $1,260,0003 bd3 ba1.2k sqft8962 Elvira Ave, Westminster, CA 92683For SaleMLS ID #260016930, Andrew English, Congress Realty, Inc. SDMLS
- $1,539,9994 bd4 ba2.3k sqft16102 Nelson St, Westminster, CA 92683For SaleMLS ID #OC26129137, Sal Ciubancan, Premier Home Financing. CRMLS
- $1,499,0004 bd2 ba1.8k sqft9426 Mirage Ave, Westminster, CA 92683For SaleMLS ID #DW26098842, Judith Kopperman, Community Homes & Investments of America. CRMLS
- $1,850,0005 bd3 ba2.3k sqft16092 Feltham Cir, Westminster, CA 92683For SaleMLS ID #OC26160497, Michael Bente, Luxre Realty, Inc.. CRMLS
- $1,579,0005 bd3 ba2.1k sqft17684 Beech St, Fountain Valley, CA 92708For SaleMLS ID #OC26152467, Lily Campbell, First Team Real Estate. CRMLS
- $1,375,0004 bd2 ba1.5k sqft13192 Vener Dr, Garden Grove, CA 92844For SaleMLS ID #PW26159757, Oanh Nguyen, Golden Land Homes, Inc.. CRMLS
- $1,300,0005 bd1 ba2.1k sqft14902 Purdy St, Midway City, CA 92655For SaleMLS ID #PW26138912, Thuy Pham, Greenfield Realty. CRMLS
- $1,287,0003 bd3 ba1.7k sqft14642 Birch St, Westminster, CA 92683For SaleMLS ID #PW26043359, Melanie Pham, Villa Real Estate Partners Inc. CRMLS
- $1,650,0005 bd2 ba1.8k sqft11356 Stonecress Ave, Fountain Valley, CA 92708For SaleMLS ID #PW26162167, Eric Tran, Greenfield Realty. CRMLS
- $1,350,0004 bd3 ba1.9k sqft7802 Alhambra Dr, Huntington Beach, CA 92647For SaleMLS ID #OC26158628, Kammie Nguyen, Advance Estate Realty. CRMLS
- $--4 bd3 ba2.4k sqft11095 Flower Ave, Fountain Valley, CA 92708AuctionAuction.com 2
- $1,455,0005 bd5 ba2.3k sqft10382 Bonnie Dr, Garden Grove, CA 92843For SaleMLS ID #PW26151786, Dina Nguyen, Dina L. Nguyen, Broker. CRMLS
Local buyer's agents are ready to help
