*** SELLER's AGENT WAS MADE AWARE HOME QUALIFIES FOR A 20K GRANT for first time buyers the does not need to be repaid *** Have you ever taken a vacation and realized you never wanted to leave? Welcome to your own private Urban Escape—a place to make memories with family and friends, surrounded by an ever-changing collection of experiences so curated and convenient it’s hard to imagine ever getting bored (unless you want to). Step outside and enjoy the freedom of a true walkable lifestyle. Restaurants, coffee shops, wine bars, microbreweries, live music, movie theaters and spa services are all within walking distance, giving you the option to leave the car at home and simply enjoy the neighborhood. Directly across from the front yard is a park with basketball hoops, offering instant access to outdoor space and recreation. From spontaneous dinners and last-minute movie nights to a quick game at the park, everything you love is right outside your door. Prefer lower power bills? Brand New Heat Shield roof that reflects the majority the heat and keeps your bills low! This home is designed for modern comfort and efficiency including Ultra-high-efficiency zoned mini-split heating and cooling allows you to heat or cool only the rooms you’re using, delivering approximately 50–70% less power than standard systems. Vinyl dual-pane windows further enhance insulation and sound reduction, helping maintain indoor comfort while keeping utility costs exceptionally low—all with personalized, room-by-room control. Home also has updated plumbing, panel & wiring for peace of mind. Prepare home-cooked meals in a luxurious chef’s kitchen, relax in a spacious living room, and enjoy everyday conveniences like a walk-in shower and indoor laundry. A gated entry and private driveway provide privacy and peace of mind. The home features numerous thoughtful upgrades and elegant finishes—far too many to list here. A complete upgrades and features sheet is included with the listing for your review. Opportunities like this are rare. Owning a home that feels like an exclusive vacation resort—with walkable dining and entertainment, a park just steps from your front yard, and ultra-low operating costs—doesn’t come along often. Make this one yours before someone else does
For sale
Listed by: Fathom Realty Group Inc. • Harvey Gronwald • Contact: 949-690-2356
Price cut: $15.1K (9/10)
$849,900
326 S Clementine St, Anaheim, CA 92805
3beds
1,239sqft
Single Family Residence
Built in 1930
3,600 Square Feet Lot
$847,400 Zestimate®
$686/sqft
$-- HOA
What's special
- 89 days
- 1,765
- 114
Likely to sell faster than
Zillow last checked:
Listing updated:
Listed by:
Harvey Gronwald DRE #01846886 949-690-2356,
Fathom Realty Group Inc.
Source: CRMLS,MLS#: SW26158779 Originating MLS: California Regional MLS
Originating MLS: California Regional MLSFacts & features
Interior
Bedrooms & bathrooms
- Bedrooms: 3
- Bathrooms: 2
- Full bathrooms: 2
- Main level bathrooms: 3
- Main level bedrooms: 2
Rooms
- Room types: Bedroom
Bedroom
- Features: All Bedrooms Down
Kitchen
- Features: Quartz Counters
Heating
- Ductless, ENERGY STAR Qualified Equipment, Heat Pump
Cooling
- High Efficiency, Heat Pump
Appliances
- Included: Gas Oven, Gas Range, Tankless Water Heater
- Laundry: Inside, In Garage
Features
- Quartz Counters, Recessed Lighting, All Bedrooms Down
- Windows: Double Pane Windows
- Has fireplace: No
- Fireplace features: None
- Common walls with other units/homes: No Common Walls
Interior area
- Total interior livable area: 1,239 sqft
- Finished area below ground: 0
Property
Parking
- Total spaces: 1
- Parking features: Garage
- Garage spaces: 1
Features
- Levels: One
- Stories: 1
- Entry location: 1
- Patio & porch: Patio
- Pool features: None
- Spa features: None
Lot
- Size: 3,600 Square Feet
- Features: 0-1 Unit/Acre
Details
- Parcel number: 03620313
- Special conditions: Standard
Construction
Type & style
- Home type: SingleFamily
- Architectural style: Craftsman
- Property subtype: Single Family Residence
Materials
- Stucco, Copper Plumbing
- Foundation: Raised
Condition
- New construction: No
- Year built: 1930
Utilities & green energy
- Sewer: Sewer Tap Paid
- Utilities for property: Sewer Connected, Water Connected
Community & HOA
Community
- Features: Street Lights
- Subdivision: Downtown
Location
- Region: Anaheim
Financial & listing details
- Price per square foot: $686/sqft
- Tax assessed value: $612,000
- Date on market: 7/21/2026
- Cumulative days on market: 89 days
- Listing terms: Cash,Conventional,FHA
- Exclusions: staging furniture
Estimated market value
$847,400
$805,000 - $890,000
$4,035/mo
Price history
| Date | Event | Price |
|---|---|---|
| 9/10/2026 | Price change | $849,900-1.7%$686/sqft |
Source:  CRMLS #SW26158779 Report a problem CRMLS #SW26158779 Report a problem | ||
| 8/25/2026 | Price change | $865,000-1.1%$698/sqft |
Source: CRMLS #SW26158779 Report a problem | ||
| 8/23/2026 | Price change | $874,9000%$706/sqft |
Source: CRMLS #SW26158779 Report a problem | ||
| 7/21/2026 | Listed for sale | $875,000+45.8%$706/sqft |
Source: CRMLS #SW26158779 Report a problem | ||
| 12/18/2024 | Sold | $600,000-7.7%$484/sqft |
Source: CRMLS #PW24169142 Report a problem | ||
| 10/3/2024 | Pending sale | $650,000$525/sqft |
Source: CRMLS #PW24169142 Report a problem | ||
| 9/9/2024 | Contingent | $650,000$525/sqft |
Source: CRMLS #PW24169142 Report a problem | ||
| 9/6/2024 | Listed for sale | $650,000$525/sqft |
Source: CRMLS #PW24169142 Report a problem | ||
Public tax history
| Year | Property taxes | Tax assessment |
|---|---|---|
| 2026 | -- | $612,000 +2% |
| 2025 | $7,220 -6.3% | $600,000 -9.9% |
| 2024 | $7,708 -44.2% | $665,856 +2% |
| 2023 | $13,820 +730.7% | $652,800 +457.4% |
| 2022 | $1,664 +0.1% | $117,117 +2% |
| 2021 | $1,663 +0.5% | $114,821 +1% |
| 2020 | $1,654 | $113,644 +2% |
| 2019 | $1,654 +2.6% | $111,416 +2% |
| 2018 | $1,612 +5.7% | $109,232 +2% |
| 2017 | $1,526 | $107,091 +2% |
| 2016 | $1,526 +0.4% | $104,992 +1.5% |
| 2015 | $1,520 +6.9% | $103,415 +2% |
| 2014 | $1,422 | $101,390 +0.5% |
| 2013 | -- | $100,932 +2% |
| 2012 | -- | $98,953 +2% |
| 2011 | -- | $97,013 +0.8% |
| 2010 | -- | $96,288 -0.2% |
| 2009 | -- | $96,517 +2% |
| 2008 | -- | $94,625 +2% |
| 2007 | -- | $92,770 +2% |
| 2006 | -- | $90,951 +2% |
| 2005 | -- | $89,168 +2% |
| 2004 | -- | $87,420 +1.9% |
| 2003 | -- | $85,818 +2% |
| 2002 | -- | $84,136 +2% |
| 2001 | $925 +1.9% | $82,487 +2% |
| 2000 | $907 | $80,870 |
Find assessor info on the county website
Monthly payment
Est. payment
Payment breakdown
Explore the cost of this home by adjusting the details. Changes won't be saved.Climate risks
Neighborhood: The Colony
Nearby schools
Schools provided by the listing agent
- Elementary: Franklin
- Middle: Sycamore
- High: Anaheim
Source: CRMLS. This data may not be complete. We recommend contacting the local school district to confirm school assignments for this home.
Similar homes
- $849,9003 bd3 ba1.4k sqft515 E Cypress St, Anaheim, CA 92805For Sale
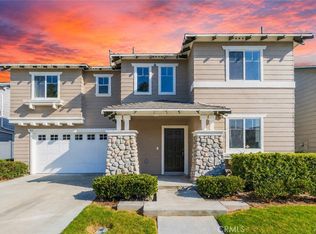 MLS ID #PW26185474, Meghan Shigo, Century 21 Affiliated. CRMLS
 - $775,0002 bd2 ba888 sqft628 S Helena St, Anaheim, CA 92805For Sale
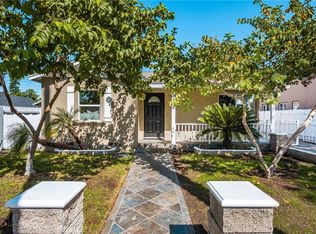 MLS ID #PW26203974, Cecilia Cano, Seven Gables Real Estate. CRMLS
 - $899,9993 bd2 ba1.3k sqft7156 Fillmore Dr, Buena Park, CA 90620For Sale
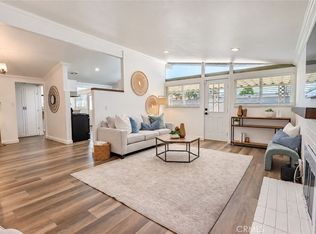 MLS ID #OC26215776, Dustin Wise, Keller Williams Pacific Estate. CRMLS
 - $899,0003 bd1 ba1.1k sqft2100 W Valencia Dr, Fullerton, CA 92833For Sale
 MLS ID #OC26188340, Doris Barrios, HomeSmart, Evergreen Realty. CRMLS
