Single Story Stunner Now Available! Perfectly positioned in a center tract location in West Garden Grove! This beautifully refreshed single-story home offers four spacious bedrooms, two full bathrooms, and a bright, comfortable floor plan. Fresh interior & exterior paint, luxury vinyl plank flooring, and dual-pane windows create a clean, cohesive look throughout. The living room features a classic brick fireplace and flows into the dining area with sliding glass doors opening to the backyard.
The updated kitchen features brand-new quartz countertops, new recessed lighting, a new stainless steel range hood, breakfast bar and stainless steel appliances, including a KitchenAid oven/microwave combination and five-burner gas cooktop. Additional highlights include PEX plumbing, an interior laundry room with new tile flooring, an updated shower, fresh exterior paint and an attached two-car garage. Outside, enjoy a private backyard with a spacious patio, mature landscaping, fruit trees and plenty of lawn.
Pending
Listed by: eXp Realty of California Inc • Laura Rose • Contact: 714-248-5216
$1,125,000
6121 Trinette Ave, Garden Grove, CA 92845
4beds
1,401sqft
:
Get pre-qualified$6,969/mo
Single Family Residence
Built in 1963
6,000 Square Feet Lot
$1,139,500 Zestimate®
$803/sqft
$-- HOA
What's special
- 18 days |
- 968 |
- 39 |
Zillow last checked:
Listing updated:
Listed by:
Laura Rose DRE #01912781 714-248-5216,
eXp Realty of California Inc
Source: CRMLS,MLS#: PW26156575 Originating MLS: California Regional MLS
Originating MLS: California Regional MLSFacts & features
Interior
Bedrooms & bathrooms
- Bedrooms: 4
- Bathrooms: 2
- Full bathrooms: 2
- Main level bathrooms: 2
- Main level bedrooms: 4
Rooms
- Room types: Bedroom, Family Room, Primary Bathroom, Primary Bedroom, Dining Room
Primary bedroom
- Features: Main Level Primary
Primary bedroom
- Features: Primary Suite
Bedroom
- Features: All Bedrooms Down
Bathroom
- Features: Bathroom Exhaust Fan, Bathtub, Quartz Counters, Remodeled, Tub Shower, Upgraded, Walk-In Shower
Kitchen
- Features: Quartz Counters, Remodeled, Updated Kitchen
Heating
- Central
Cooling
- None
Appliances
- Included: Dishwasher, Electric Oven, Gas Cooktop, Microwave, Range Hood
- Laundry: Laundry Room
Features
- Separate/Formal Dining Room, Open Floorplan, Quartz Counters, Recessed Lighting, All Bedrooms Down, Main Level Primary, Primary Suite
- Flooring: See Remarks, Tile, Vinyl
- Windows: Double Pane Windows
- Has fireplace: Yes
- Fireplace features: Living Room
- Common walls with other units/homes: No Common Walls
Interior area
- Total interior livable area: 1,401 sqft
Video & virtual tour
Property
Parking
- Total spaces: 2
- Parking features: Driveway, Garage Faces Front
- Attached garage spaces: 2
Accessibility
- Accessibility features: No Stairs
Features
- Levels: One
- Stories: 1
- Entry location: 1
- Patio & porch: Concrete
- Pool features: None
- Spa features: None
- Fencing: Block
- Has view: Yes
- View description: Neighborhood
Lot
- Size: 6,000 Square Feet
- Features: Back Yard, Front Yard, Lawn
Details
- Parcel number: 13064315
- Special conditions: Trust
Construction
Type & style
- Home type: SingleFamily
- Property subtype: Single Family Residence
Materials
- Stucco
- Foundation: Slab
- Roof: Composition
Condition
- Updated/Remodeled
- New construction: No
- Year built: 1963
Utilities & green energy
- Electric: Standard
- Sewer: Public Sewer
- Water: Public
- Utilities for property: Cable Available, Cable Connected, Electricity Connected, Natural Gas Connected, Phone Available, Sewer Connected, Water Connected
Green energy
- Energy efficient items: Appliances, Windows
Community & HOA
Community
- Features: Storm Drain(s), Street Lights, Suburban, Sidewalks
- Security: Carbon Monoxide Detector(s), Smoke Detector(s)
- Subdivision: Garden Park (Garp)
Location
- Region: Garden Grove
Financial & listing details
- Price per square foot: $803/sqft
- Tax assessed value: $118,460
- Annual tax amount: $2,196
- Date on market: 7/22/2026
- Cumulative days on market: 18 days
- Listing terms: Submit
- Inclusions: stove, oven, microwave, range hood, bathroom wall cabinets above toilets
- Exclusions: staging
- Road surface type: Paved
Estimated market value
$1,139,500
$1.08M - $1.20M
$4,824/mo
Price history
| Date | Event | Price |
|---|---|---|
| 8/1/2026 | Pending sale | $1,125,000$803/sqft |
Source: eXp Realty #PW26156575 Report a problem | ||
| 7/22/2026 | Listed for sale | $1,125,000$803/sqft |
Source:  CRMLS #PW26156575 Report a problem CRMLS #PW26156575 Report a problem | ||
| 7/1/2025 | Listing removed | $3,995$3/sqft |
Source: Zillow Rentals Report a problem | ||
| 6/19/2025 | Listed for rent | $3,995+2.4%$3/sqft |
Source: Zillow Rentals Report a problem | ||
| 2/24/2024 | Listing removed | -- |
Source: Zillow Rentals Report a problem | ||
| 2/6/2024 | Listed for rent | $3,900+44.4%$3/sqft |
Source: Zillow Rentals Report a problem | ||
| 6/10/2020 | Listing removed | $2,700$2/sqft |
Source: Real Property Management Coast Report a problem | ||
| 6/7/2020 | Listed for rent | $2,700$2/sqft |
Source: Real Property Management Coast Report a problem | ||
Public tax history
| Year | Property taxes | Tax assessment |
|---|---|---|
| 2025 | $2,196 +2.5% | $118,460 +2% |
| 2024 | $2,142 +2.4% | $116,138 +2% |
| 2023 | $2,091 +2.8% | $113,861 +2% |
| 2022 | $2,034 +1.2% | $111,629 +2% |
| 2021 | $2,010 +1.2% | $109,441 +1% |
| 2020 | $1,986 | $108,319 +2% |
| 2019 | $1,986 +3.5% | $106,196 +2% |
| 2018 | $1,918 +3.7% | $104,114 +2% |
| 2017 | $1,849 | $102,073 +2% |
| 2016 | $1,849 +4.1% | $100,072 +1.5% |
| 2015 | $1,776 +3.7% | $98,569 +2% |
| 2014 | $1,712 | $96,639 +0.5% |
| 2013 | -- | $96,203 +2% |
| 2012 | -- | $94,317 +2% |
| 2011 | -- | $92,468 +0.8% |
| 2010 | -- | $91,777 -0.2% |
| 2009 | -- | $91,996 +2% |
| 2008 | -- | $90,193 +2% |
| 2007 | -- | $88,425 +2% |
| 2006 | -- | $86,692 +2% |
| 2005 | -- | $84,993 +2% |
| 2004 | -- | $83,327 +1.9% |
| 2003 | -- | $81,800 +2% |
| 2002 | -- | $80,197 +2% |
| 2001 | $1,109 +1.6% | $78,625 +2% |
| 2000 | $1,092 | $77,084 |
Find assessor info on the county website
Monthly payment
Est. payment
Payment breakdown
Explore the cost of this home by adjusting the details. Changes won't be saved.Climate risks
Neighborhood: 92845
Nearby schools
GreatSchools rating
- 10/10Loyal Barker Elementary SchoolGrades: K-6Distance: 0.3 mi
- 10/10Hilton D. Bell Intermediate SchoolGrades: 7-8Distance: 0.3 mi
- 9/10Pacifica High SchoolGrades: 9-12Distance: 0.8 mi
Schools provided by the listing agent
- High: Pacifica
Source: CRMLS. This data may not be complete. We recommend contacting the local school district to confirm school assignments for this home.
- $1,443,8004 bd3 ba2.9k sqft6131 Trinette Ave, Garden Grove, CA 92845Off Market
- $1,217,5004 bd2 ba1.9k sqft6111 Trinette Ave, Garden Grove, CA 92845Off Market
- $1,066,8003 bd2 ba1.3k sqft6122 Lenore Ave, Garden Grove, CA 92845Off Market
- $1,084,4004 bd2 ba1.4k sqft6112 Lenore Ave, Garden Grove, CA 92845Off Market
- $1,107,9004 bd2 ba1.3k sqft6132 Lenore Ave, Garden Grove, CA 92845Off Market
- $1,194,0004 bd2 ba1.4k sqft6141 Trinette Ave, Garden Grove, CA 92845Sold
- $1,336,0005 bd3 ba1.8k sqft6101 Trinette Ave, Garden Grove, CA 92845Off Market
- $1,078,8004 bd2 ba1.4k sqft6102 Lenore Ave, Garden Grove, CA 92845Off Market
A local agent can set up tours, give advice and negotiate with sellers.
Similar homes
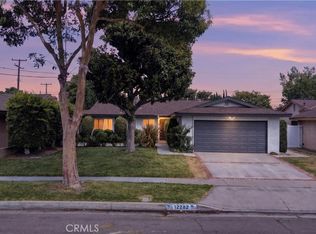
- $1,168,0003 bd2 ba1.3k sqft12282 Chase St, Garden Grove, CA 92845For Sale
 MLS ID #PW26173196, Nam Ba Nguyen, Realty One Group West. CRMLS
 - $1,175,0003 bd2 ba1.3k sqft5382 Christal Ave, Garden Grove, CA 92845For Sale
 MLS ID #OC26171446, Maria Galindo, Coldwell Banker Platinum Prop. CRMLS
 - $998,0004 bd2 ba1.4k sqft7821 Yorkshire Ave, Stanton, CA 90680For Sale
 MLS ID #OC26172364, Krissy Tu, eXp Realty of California Inc. CRMLS
 - $1,200,0003 bd2 ba1.5k sqft10462 Christopher St, Cypress, CA 90630For Sale
 MLS ID #PW26171003, Cheryl Schnitzer, ReMax Tiffany Real Estate. CRMLS
 - $1,149,9994 bd2 ba1.6k sqft1421 W Hall Ave, Santa Ana, CA 92704For SaleMLS ID #PW26168314, Vanessa Villa, First Team Real Estate. CRMLS
- $1,099,0003 bd2 ba1.5k sqft5856 Bolivia Dr, Buena Park, CA 90620For SaleMLS ID #OC26163513, Mark Tayefeh, Coldwell Banker Realty. CRMLS
- $1,150,0003 bd2 ba1.5k sqft10621 Semora St, Cerritos, CA 90703For SaleMLS ID #PW26167450, Hayley White, Keller Williams Pacific Estate. CRMLS
- $1,095,0004 bd3 ba1.8k sqft114 N Pauline St, Anaheim, CA 92805For SaleMLS ID #OC26166162, Bradley Feldman, Berkshire Hathaway HomeService. CRMLS
- $1,099,9994 bd2 ba1.4k sqft12412 Viarna St, Cerritos, CA 90703For SaleMLS ID #DW26160508, Ankit Juneja, Century 21 Realty Masters. CRMLS
- $1,050,0004 bd2 ba1.9k sqft2342 E La Veta Ave, Orange, CA 92869For SaleMLS ID #PW26168639, James Oronoz, Circa Properties, Inc.. CRMLS
- $1,175,0004 bd2 ba1.4k sqft1127 W Acacia Ave, Orange, CA 92868For SaleMLS ID #NP26162470, Meilad Rafiei, WeCannCA, Inc. CRMLS
- $1,139,0004 bd2 ba1.6k sqft2003 W Willow Ave, Orange, CA 92868For SaleMLS ID #OC26140206, Doron Refael, Doron Refael, Broker. CRMLS
- $1,088,0004 bd3 ba1.8k sqft3026 S Baker St, Santa Ana, CA 92707For SaleMLS ID #CV26172541, Vickie Sill-Ohashi, ROYAL HOMES & LOANS. CRMLS
- $1,398,0004 bd2 ba1.5k sqft17392 Palm St, Fountain Valley, CA 92708For SaleMLS ID #OC26170833, Brian Noh, Nohco Real Estate. CRMLS
- $1,049,9994 bd2 ba1.3k sqft19703 Ibex Ct, Cerritos, CA 90703For SaleMLS ID #PW26172129, Denos Amarantos, Compass. CRMLS
- $1,399,9995 bd4 ba1.9k sqft11322 Salinaz Ave, Garden Grove, CA 92843For SaleMLS ID #OC26161725, Lily Campbell, First Team Real Estate. CRMLS
- $969,0002 bd2 ba1.4k sqft6113 Henrilee St, Lakewood, CA 90713For SaleMLS ID #PW26172379, Wendy Rich-Soto, Keller Williams Palos Verdes. CRMLS
- $1,250,0004 bd2 ba1.6k sqft4364 Sunny Ln, Yorba Linda, CA 92886For SaleMLS ID #OC26164216, Viviana Kim, Major League Properties. CRMLS
- $1,230,0004 bd2 ba1.9k sqft8172 Acacia St, Cypress, CA 90630For SaleMLS ID #PW26049011, Hayley White, Keller Williams Pacific Estate. CRMLS
- $1,069,0003 bd2 ba1.1k sqft11610 Gonsalves St, Cerritos, CA 90703For SaleMLS ID #RS26159150, Shefa Aggarwal, Kesav Realty. CRMLS
Local buyer's agents are ready to help
