Tucked along a quiet Cerritos court with no through traffic, 19703 Ibex Court offers a beautifully refreshed retreat where privacy, comfort, and everyday convenience come together. Freshly painted inside and out, this move-in-ready 4-bedroom, 2-bath home welcomes you with beautiful curb appeal, new carpet in all bedrooms, a comfortable family room, and an attached 2-car garage with inside laundry. The floor plan offers inviting, well-proportioned living spaces, while the private backyard pool creates an inspired setting for relaxing, entertaining, and enjoying the best of Southern California living.
Set within an established Cerritos neighborhood, the home enjoys close proximity to ABC Unified schools, local parks, shopping, dining, and signature community amenities including Don Knabe Community Regional Park, Heritage Park, Jim Edwards Park, Cerritos Towne Center, Los Cerritos Center, and the award-winning Cerritos Library. Nearby access to the 91, 605, and 5 Freeways provides excellent connectivity throughout Los Angeles County and Orange County. With fresh updates, graceful curb appeal, a peaceful court setting, and a private pool, 19703 Ibex Court presents an opportunity to enjoy comfort, convenience, and lifestyle in a very sought-after Cerritos location. See Supplements for Floor plan, and see virtual tour for video home video.
For sale
Listed by: Compass • Denos Amarantos • Contact: 562-754-5027
$1,098,000
19703 Ibex Ct, Cerritos, CA 90703
4beds
1,342sqft
:
Get pre-qualified$6,990/mo
Single Family Residence
Built in 1971
5,017 Square Feet Lot
$1,132,400 Zestimate®
$818/sqft
$-- HOA
What's special
- 14 days |
- 1,088 |
- 64 |
Zillow last checked:
Listing updated:
Listed by:
Denos Amarantos DRE #01140456 562-754-5027,
Compass
Source: CRMLS,MLS#: PW26141759 Originating MLS: California Regional MLS
Originating MLS: California Regional MLSFacts & features
Interior
Bedrooms & bathrooms
- Bedrooms: 4
- Bathrooms: 2
- Full bathrooms: 1
- 3/4 bathrooms: 1
- Main level bathrooms: 2
- Main level bedrooms: 4
Rooms
- Room types: Bedroom, Family Room, Living Room, Primary Bathroom, Primary Bedroom
Primary bedroom
- Features: Main Level Primary
Bedroom
- Features: All Bedrooms Down
Bedroom
- Features: Bedroom on Main Level
Bathroom
- Features: Bathtub, Full Bath on Main Level, Separate Shower, Tub Shower
Family room
- Features: Separate Family Room
Kitchen
- Features: Tile Counters
Heating
- Central, Fireplace(s), Natural Gas
Cooling
- Central Air, Gas
Appliances
- Included: Disposal, Gas Oven, Gas Range, Microwave, Refrigerator, Water Heater, Dryer, Washer
- Laundry: In Garage
Features
- Block Walls, Ceiling Fan(s), Eat-in Kitchen, Tile Counters, Unfurnished, All Bedrooms Down, Bedroom on Main Level, Main Level Primary
- Flooring: Tile
- Windows: Blinds, Plantation Shutters
- Has fireplace: Yes
- Fireplace features: Living Room
- Common walls with other units/homes: No Common Walls
Interior area
- Total interior livable area: 1,342 sqft
Video & virtual tour
Property
Parking
- Total spaces: 4
- Parking features: Door-Multi, Driveway, Garage, Paved, See Remarks
- Attached garage spaces: 2
- Uncovered spaces: 2
Features
- Levels: One
- Stories: 1
- Entry location: 1
- Patio & porch: Concrete
- Has private pool: Yes
- Pool features: In Ground, Private, Vinyl
- Spa features: None
- Has view: Yes
- View description: Pool
Lot
- Size: 5,017 Square Feet
- Features: 0-1 Unit/Acre
Details
- Additional structures: Shed(s)
- Parcel number: 7055022012
- Special conditions: Trust
Construction
Type & style
- Home type: SingleFamily
- Property subtype: Single Family Residence
Materials
- Drywall, Stucco, Unknown
- Foundation: Slab
- Roof: Composition
Condition
- New construction: No
- Year built: 1971
Utilities & green energy
- Sewer: Public Sewer
- Water: Public
- Utilities for property: Electricity Available, Electricity Connected, Natural Gas Available, Natural Gas Connected, Phone Available, Sewer Available, Sewer Connected, Water Available, Water Connected
Community & HOA
Community
- Features: Biking, Curbs, Park, Storm Drain(s), Street Lights, Sidewalks
Location
- Region: Cerritos
Financial & listing details
- Price per square foot: $818/sqft
- Tax assessed value: $82,170
- Annual tax amount: $518
- Date on market: 7/10/2026
- Cumulative days on market: 14 days
- Listing terms: Conventional
- Inclusions: Microwave, refrigerator, range, washer, dryer
- Exclusions: All staging furniture is NOT included in the sale
- Road surface type: Paved
Estimated market value
$1,132,400
$1.08M - $1.19M
$4,210/mo
Price history
| Date | Event | Price |
|---|---|---|
| 7/19/2026 | Listed for sale | $1,098,000$818/sqft |
Source:  CRMLS #PW26141759 Report a problem CRMLS #PW26141759 Report a problem | ||
| 7/18/2026 | Pending sale | $1,098,000$818/sqft |
Source: CRMLS #PW26141759 Report a problem | ||
| 7/10/2026 | Listed for sale | $1,098,000$818/sqft |
Source: CRMLS #PW26141759 Report a problem | ||
Public tax history
| Year | Property taxes | Tax assessment |
|---|---|---|
| 2025 | $518 +4.1% | $82,170 +2% |
| 2024 | $497 +0.7% | $80,559 +2% |
| 2023 | $494 +1.9% | $78,981 +2% |
| 2022 | $485 -61.1% | $77,434 +2% |
| 2021 | $1,246 +0.9% | $75,917 +1% |
| 2020 | $1,235 | $75,140 +2% |
| 2019 | $1,235 +15.7% | $73,668 +2% |
| 2018 | $1,068 | $72,224 +2% |
| 2017 | $1,068 +2.2% | $70,809 +2% |
| 2016 | $1,044 +3.5% | $69,422 +1.5% |
| 2015 | $1,009 +2.2% | $68,380 +2% |
| 2014 | $987 | $67,041 +2.5% |
| 2012 | -- | $65,432 +2% |
| 2011 | -- | $64,150 +0.8% |
| 2010 | -- | $63,671 -0.2% |
| 2009 | -- | $63,823 +2% |
| 2008 | -- | $62,572 +2% |
| 2007 | -- | $61,346 +2% |
| 2006 | -- | $60,144 |
| 2005 | -- | $60,144 +4% |
| 2004 | -- | $57,810 +1.9% |
| 2003 | -- | $56,751 +2% |
| 2002 | -- | $55,639 +4% |
| 2000 | -- | $53,480 |
Find assessor info on the county website
Monthly payment
Est. payment
Payment breakdown
Explore the cost of this home by adjusting the details. Changes won't be saved.Climate risks
Neighborhood: 90703
Nearby schools
GreatSchools rating
- 8/10Nixon (Patricia) Elementary SchoolGrades: K-6Distance: 0.1 mi
- 6/10Haskell (Pliny Fisk) Middle SchoolGrades: 7-8Distance: 0.9 mi
- 5/10Artesia High SchoolGrades: 9-12Distance: 0.6 mi
- $907,1004 bd2 ba1.2k sqft19631 Ibex Ct, Cerritos, CA 90703Off Market
- $913,0003 bd2 ba1.3k sqft19709 Ibex Ct, Cerritos, CA 90703Off Market
- $895,4004 bd2 ba1.1k sqft19702 Horst Ave, Cerritos, CA 90703Off Market
- $952,0004 bd2 ba1.4k sqft19708 Horst Ave, Cerritos, CA 90703Off Market
- $955,4004 bd2 ba1.5k sqft19630 Horst Ave, Cerritos, CA 90703Off Market
- $981,9004 bd2 ba1.4k sqft19625 Ibex Ct, Cerritos, CA 90703Off Market
- $1,238,9005 bd3 ba2.5k sqft19708 Ibex Ct, Cerritos, CA 90703Off Market
- $985,8004 bd2 ba1.5k sqft19702 Ibex Ct, Cerritos, CA 90703Off Market
A local agent can set up tours, give advice and negotiate with sellers.
Similar homes
- $1,069,0003 bd2 ba1.1k sqft11610 Gonsalves St, Cerritos, CA 90703For Sale
 MLS ID #RS26159150, Shefa Aggarwal, Kesav Realty. CRMLS
 - $890,0003 bd2 ba1.3k sqft19302 Teresa Way, Cerritos, CA 90703For Sale
 MLS ID #PW26143874, Jenny Chi, Jenny Chi, Broker. CRMLS
 - $--4 bd2 ba1.1k sqft15329 Caulfield Ave, Norwalk, CA 90650Auction
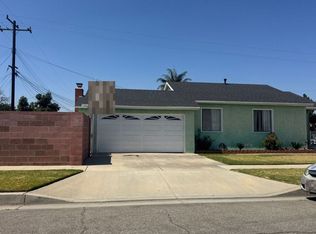 Auction.com 2
 - $1,225,0003 bd2 ba1.2k sqft2703 Knoxville Ave, Long Beach, CA 90815For Sale
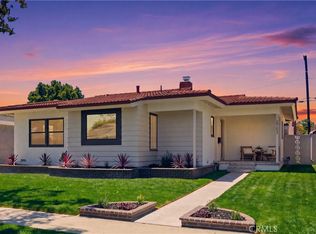 MLS ID #OC26160637, Tasha Mazakas, Active Brokerage, Inc. CRMLS
 - $1,099,9004 bd3 ba1.6k sqft761 Candlewood Dr, La Habra, CA 90631For SaleMLS ID #26858881, Chunsok Yi DRE # 02124273, PNE Realty Group. CLAW
- $875,0004 bd2 ba1.5k sqft5958 Lorelei Ave, Lakewood, CA 90712For SaleMLS ID #RS26140048, Bud Cabalu, Century 21 Diamond. CRMLS
- $1,100,0004 bd2 ba1.5k sqft3237 Del Amo Blvd, Lakewood, CA 90712For SaleMLS ID #PW25192394, Robert Fuiava, Amberwood Real Estate, Inc.. CRMLS
- $899,0004 bd2 ba1.2k sqft7328 El Dorado Dr, Buena Park, CA 90620For SaleMLS ID #PW26128771, David Guarino, First Team Real Estate. CRMLS
- $1,130,0004 bd2 ba1.7k sqft12732 Wynant Dr, Garden Grove, CA 92841For SaleMLS ID #CV26142154, Marilu Berganza, PAK HOME REALTY. CRMLS
- $--3 bd2 ba1.7k sqft3618 Petaluma Ave, Long Beach, CA 90808AuctionAuction.com 2
- $775,0003 bd1 ba1k sqft14826 Dalwood Ave, Norwalk, CA 90650For SaleMLS ID #DW26097795, Darwin Sosa, Century 21 Allstars. CRMLS
- $1,100,0003 bd2 ba1.3k sqft309 Burlington Cmn, Santa Ana, CA 92704For SaleMLS ID #OC26132773, Lily Nguyen, Keller Williams Realty. CRMLS
- $--4 bd2 ba1.6k sqft2NDLIEN-309 N Olympia Pl, Anaheim, CA 92806AuctionAuction.com 2
- $995,0004 bd2 ba1.3k sqft1716 E South St, Anaheim, CA 92805For SaleMLS ID #RS26151162, Rosa Montoya, Amberwood Real Estate. CRMLS
- $898,0002 bd2 ba1.1k sqft1317 McFadden Dr, Fullerton, CA 92833For SaleMLS ID #PW26159804, Andrew Yang, Circa Properties, Inc.. CRMLS
- $995,0003 bd2 ba1.4k sqft1427 E Hukee Ave, Anaheim, CA 92805For SaleMLS ID #OC26145010, Mark Witte, eXp Realty of California Inc. CRMLS
- $899,9003 bd2 ba1.1k sqft7924 Begonia Cir, Buena Park, CA 90620For SaleMLS ID #OC26134169, Noelle Garcia, eXp Realty of California Inc. CRMLS
- $680,0002 bd1 ba696 sqft8286 Gay St, Cypress, CA 90630For SaleMLS ID #RS26159719, Ana Perez, Coldwell Banker Envision. CRMLS
- $1,050,0004 bd3 ba1.8k sqft5237 Duncan Way, South Gate, CA 90280For SaleMLS ID #HD26157253, Juan Rivera, Realty ONE Group Empire. CRMLS
- $875,0003 bd1 ba1k sqft8237 Arnett St, Downey, CA 90241For SaleMLS ID #PW26159241, Shawn Dixon, College Park Realty. CRMLS
Local buyer's agents are ready to help
