Charming contemporary two-story home in the desirable Ashbury area of Huntington Beach, offering updated finishes and an inviting, open-concept layout. The remodeled primary suite provides a stylish retreat, complemented by two additional bedrooms. The kitchen opens seamlessly to the living areas and features a generous breakfast bar, perfect for casual dining and entertaining. Enjoy outdoor living in the private backyard with a built-in BBQ, ideal for gatherings year-round. Ashbury residents enjoy wonderful community amenities including a park, playground, dog park, and community pool.
For sale
Listed by: Christie's International R.E. Southern California • Mary Golding • Contact: 949-929-3184
$1,475,000
5266 Acorn Dr, Huntington Beach, CA 92649
3beds
2,092sqft
Single Family Residence
Built in 2002
3,195 Square Feet Lot
$1,454,500 Zestimate®
$705/sqft
$150/mo HOA
What's special
- 2 days
- 387
- 24
Zillow last checked:
Listing updated:
Listed by:
Mary Golding DRE #01865418 949-929-3184,
Christie's International R.E. Southern California
Source: CRMLS,MLS#: NP26196122 Originating MLS: California Regional MLS
Originating MLS: California Regional MLSFacts & features
Interior
Bedrooms & bathrooms
- Bedrooms: 3
- Bathrooms: 3
- Full bathrooms: 2
- 1/2 bathrooms: 1
- Main level bathrooms: 1
Rooms
- Room types: Living Room, Primary Bedroom, Dining Room
Bathroom
- Features: Bathtub, Dual Sinks, Remodeled, Separate Shower
Heating
- Central
Cooling
- Central Air
Appliances
- Included: Dishwasher, Electric Range, Disposal, Gas Range, Microwave, Refrigerator
- Laundry: Laundry Room
Features
- Breakfast Bar, Separate/Formal Dining Room
- Has fireplace: Yes
- Fireplace features: Living Room
- Common walls with other units/homes: No Common Walls
Interior area
- Total interior livable area: 2,092 sqft
Property
Parking
- Total spaces: 2
- Parking features: Garage - Attached
- Attached garage spaces: 2
Features
- Levels: Two
- Stories: 2
- Entry location: 1
- Pool features: Association
- Spa features: None
Lot
- Size: 3,195 Square Feet
- Features: Landscaped, Sprinkler System
Details
- Parcel number: 14663135
- Special conditions: Standard
Construction
Type & style
- Home type: SingleFamily
- Architectural style: Contemporary
- Property subtype: Single Family Residence
Materials
- Clapboard, Stucco
- Roof: Composition
Condition
- New construction: No
- Year built: 2002
Utilities & green energy
- Sewer: Public Sewer
- Water: Public
Community & HOA
Community
- Features: Dog Park
- Subdivision: Ashbury (Ashb)
HOA
- Has HOA: Yes
- Amenities included: Dog Park, Management, Playground, Pool
- HOA fee: $150 monthly
- HOA name: Summer Lane Maintenance Assoc
- HOA phone: 714-557-5900
Location
- Region: Huntington Beach
Financial & listing details
- Price per square foot: $705/sqft
- Tax assessed value: $1,137,827
- Date on market: 9/8/2026
- Cumulative days on market: 2 days
- Listing terms: Cash,Cash to New Loan
Estimated market value
$1,454,500
$1.38M - $1.53M
$5,623/mo
Price history
| Date | Event | Price |
|---|---|---|
| 9/8/2026 | Listed for sale | $1,475,000+44.6%$705/sqft |
Source:  CRMLS #NP26196122 Report a problem CRMLS #NP26196122 Report a problem | ||
| 9/23/2019 | Sold | $1,020,000-0.9%$488/sqft |
Source: Public Record Report a problem | ||
| 8/21/2019 | Pending sale | $1,029,000$492/sqft |
Source: Coldwell Banker Residential Brokerage - Huntington Beach #OC19181230 Report a problem | ||
| 7/30/2019 | Listed for sale | $1,029,000+29.1%$492/sqft |
Source: Coldwell Banker Res Brokerage #OC19181230 Report a problem | ||
| 6/4/2004 | Sold | $797,000+62.5%$381/sqft |
Source: Public Record Report a problem | ||
| 2/5/2002 | Sold | $490,500$234/sqft |
Source: Public Record Report a problem | ||
Public tax history
| Year | Property taxes | Tax assessment |
|---|---|---|
| 2026 | -- | $1,137,827 +2% |
| 2025 | $12,578 +1.7% | $1,115,517 +2% |
| 2024 | $12,368 +2.3% | $1,093,645 +2% |
| 2023 | $12,093 +1.4% | $1,072,201 +2% |
| 2022 | $11,921 +1.9% | $1,051,178 +2% |
| 2021 | $11,702 +1.1% | $1,030,567 +1% |
| 2020 | $11,571 | $1,020,000 +9.6% |
| 2019 | $11,571 +9.1% | $931,000 |
| 2018 | $10,607 +6% | $931,000 +6.1% |
| 2017 | $10,008 | $877,176 |
| 2016 | $10,008 +2.4% | $877,176 +1.5% |
| 2015 | $9,776 +8.9% | $864,000 +7.5% |
| 2014 | $8,977 | $804,000 +13.9% |
| 2013 | -- | $705,600 |
| 2012 | -- | $705,600 -4% |
| 2011 | -- | $735,000 -2.4% |
| 2010 | -- | $753,000 |
| 2009 | -- | $753,000 -11% |
| 2008 | -- | $845,781 |
| 2007 | -- | $845,781 +2% |
| 2006 | -- | $829,198 +2% |
| 2005 | -- | $812,940 +59.5% |
| 2004 | -- | $509,579 +1.9% |
| 2003 | -- | $500,240 +6.4% |
| 2002 | -- | $470,171 +88.1% |
| 2001 | $2,529 | $250,000 |
Find assessor info on the county website
Monthly payment
Est. payment
Payment breakdown
Explore the cost of this home by adjusting the details. Changes won't be saved.Climate risks
Neighborhood: Summer Lane
- $1,516,5004 bd3 ba2k sqft5272 Acorn Dr, Huntington Beach, CA 92649Off Market

- $1,370,0003 bd3 ba1.7k sqft5256 Acorn Dr, Huntington Beach, CA 92649Sold

- $1,360,4004 bd2 ba2k sqft5252 Acorn Dr, Huntington Beach, CA 92649Off Market
- $1,504,7004 bd2 ba2k sqft5282 Acorn Dr, Huntington Beach, CA 92649Off Market

Similar homes
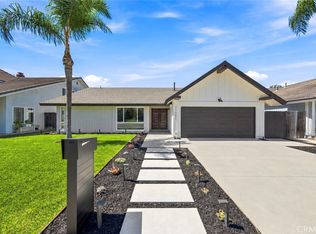
- $1,290,0003 bd3 ba1.6k sqft3256 Sparkler Dr, Huntington Beach, CA 92649For Sale
 MLS ID #OC26187491, Callum Moloney, Coldwell Banker Realty. CRMLS
 - $1,599,8884 bd2 ba1.5k sqft17951 Whitford Ln, Huntington Beach, CA 92649For Sale
 MLS ID #OC26178573, Danny Murphy, First Team Real Estate. CRMLS
 - $1,449,0004 bd3 ba1.8k sqft17362 Breda Ln, Huntington Beach, CA 92649For Sale
 MLS ID #OC26178130, RJ Winberg, Robert Winberg. CRMLS
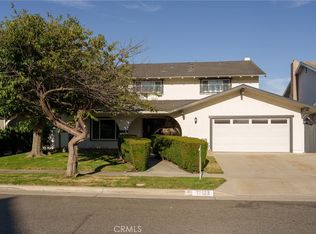
 - $1,775,0004 bd3 ba2.2k sqft17122 Pleasant Cir, Huntington Beach, CA 92649For Sale
 MLS ID #OC26176255, Sean Stanfield, Pacific Sotheby's Int'l Realty. CRMLS
Local buyer's agents are ready to help
