Located in the highly sought-after Cal Classics by the Sea neighborhood, this beautifully updated home is just steps from the Bolsa Chica Wetlands and scenic walking trails, and a short bike ride to the beach. Enjoy year-round ocean breezes and NO DIRECT REAR NEIGHBORS, creating a rare sense of privacy. The living room features vaulted ceilings, luxury vinyl flooring, and updated lighting, while the separate family room with fireplace provides an inviting space for everyday living and entertaining. The kitchen offers NEW QUARTZ COUNTERTOPS, NEW SINK AND FAUCET, newer pantry cabinets, and views of the beautifully landscaped backyard. Both downstairs and upstairs bathrooms have been tastefully remodeled. The primary suite features a large walk-in closet and an en suite bathroom with new mirrored medicine cabinets and professionally regrouted tile throughout the shower, sink, and tub areas. Be sure to experience the spacious backyard in person, where the open layout and mature landscaping create an inviting setting for entertaining and relaxation, complemented by a custom patio cover, pavers, a lush lawn, a hot tub, and a quick-connect gas BBQ hookup. The property also offers a 3-CAR GARAGE (1 tandem + 2 side-by-side spaces) plus GATED RV/BOAT PARKING with a 30-amp outlet. The tandem garage space is currently configured as a music studio/office but could be converted back to standard garage space. Additional features include dual-pane windows (3 bay windows), 50-amp EV outlet, built-in garage storage, newer forced-air heater, and newer 200-amp electrical panel. Close to Bolsa View Park, top-rated schools, shopping, dining, and more! This exceptional coastal home combines PRIVACY, SPACE, AND A PRIME LOCATION.
For sale
Listed by: Agent 1 Real Estate Inc. • Bruce Wolter • Contact: 714-717-4663
Price cut: $20K (10/15)
$1,749,000
17661 Falkirk Ln, Huntington Beach, CA 92649
4beds
1,844sqft
Single Family Residence
Built in 1974
6,630 Square Feet Lot
$1,730,500 Zestimate®
$948/sqft
$-- HOA
What's special
- 80 days
- 1,681
- 77
Likely to sell faster than
Zillow last checked:
Listing updated:
Listed by:
Bruce Wolter DRE #01841765 714-717-4663,
Agent 1 Real Estate Inc.
Source: CRMLS,MLS#: OC26164232 Originating MLS: California Regional MLS
Originating MLS: California Regional MLSFacts & features
Interior
Bedrooms & bathrooms
- Bedrooms: 4
- Bathrooms: 3
- Full bathrooms: 2
- 1/2 bathrooms: 1
- Main level bathrooms: 1
Rooms
- Room types: Bedroom, Family Room, Kitchen, Living Room, Primary Bathroom, Primary Bedroom, Other, Sound Studio
Bedroom
- Features: All Bedrooms Up
Bathroom
- Features: Bathtub, Dual Sinks, Remodeled, Separate Shower
Other
- Features: Walk-In Closet(s)
Heating
- Forced Air, Fireplace(s)
Cooling
- None
Appliances
- Included: Electric Range
- Laundry: In Garage
Features
- Cathedral Ceiling(s), Recessed Lighting, All Bedrooms Up, Walk-In Closet(s)
- Flooring: Carpet, Laminate, Tile
- Windows: Blinds, Bay Window(s)
- Has fireplace: Yes
- Fireplace features: Family Room
- Common walls with other units/homes: No Common Walls
Interior area
- Total interior livable area: 1,844 sqft
Property
Parking
- Total spaces: 7
- Parking features: Direct Access, Driveway, Garage, RV Hook-Ups, RV Gated
- Attached garage spaces: 3
- Uncovered spaces: 4
Features
- Levels: Two
- Stories: 2
- Entry location: 1
- Patio & porch: Concrete
- Pool features: None
- Has spa: Yes
- Spa features: Above Ground
- Has view: Yes
- View description: Neighborhood
Lot
- Size: 6,630 Square Feet
- Features: Back Yard, Front Yard, Sprinklers In Rear, Sprinklers In Front, Landscaped
Details
- Parcel number: 16320102
- Special conditions: Standard
Construction
Type & style
- Home type: SingleFamily
- Property subtype: Single Family Residence
Condition
- Updated/Remodeled
- New construction: No
- Year built: 1974
Utilities & green energy
- Electric: 220 Volts in Garage, 220 Volts For Spa
- Sewer: Public Sewer
- Water: Public
- Utilities for property: Cable Connected, Electricity Connected, Natural Gas Connected, Sewer Connected, Water Connected
Community & HOA
Community
- Features: Biking, Curbs, Gutter(s), Park, Preserve/Public Land, Street Lights, Sidewalks
- Security: Security System, Carbon Monoxide Detector(s), Smoke Detector(s)
- Subdivision: Calif. Classics By The Sea (Ccbs)
Location
- Region: Huntington Beach
Financial & listing details
- Price per square foot: $948/sqft
- Tax assessed value: $540,727
- Date on market: 7/30/2026
- Cumulative days on market: 81 days
- Listing terms: Cash,Cash to New Loan,Conventional,1031 Exchange,Fannie Mae,Freddie Mac,Submit
- Inclusions: Refrigerator, Hot Tub
- Exclusions: Portable Firepit, Potted Plants, Patio Umbrella, Sheds, Portable A/C (these items may be negotiable)
Estimated market value
$1,730,500
$1.64M - $1.82M
$5,711/mo
Price history
| Date | Event | Price |
|---|---|---|
| 10/15/2026 | Price change | $1,749,000-1.1%$948/sqft |
Source:  CRMLS #OC26164232 Report a problem CRMLS #OC26164232 Report a problem | ||
| 9/18/2026 | Price change | $1,769,000-1.4%$959/sqft |
Source: CRMLS #OC26164232 Report a problem | ||
| 8/25/2026 | Price change | $1,795,000-2.4%$973/sqft |
Source: CRMLS #OC26164232 Report a problem | ||
| 8/18/2026 | Price change | $1,839,000-0.5%$997/sqft |
Source: CRMLS #OC26164232 Report a problem | ||
| 7/30/2026 | Listed for sale | $1,849,000+554.5%$1,003/sqft |
Source: CRMLS #OC26164232 Report a problem | ||
| 7/27/1988 | Sold | $282,500$153/sqft |
Source: Agent Provided Report a problem | ||
Public tax history
| Year | Property taxes | Tax assessment |
|---|---|---|
| 2026 | -- | $540,727 +2% |
| 2025 | $6,114 +1.8% | $530,125 +2% |
| 2024 | $6,006 +2.3% | $519,731 +2% |
| 2023 | $5,869 +1.5% | $509,541 +2% |
| 2022 | $5,781 +1.9% | $499,550 +2% |
| 2021 | $5,674 +1.1% | $489,755 +1% |
| 2020 | $5,610 | $484,734 +2% |
| 2019 | $5,610 +1.8% | $475,230 +2% |
| 2018 | $5,513 +4% | $465,912 +2% |
| 2017 | $5,302 | $456,777 +2% |
| 2016 | $5,302 +4.3% | $447,821 +1.5% |
| 2015 | $5,085 +3.6% | $441,095 +2% |
| 2014 | $4,907 | $432,455 +0.5% |
| 2013 | -- | $430,501 +2% |
| 2012 | -- | $422,060 +2% |
| 2011 | -- | $413,785 +0.8% |
| 2010 | -- | $410,693 -0.2% |
| 2009 | -- | $411,670 +2% |
| 2008 | -- | $403,599 +2% |
| 2007 | -- | $395,686 +2% |
| 2006 | -- | $387,928 +2% |
| 2005 | -- | $380,322 +2% |
| 2004 | -- | $372,865 +1.9% |
| 2003 | -- | $366,032 +2% |
| 2002 | -- | $358,855 +2% |
| 2001 | $3,567 -2.7% | $351,819 +2% |
| 2000 | $3,666 | $344,921 |
Find assessor info on the county website
Monthly payment
Est. payment
Payment breakdown
Explore the cost of this home by adjusting the details. Changes won't be saved.Climate risks
Neighborhood: 92649
Nearby schools
Schools provided by the listing agent
- Elementary: Hope View
- Middle: Marine View
Source: CRMLS. This data may not be complete. We recommend contacting the local school district to confirm school assignments for this home.
- $1,512,1004 bd2 ba2.2k sqft17671 Falkirk Ln, Huntington Beach, CA 92649Off Market
- $1,410,8004 bd2 ba1.7k sqft17651 Falkirk Ln, Huntington Beach, CA 92649Off Market
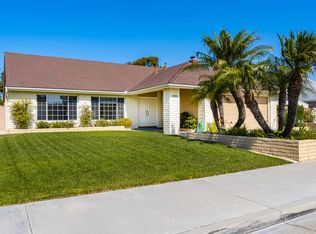
- $1,609,5004 bd2 ba1.7k sqft17681 Falkirk Ln, Huntington Beach, CA 92649Off Market
- $2,301,3004 bd4 ba3.2k sqft17672 Falkirk Ln, Huntington Beach, CA 92649Off Market
Similar homes
- $1,699,0004 bd3 ba2.2k sqft5872 Meadowbrook Dr, Huntington Beach, CA 92649For Sale
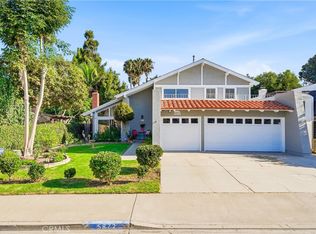 MLS ID #OC26218360, Chrissy Reilly, Compass. CRMLS
 - $1,899,0003 bd4 ba2.4k sqft6111 Greenbrier Dr, Huntington Beach, CA 92648For Sale
 MLS ID #OC26172788, Chelsea Roger, Coldwell Banker Realty. CRMLS
 - $1,850,0005 bd3 ba2.5k sqft20682 Hopetown Ln, Huntington Beach, CA 92646For Sale
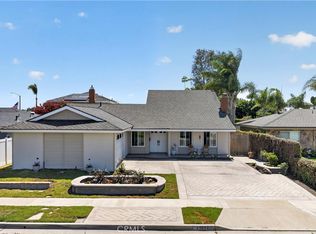 MLS ID #NP26152109, Katrina Afflerbach-Tommey, Pacific Sotheby's Int'l Realty. CRMLS
 - $1,799,0004 bd2 ba2.2k sqft11941 Paseo Bonita, Los Alamitos, CA 90720For Sale
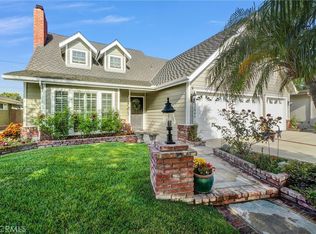 MLS ID #OC26193920, Brian Bassaline, Seven Gables Real Estate. CRMLS
