HUGE PRICE IMPROVEMENT — Discover exceptional value in Huntington Beach’s desirable Marine View Tract! Welcome to 17362 Breda Lane, a refreshed two-story home situated on a 6,000+ square foot lot in a quiet, established neighborhood with underground utilities and no overhead power lines.
The home features four bedrooms and three bathrooms, with all four bedrooms conveniently located upstairs. The main level offers a flexible split-level floor plan with distinct living, dining, and family room spaces. The separate family room, located just a few steps down from the main living areas, provides a large spacious and private setting for relaxing, movie nights, entertaining, a playroom, or a home office. The multiple comfortable living spaces can be used independently to suit your family's lifestyle - entertain in the living room while the kids play downstairs.
Recent improvements include new flooring throughout the entire home and fresh interior paint, creating a clean, cohesive, move-in-ready feel.
Outside, the large backyard offers plenty of room to make the space your own—whether you envision a pool, outdoor entertaining area, play space, garden, or simply a generous place for the family to enjoy the Southern California outdoors. The freshly landscaped front yard and new grass create an inviting first impression.
Enjoy cool coastal breezes and an exceptional location close to the Bolsa Chica Ecological Reserve, Huntington Harbor, local beaches, shopping, dining, and miles of walking and biking trails, with convenient access to nearby schools including Hope View Elementary, Marine View Middle School, and highly rated Huntington Beach High School.
With its generous lot, flexible floor plan, multiple living spaces, spacious backyard, four upstairs bedrooms, recent improvements, and prime Huntington Beach location, 17362 Breda Lane offers a wonderful opportunity to make a home your own in one of Huntington Beach’s established coastal neighborhoods.
Under contract
Listed by: Robert Winberg • RJ Winberg • Contact: 626-484-5636
Price cut: $50K (9/21)
$1,399,000
17362 Breda Ln, Huntington Beach, CA 92649
4beds
1,840sqft
Single Family Residence
Built in 1965
6,014 Square Feet Lot
$1,379,900 Zestimate®
$760/sqft
$-- HOA
What's special
- 70 days
- 236
- 5
Zillow last checked:
Listing updated:
Listed by:
RJ Winberg DRE #01974934 626-484-5636,
Robert Winberg
Source: CRMLS,MLS#: OC26178130 Originating MLS: California Regional MLS
Originating MLS: California Regional MLSFacts & features
Interior
Bedrooms & bathrooms
- Bedrooms: 4
- Bathrooms: 3
- Full bathrooms: 2
- 1/2 bathrooms: 1
- Main level bathrooms: 1
Rooms
- Room types: Bonus Room, Bedroom, Den, Entry/Foyer, Family Room, Laundry, Living Room, Primary Bathroom, Primary Bedroom, Dining Room
Primary bedroom
- Features: Primary Suite
Bedroom
- Features: All Bedrooms Up
Bathroom
- Features: Bathtub, Separate Shower, Tub Shower
Family room
- Features: Separate Family Room
Heating
- Forced Air
Cooling
- None
Appliances
- Included: Convection Oven, Dishwasher, Electric Oven, Electric Range
- Laundry: Inside, Laundry Room
Features
- Breakfast Bar, Separate/Formal Dining Room, All Bedrooms Up, Primary Suite
- Flooring: Vinyl, Wood
- Has fireplace: Yes
- Fireplace features: Living Room
- Common walls with other units/homes: No Common Walls
Interior area
- Total interior livable area: 1,840 sqft
Property
Parking
- Total spaces: 2
- Parking features: Door-Multi, Driveway, Garage Faces Front, Garage, Paved
- Attached garage spaces: 2
Features
- Levels: Two,Multi/Split
- Stories: 2
- Entry location: Front
- Patio & porch: Concrete
- Pool features: None
- Spa features: None
- Has view: Yes
- View description: Neighborhood
Lot
- Size: 6,014 Square Feet
- Features: Sprinklers In Front, Lawn, Level, Rectangular Lot
Details
- Parcel number: 16302324
- Special conditions: Standard,Trust
Construction
Type & style
- Home type: SingleFamily
- Property subtype: Single Family Residence
Materials
- Foundation: Raised, Slab
Condition
- Updated/Remodeled,Turnkey
- New construction: No
- Year built: 1965
Utilities & green energy
- Sewer: Public Sewer
- Water: Public
- Utilities for property: Cable Connected, Electricity Connected, Natural Gas Connected, Phone Available, Sewer Connected, Water Connected
Community & HOA
Community
- Features: Storm Drain(s), Street Lights, Suburban, Sidewalks
- Subdivision: Dutch Haven Country Club (Dhcc)
Location
- Region: Huntington Beach
Financial & listing details
- Price per square foot: $760/sqft
- Tax assessed value: $1,295,298
- Date on market: 8/14/2026
- Cumulative days on market: 71 days
- Listing terms: Cash,Cash to New Loan,Conventional
- Road surface type: Paved
Estimated market value
$1,379,900
$1.31M - $1.45M
$5,491/mo
Price history
| Date | Event | Price |
|---|---|---|
| 9/25/2026 | Contingent | $1,399,000$760/sqft |
Source:  CRMLS #OC26178130 Report a problem CRMLS #OC26178130 Report a problem | ||
| 9/21/2026 | Listed for sale | $1,399,000-3.5%$760/sqft |
Source: CRMLS #OC26178130 Report a problem | ||
| 9/14/2026 | Contingent | $1,449,000$788/sqft |
Source: CRMLS #OC26178130 Report a problem | ||
| 9/1/2026 | Price change | $1,449,000-3.4%$788/sqft |
Source: CRMLS #OC26178130 Report a problem | ||
| 8/14/2026 | Listed for sale | $1,500,000$815/sqft |
Source: CRMLS #OC26178130 Report a problem | ||
Public tax history
| Year | Property taxes | Tax assessment |
|---|---|---|
| 2026 | -- | $1,295,298 +2% |
| 2025 | $14,390 +953.4% | $1,269,900 +1223.1% |
| 2024 | $1,366 +2.7% | $95,978 +2% |
| 2023 | $1,330 +2% | $94,097 +2% |
| 2022 | $1,304 +1.8% | $92,252 +2% |
| 2021 | $1,281 +1.2% | $90,444 +1% |
| 2020 | $1,266 | $89,517 +2% |
| 2019 | $1,266 +1.5% | $87,762 +2% |
| 2018 | $1,248 +3.9% | $86,042 +2% |
| 2017 | $1,201 | $84,355 +2% |
| 2016 | $1,201 +3.6% | $82,701 +1.5% |
| 2015 | $1,160 +3.9% | $81,459 +2% |
| 2014 | $1,116 | $79,864 +0.5% |
| 2013 | -- | $79,504 +2% |
| 2012 | -- | $77,946 +2% |
| 2011 | -- | $76,418 +0.8% |
| 2010 | -- | $75,847 -0.2% |
| 2009 | -- | $76,028 +2% |
| 2008 | -- | $74,538 +2% |
| 2007 | -- | $73,077 +2% |
| 2006 | -- | $71,645 +2% |
| 2005 | -- | $70,241 +2% |
| 2004 | -- | $68,864 +1.9% |
| 2003 | -- | $67,602 +2% |
| 2002 | -- | $66,277 +2% |
| 2001 | $676 -2% | $64,978 +2% |
| 2000 | $690 | $63,704 |
Find assessor info on the county website
Monthly payment
Est. payment
Payment breakdown
Explore the cost of this home by adjusting the details. Changes won't be saved.Climate risks
Neighborhood: 92649
Nearby schools
Schools provided by the listing agent
- Elementary: Hope View
- Middle: Marine View
- High: Huntington Beach
Source: CRMLS. This data may not be complete. We recommend contacting the local school district to confirm school assignments for this home.
- $1,327,5003 bd2 ba1.7k sqft17352 Breda Ln, Huntington Beach, CA 92649Off Market
- $1,336,5003 bd2 ba1.4k sqft17372 Breda Ln, Huntington Beach, CA 92649Off Market
- $1,373,7003 bd2 ba1.7k sqft17361 Almelo Ln, Huntington Beach, CA 92649Off Market
- $1,530,2004 bd3 ba1.8k sqft17351 Almelo Ln, Huntington Beach, CA 92649Off Market

Similar homes
- $1,699,0004 bd3 ba2.2k sqft5872 Meadowbrook Dr, Huntington Beach, CA 92649For Sale
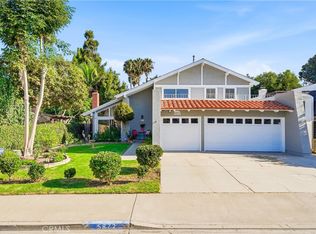 MLS ID #OC26218360, Chrissy Reilly, Compass. CRMLS
 - $1,495,0004 bd3 ba2k sqft8452 Compton Dr, Huntington Beach, CA 92646For Sale
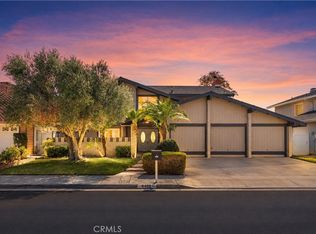 MLS ID #OC26221250, Callum Moloney, Coldwell Banker Realty. CRMLS
 - $1,249,0004 bd2 ba1.6k sqft1288 Londonderry St, Costa Mesa, CA 92626For Sale
 MLS ID #PW26124057, Mark Sladky, Torelli Realty. CRMLS
 - $1,149,0003 bd3 ba1.6k sqft21038 Poolside Ln, Huntington Beach, CA 92648For Sale
 MLS ID #NP26145807, Sean Casey, Roof Real Estate. CRMLS
Local buyer's agents are ready to help
