Beautifully reimagined from the inside out, this Westminster residence blends modern luxury, thoughtful design, and effortless Southern California living.
Featuring 4 bedrooms, 2.5 bathrooms, 1,934 sq ft of living space on a 5,782 sq ft lot, the home has been extensively renovated with a warm, sophisticated aesthetic and meaningful upgrades throughout.
Step inside to soaring vaulted ceilings, abundant natural light, and a spacious living room that makes an impressive first impression. New wide-plank flooring, warm wood tones, recessed lighting, black-framed windows, and carefully selected finishes create a clean, elevated feel throughout.
The split-level floor plan gives each living space its own sense of place while keeping the home connected. From the main living area, a few steps lead down to the separate family room, half bath, garage, and backyard, while the upper level is home to all four bedrooms.
At the heart of the home is a completely remodeled kitchen featuring warm wood cabinetry, new quartz countertops, an oversized center island with seating, all-new stainless steel appliances, and designer lighting.
The separate family room offers another inviting space to relax and gather, complete with a new fireplace, custom built-ins, a beverage and wine area, and direct access to the backyard.
Upstairs, four well-appointed bedrooms offer comfortable private retreats, while the beautifully remodeled bathrooms feature sophisticated tilework, walk-in showers, updated vanities, illuminated mirrors, contemporary fixtures, and new bathroom doors.
The improvements go well beyond the finishes. The home features a new roof, new air conditioning, new flooring, two new fireplaces, fresh interior and exterior paint, a completely remodeled kitchen with all-new appliances, and beautifully redone landscaping in both the front and backyard.
Outside, the backyard features a spacious lawn, patio, refreshed landscaping, and an updated wood pergola with lighting, creating an inviting setting for outdoor dining, entertaining, or relaxing under the Southern California sky.
Extensively renovated and beautifully finished from front to back, this is a home where nearly everything has already been done. With its distinctive split-level design, multiple living spaces, indoor-outdoor flow, and extensive upgrades, this is a true Westminster showpiece you won’t want to miss.
For sale
Listed by: Compass • Tram Duong • Contact: 714-747-6070
$1,458,000
5131 Rotherham Cir, Westminster, CA 92683
4beds
1,934sqft
Single Family Residence
Built in 1972
5,782 Square Feet Lot
$1,442,400 Zestimate®
$754/sqft
$-- HOA
What's special
- 3 hours
- 60
- 6
Zillow last checked:
Listing updated:
Listed by:
Tram Duong DRE #02017579 714-747-6070,
Compass
Source: CRMLS,MLS#: PW26191130 Originating MLS: California Regional MLS
Originating MLS: California Regional MLSFacts & features
Interior
Bedrooms & bathrooms
- Bedrooms: 4
- Bathrooms: 3
- Full bathrooms: 2
- 1/2 bathrooms: 1
- Main level bathrooms: 3
- Main level bedrooms: 4
Rooms
- Room types: Bedroom, Family Room, Kitchen, Living Room, Primary Bedroom
Bedroom
- Features: All Bedrooms Down
Bathroom
- Features: Dual Sinks, Quartz Counters, Remodeled, Upgraded
Family room
- Features: Separate Family Room
Kitchen
- Features: Kitchen Island, Kitchen/Family Room Combo, Quartz Counters, Remodeled, Updated Kitchen
Heating
- Central
Cooling
- Central Air
Appliances
- Included: Dishwasher, Microwave, Refrigerator, Range Hood
- Laundry: In Garage
Features
- Built-in Features, High Ceilings, Open Floorplan, Quartz Counters, Recessed Lighting, All Bedrooms Down
- Flooring: Laminate
- Windows: Double Pane Windows
- Has fireplace: Yes
- Fireplace features: Family Room, Living Room
- Common walls with other units/homes: No Common Walls
Interior area
- Total interior livable area: 1,934 sqft
Video & virtual tour
Property
Parking
- Total spaces: 2
- Parking features: Driveway, Garage, Garage Door Opener
- Attached garage spaces: 2
Features
- Levels: Multi/Split
- Entry location: Main Level
- Patio & porch: Open, Patio
- Pool features: None
- Has view: Yes
- View description: Neighborhood
Lot
- Size: 5,782 Square Feet
- Features: Back Yard, Front Yard, Lawn, Landscaped
Details
- Parcel number: 19540106
- Special conditions: Standard
Construction
Type & style
- Home type: SingleFamily
- Property subtype: Single Family Residence
Condition
- Updated/Remodeled,Turnkey
- New construction: No
- Year built: 1972
Utilities & green energy
- Sewer: Public Sewer
- Water: Public
Community & HOA
Community
- Features: Curbs, Street Lights, Suburban, Sidewalks
- Subdivision: Unknown
Location
- Region: Westminster
Financial & listing details
- Price per square foot: $754/sqft
- Tax assessed value: $120,097
- Date on market: 9/5/2026
- Listing terms: Cash,Cash to New Loan,Conventional
Estimated market value
$1,442,400
$1.37M - $1.51M
$4,826/mo
Price history
| Date | Event | Price |
|---|---|---|
| 9/5/2026 | Listed for sale | $1,458,000+35%$754/sqft |
Source:  CRMLS #PW26191130 Report a problem CRMLS #PW26191130 Report a problem | ||
| 6/23/2026 | Sold | $1,080,000-1.8%$558/sqft |
Source: CRMLS #OC26111877 Report a problem | ||
| 6/13/2026 | Pending sale | $1,100,000$569/sqft |
Source: CRMLS #OC26111877 Report a problem | ||
| 6/5/2026 | Contingent | $1,100,000$569/sqft |
Source: CRMLS #OC26111877 Report a problem | ||
| 6/5/2026 | Listed for sale | $1,100,000$569/sqft |
Source: CRMLS #OC26111877 Report a problem | ||
Public tax history
| Year | Property taxes | Tax assessment |
|---|---|---|
| 2026 | -- | $120,097 +2% |
| 2025 | $1,938 +2% | $117,743 +2% |
| 2024 | $1,900 +3.4% | $115,435 +2% |
| 2023 | $1,837 +2.1% | $113,172 +2% |
| 2022 | $1,800 +3.1% | $110,953 +2% |
| 2021 | $1,745 | $108,778 +1% |
| 2020 | -- | $107,663 +2% |
| 2019 | $1,727 +0.9% | $105,552 +2% |
| 2018 | $1,712 +3.3% | $103,483 +2% |
| 2017 | $1,656 | $101,454 +2% |
| 2016 | $1,656 +2.5% | $99,465 +1.5% |
| 2015 | $1,616 +3.6% | $97,971 +2% |
| 2014 | $1,559 | $96,052 +0.5% |
| 2013 | -- | $95,618 +2% |
| 2012 | -- | $93,744 +2% |
| 2011 | -- | $91,906 +0.8% |
| 2010 | -- | $91,220 -0.2% |
| 2009 | -- | $91,438 +2% |
| 2008 | -- | $89,646 +2% |
| 2007 | -- | $87,889 +2% |
| 2006 | -- | $86,166 +2% |
| 2005 | -- | $84,477 +2% |
| 2004 | -- | $82,821 +1.9% |
| 2003 | -- | $81,304 +2% |
| 2002 | -- | $79,710 +2% |
| 2001 | $905 +1.9% | $78,148 +2% |
| 2000 | $888 | $76,616 |
Find assessor info on the county website
Monthly payment
Est. payment
Payment breakdown
Explore the cost of this home by adjusting the details. Changes won't be saved.Climate risks
Neighborhood: 92683
Nearby schools
Schools provided by the listing agent
- Elementary: Eastwood
- Middle: Stacey
- High: Westminster
Source: CRMLS. This data may not be complete. We recommend contacting the local school district to confirm school assignments for this home.
- $1,016,4003 bd2 ba1.3k sqft5141 Rotherham Cir, Westminster, CA 92683Off Market
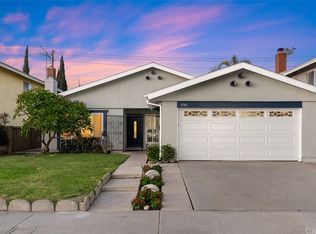
- $1,211,5004 bd2 ba1.9k sqft5121 Rotherham Cir, Westminster, CA 92683Off Market
- $1,185,0004 bd3 ba1.9k sqft5151 Rotherham Cir, Westminster, CA 92683Sold
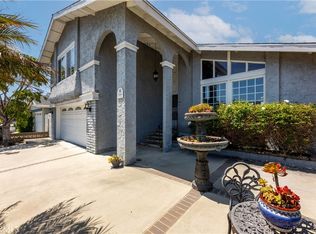
- $1,388,0004 bd3 ba2.2k sqft5111 Rotherham Cir, Westminster, CA 92683Off Market
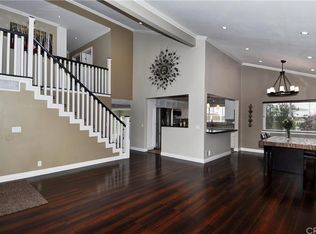
Similar homes
- $1,275,0005 bd3 ba2.1k sqft13761 University St, Westminster, CA 92683For Sale
 MLS ID #PW26184636, Laura Rose, eXp Realty of California Inc. CRMLS
 - $1,398,0004 bd3 ba2.2k sqft15371 Dogwood St, Westminster, CA 92683New Construction
 MLS ID #PW26188773, Melanie Pham, Villa Real Estate Partners Inc. CRMLS
 - $1,449,0004 bd2 ba1.5k sqft9413 Toucan Ave, Fountain Valley, CA 92708For Sale
 MLS ID #OC26190888, Lily Campbell, First Team Real Estate. CRMLS
 - $1,598,8005 bd3 ba2.3k sqft1819 W Las Lanas Ln, Fullerton, CA 92833For Sale
 MLS ID #PW26188174, Tracey Marcyan, Caliber Real Estate Group. CRMLS
Local buyer's agents are ready to help
