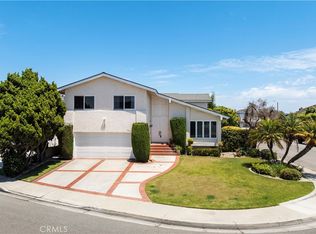
Welcome to 3561 Dahlia Circle, a beautifully updated 4-bedroom home tucked into a welcoming College Park East cul-de-sac, where neighbors connect and the quieter setting invites outdoor play. Offering 2,604 square feet of living space, 2.75 bathrooms and a 6,000-square-foot lot, this home blends generous living areas, a flexible floor plan and Southern California indoor-outdoor living.
Natural light flows throughout, with dual-pane windows and new sliding glass doors connecting indoors and out. Luxury vinyl flooring extends through the living room, dining room, fireside family room, downstairs bedroom and all three upstairs bedrooms. Central A/C and ceiling fans provide year-round comfort.
Designed for gathering and everyday living, the home offers a living room, dining room and spacious family room with fireplace, wet bar and built-in storage. The kitchen features granite countertops, white cabinetry, pantry, stainless-steel appliances and a 6-burner Jenn-Air gas range with griddle and two ovens. A large window over the sink frames the backyard, keeping outdoor activity in view while preparing meals.
The versatile downstairs fourth bedroom with built-in storage can also serve as an office, guest room or den. Upstairs, the primary bedroom features a walk-in closet and refreshed bath with remodeled shower and touch mirror. Two side-by-side bedrooms open to a generous 20 foot by 15 foot deck—ideal for morning coffee, fresh air or an evening retreat.
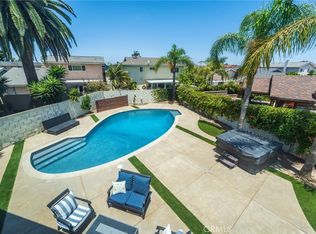
From weekend BBQs to casual evenings outdoors, a serving shelf beneath the kitchen window connects the home with the backyard. The grass lawn is framed by professional landscaping, mature palms, fruit trees and roses, with a fire pit and room for play, pets, gardening and outdoor dining. The conveniently attached garage adds built-in storage and ease of access.
Life here extends beyond the property. Bluebell and Almond Parks offer green space and children’s play areas, while the Seal Beach Tennis & Pickleball Center and Old Ranch Country Club add recreation close to home. Shopping, dining and conveniences at Old Ranch Town Center, the Shops at Rossmoor and along Seal Beach Boulevard are nearby. Access to the 405, 22 and 605 freeways connects Orange and Los Angeles counties.
Within the Los Alamitos Unified School District, 3561 Dahlia Circle offers an opportunity to enjoy the space, recreation and indoor-outdoor lifestyle that make College Park East and Seal Beach so inviting.
For sale
Listed by: Vista Sotheby's International Realty • Vincent Serhan • Contact: 310-896-6088
$1,795,000
3561 Dahlia Cir, Seal Beach, CA 90740
4beds
2,604sqft
Single Family Residence
Built in 1969
6,000 Square Feet Lot
$1,749,900 Zestimate®
$689/sqft
$-- HOA
What's special
- 22 hours
- 142
- 5
Zillow last checked:
Listing updated:
Listed by:
Vincent Serhan DRE #01254997 310-896-6088,
Vista Sotheby's International Realty
Source: CRMLS,MLS#: PV26187782 Originating MLS: California Regional MLS
Originating MLS: California Regional MLSFacts & features
Interior
Bedrooms & bathrooms
- Bedrooms: 4
- Bathrooms: 3
- Full bathrooms: 2
- 3/4 bathrooms: 1
- Main level bathrooms: 1
- Main level bedrooms: 1
Rooms
- Room types: Bonus Room, Bedroom, Family Room, Great Room, Kitchen, Laundry, Primary Bathroom, Primary Bedroom, Other, Dining Room
Bedroom
- Features: Bedroom on Main Level
Bathroom
- Features: Bathtub, Full Bath on Main Level, Multiple Shower Heads, Remodeled, Separate Shower, Tub Shower, Walk-In Shower
Family room
- Features: Separate Family Room
Kitchen
- Features: Galley Kitchen
Kitchen
- Features: Remodeled, Updated Kitchen
Other
- Features: Walk-In Closet(s)
Heating
- Central
Cooling
- Central Air
Appliances
- Included: 6 Burner Stove, Double Oven, Dishwasher, Gas Cooktop, Disposal, Gas Oven, Gas Range, Refrigerator, Range Hood, Water To Refrigerator, Water Heater
- Laundry: In Garage
Features
- Wet Bar, Balcony, Ceiling Fan(s), Cathedral Ceiling(s), Separate/Formal Dining Room, Eat-in Kitchen, Granite Counters, High Ceilings, In-Law Floorplan, Multiple Staircases, Open Floorplan, Recessed Lighting, Bedroom on Main Level, Galley Kitchen, Walk-In Closet(s)
- Flooring: Vinyl
- Doors: Double Door Entry, Sliding Doors
- Windows: Double Pane Windows, Insulated Windows, Plantation Shutters, Screens
- Has fireplace: Yes
- Fireplace features: Bonus Room
- Common walls with other units/homes: No Common Walls
Interior area
- Total interior livable area: 2,604 sqft
Video & virtual tour
Property
Parking
- Total spaces: 4
- Parking features: Direct Access, Garage Faces Front, Garage, Paved
- Attached garage spaces: 2
- Uncovered spaces: 2
Features
- Levels: Two
- Stories: 2
- Entry location: garage
- Patio & porch: Brick, Concrete, Front Porch, Open, Patio
- Exterior features: Lighting, Fire Pit
- Pool features: None
- Spa features: None
- Fencing: Block,Wrought Iron
- Has view: Yes
- View description: City Lights
Lot
- Size: 6,000 Square Feet
- Features: Cul-De-Sac, Front Yard, Garden, Sprinklers In Rear, Sprinklers In Front, Lawn, Landscaped, Near Park, Sprinklers Timer, Sprinkler System, Yard
Details
- Parcel number: 21721330
- Special conditions: Standard
Construction
Type & style
- Home type: SingleFamily
- Architectural style: Contemporary,Traditional
- Property subtype: Single Family Residence
Materials
- Roof: Composition
Condition
- Turnkey
- New construction: No
- Year built: 1969
Utilities & green energy
- Sewer: Public Sewer
- Water: Public
- Utilities for property: Cable Available, Electricity Connected, Natural Gas Connected, Sewer Connected, Water Connected
Community & HOA
Community
- Features: Biking, Curbs, Golf, Hiking, Street Lights, Sidewalks, Park
- Security: Carbon Monoxide Detector(s), Smoke Detector(s)
- Subdivision: College Park (Colp)
Location
- Region: Seal Beach
Financial & listing details
- Price per square foot: $689/sqft
- Tax assessed value: $1,244,796
- Date on market: 8/28/2026
- Listing terms: Conventional
- Inclusions: refrigerator, washer and dryer
- Road surface type: Paved
Estimated market value
$1,749,900
$1.66M - $1.84M
$6,180/mo
Price history
| Date | Event | Price |
|---|---|---|
| 8/28/2026 | Listed for sale | $1,795,000+56.1%$689/sqft |
Source:  CRMLS #PV26187782 Report a problem CRMLS #PV26187782 Report a problem | ||
| 7/29/2021 | Sold | $1,150,000+37.1%$442/sqft |
Source: Public Record Report a problem | ||
| 7/31/2014 | Listing removed | $839,000$322/sqft |
Source: First Team Real Estate #PW14075861 Report a problem | ||
| 7/19/2014 | Listing removed | $3,490$1/sqft |
Source: First Team Real Estate #PW14143325 Report a problem | ||
| 7/17/2014 | Listed for rent | $3,490$1/sqft |
Source: First Team Real Estate #PW14143325 Report a problem | ||
| 7/4/2014 | Price change | $839,000-1.2%$322/sqft |
Source: First Team Real Estate #PW14075861 Report a problem | ||
| 4/15/2014 | Listed for sale | $849,000-0.7%$326/sqft |
Source: First Team Real Estate #PW14075861 Report a problem | ||
| 2/25/2014 | Listing removed | $855,000$328/sqft |
Source: First Team Real Estate #PW13188683 Report a problem | ||
| 9/20/2013 | Listed for sale | $855,000+12.5%$328/sqft |
Source: First Team Real Estate #PW13188683 Report a problem | ||
| 8/6/2008 | Sold | $760,000-3.2%$292/sqft |
Source: Public Record Report a problem | ||
| 5/28/2008 | Listed for sale | $784,900-6.4%$301/sqft |
Source: First Team Real Estate #P623152 Report a problem | ||
| 6/7/2005 | Sold | $839,000+150.4%$322/sqft |
Source: Public Record Report a problem | ||
| 2/24/1999 | Sold | $335,000$129/sqft |
Source: Public Record Report a problem | ||
Public tax history
| Year | Property taxes | Tax assessment |
|---|---|---|
| 2026 | -- | $1,244,796 +2% |
| 2025 | $14,010 +2.3% | $1,220,389 +2% |
| 2024 | $13,696 +2.3% | $1,196,460 +2% |
| 2023 | $13,388 +0.3% | $1,173,000 +2% |
| 2022 | $13,347 +25.3% | $1,150,000 +27.2% |
| 2021 | $10,655 -0.4% | $904,163 +1% |
| 2020 | $10,695 | $894,892 +2% |
| 2019 | $10,695 +3.8% | $877,346 +2% |
| 2018 | $10,305 +6.6% | $860,144 +2% |
| 2017 | $9,666 | $843,279 +2% |
| 2016 | $9,666 +1.9% | $826,745 +1.5% |
| 2015 | $9,482 +5.6% | $814,327 +2% |
| 2014 | $8,977 | $798,376 +9.7% |
| 2013 | -- | $727,870 |
| 2012 | -- | $727,870 -4% |
| 2011 | -- | $758,198 |
| 2010 | -- | $758,198 -0.2% |
| 2009 | -- | $760,000 -6.9% |
| 2008 | -- | $816,000 -6.5% |
| 2007 | -- | $872,895 +2% |
| 2006 | -- | $855,780 +127.1% |
| 2005 | -- | $376,771 +2% |
| 2004 | -- | $369,384 +1.9% |
| 2003 | -- | $362,614 +2% |
| 2002 | -- | $355,504 +2% |
| 2001 | $3,716 +2% | $348,534 +2% |
| 2000 | $3,645 | $341,700 |
Find assessor info on the county website
Monthly payment
Est. payment
Payment breakdown
Explore the cost of this home by adjusting the details. Changes won't be saved.Climate risks
Neighborhood: 90740
Nearby schools
Schools provided by the listing agent
- Elementary: Hopkinson
- High: Los Alamitos
Source: CRMLS. This data may not be complete. We recommend contacting the local school district to confirm school assignments for this home.

Similar homes
- $1,755,0004 bd3 ba3k sqft3670 Bluebell St, Seal Beach, CA 90740For Sale
 MLS ID #PW26131022, Silke Schroeder, MJC Realty. CRMLS
 - $1,799,0005 bd4 ba3k sqft3600 Marigold St, Seal Beach, CA 90740For Sale
 MLS ID #PW26135661, Vanessa Burtle, eXp Realty of California Inc. CRMLS
 - $1,450,0004 bd3 ba2.2k sqft3541 Goldenrod Cir, Seal Beach, CA 90740For Sale
 MLS ID #PW26184145, Lisa Broder, Think Boutiq Real Estate. CRMLS
 - $1,888,0005 bd4 ba2.7k sqft3550 Goldenrod Cir, Seal Beach, CA 90740For Sale
 MLS ID #OC26153199, Andreea Iliescu, First Team Real Estate. CRMLS
Local buyer's agents are ready to help
